
106 Touchstone Dr, Carlisle, PA 17015
Local realty services provided by:ERA Central Realty Group
106 Touchstone Dr,Carlisle, PA 17015
$274,600
- 2 Beds
- 2 Baths
- 1,176 sq. ft.
- Townhouse
- Active
Listed by: jessica lyn okronley, jane k ginter
Office: berkshire hathaway homeservices homesale realty
MLS#:PACB2060078
Source:BRIGHTMLS
Price summary
- Price:$274,600
- Price per sq. ft.:$233.5
- Monthly HOA dues:$8.33
About this home
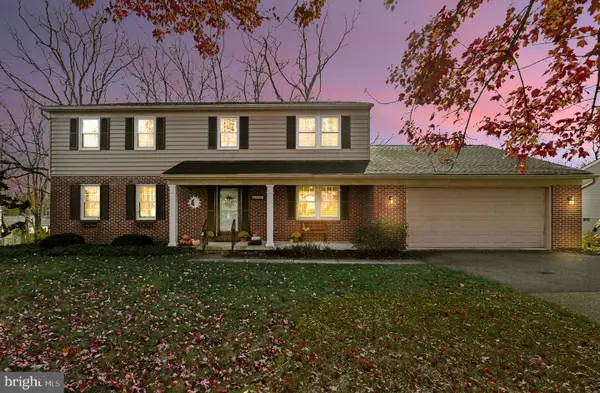
Discover the charm of this delightful twin home, perfectly nestled in a vibrant community that offers a blend of comfort and convenience. Built in 2007, this well-maintained residence features new carpet and fresh paint throughout with 2 spacious bedrooms and 2 full bathrooms, providing ample space for relaxation and entertaining. With 1,176 square feet of thoughtfully designed living space, this home is ready to welcome you. Step outside and immerse yourself in the neighborhood's inviting atmosphere. Enjoy leisurely strolls through tree-lined streets, where friendly neighbors greet you with a smile. Local shops, cafes, and restaurants are also conveniently located, providing a variety of options for dining and entertainment. Public services in the area are top-notch, with easy access to transportation and essential amenities, making daily life a breeze. Whether you're commuting to work or enjoying a day out, everything you need is just moments away. This home is not just a place to live; it's a gateway to a lifestyle filled with community spirit and convenience. Don't miss your chance to be part of this wonderful neighborhood-schedule a viewing today and envision your future in this inviting space!...
Contact an agent
Home facts
- Year built:2007
- Subdivision & Development:SUMMERFIELD
- Listing ID #:PACB2060078
- Added:1 day(s) ago
- Updated:November 18, 2026 at 03:17 PM
Rooms and interior
- Bedrooms:2
- Total bathrooms:2
- Full bathrooms:2
- Dining Description:Combination Kitchen/Dining, Dining Room
- Bathrooms Description:Primary Bath(s)
- Kitchen Description:Kitchen - Island, Refrigerator, Stove
- Bedroom Description:Primary Bedroom
- Living area:1,176 sq. ft.
Heating and cooling
- Cooling:Central A/C
- Heating:90% Forced Air, Natural Gas
Structure and exterior
- Year built:2007
- Building area:1,176 sq. ft.
- Lot area:0.13 Acres
- Architectural Style:Ranch/Rambler
- Construction Materials:Brick, Stucco, Vinyl Siding
- Exterior Features:Patio(s)
- Foundation Description:Permanent
- Levels:1 Story
Schools
- High school:BOILING SPRINGS
- Middle school:YELLOW BREECHES
Utilities
- Water:Public
- Sewer:Public Sewer
Finances and disclosures
- Price:$274,600
- Price per sq. ft.:$233.5
- Tax amount:$2,826 (2026)
Features and amenities
- Laundry features:Dryer, Washer
Parking
- Parking description:Attached Garage, Garage - Front Entry, Off Street
- Garage:Yes
- Garage spaces:1
New listings near 106 Touchstone Dr
- Coming Soon
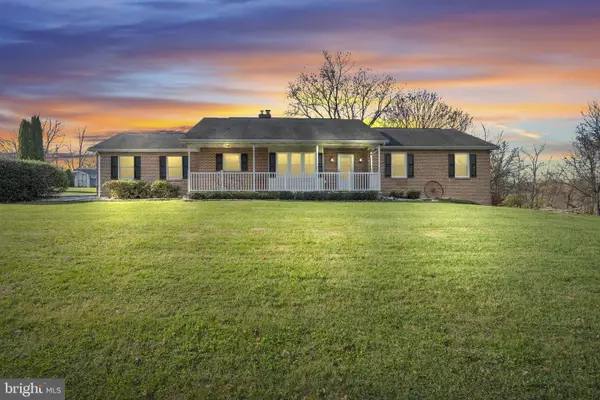 $449,900Coming Soon3 beds 2 baths1,636 sq. ft.
1772 Rockledge Dr, CARLISLE, PA 17015
MLS# PACB2060444Listed by: IRON VALLEY REAL ESTATE OF CENTRAL PA - Coming Soon
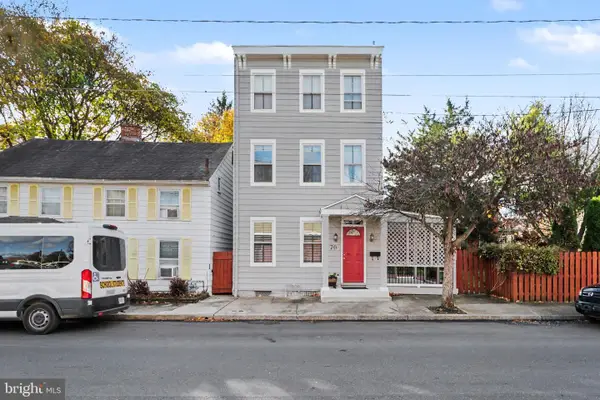 $369,900Coming Soon3 beds 3 baths1,840 sq. ft.
70 Walnut St, CARLISLE, PA 17013
MLS# PACB2060466Listed by: KELLER WILLIAMS OF CENTRAL PA - Coming Soon
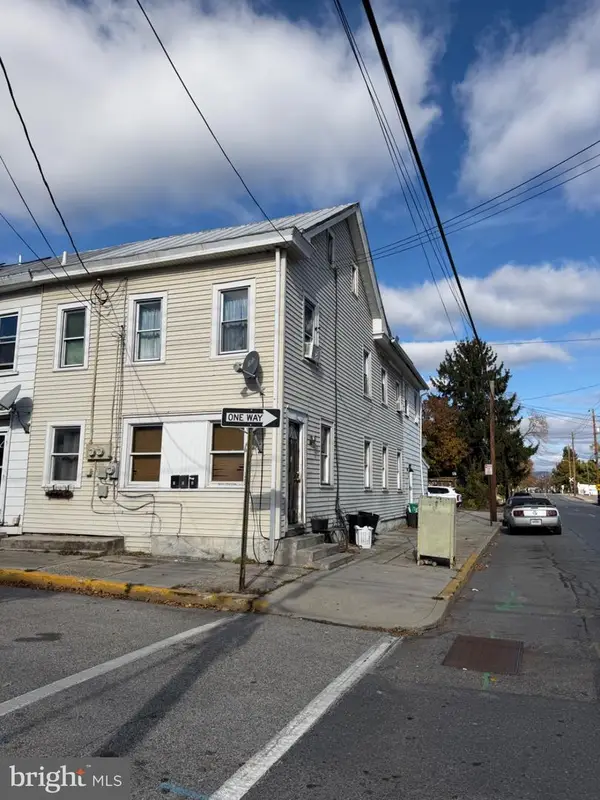 $275,000Coming Soon6 beds -- baths2,400 sq. ft.
173 E Penn St, CARLISLE, PA 17013
MLS# PACB2060462Listed by: KELLER WILLIAMS OF CENTRAL PA - Coming Soon
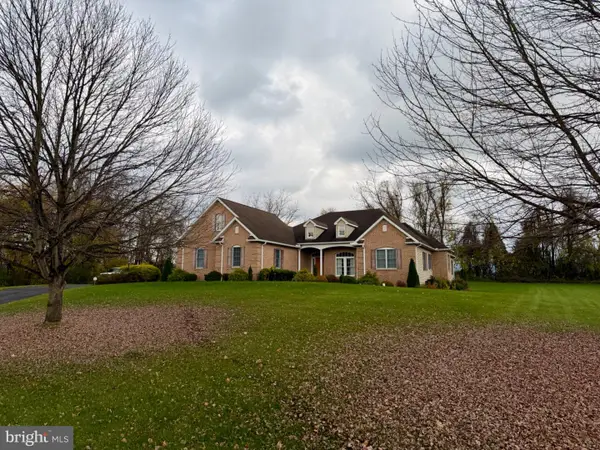 $624,900Coming Soon3 beds 4 baths2,862 sq. ft.
16 Makenzee Dr, CARLISLE, PA 17015
MLS# PACB2060400Listed by: KELLER WILLIAMS OF CENTRAL PA - Coming Soon
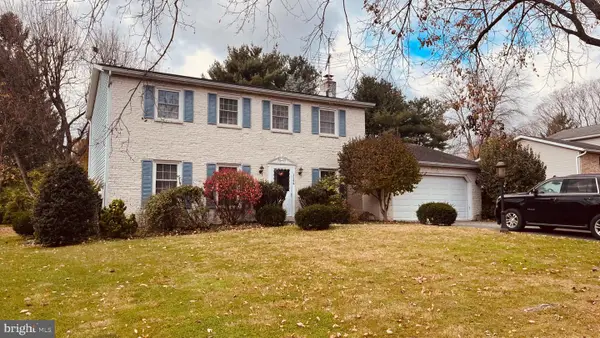 $359,900Coming Soon4 beds 3 baths2,016 sq. ft.
1144 Linn Dr, CARLISLE, PA 17013
MLS# PACB2060450Listed by: HOWARD HANNA COMPANY-HARRISBURG - Coming SoonOpen Sat, 1 to 3pm
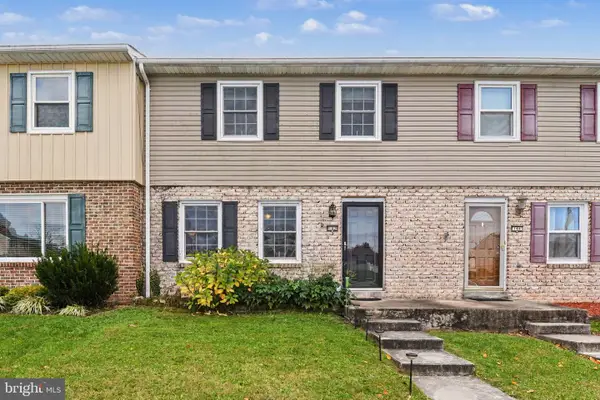 $212,900Coming Soon3 beds 2 baths1,334 sq. ft.
142 Virginia Ave, CARLISLE, PA 17013
MLS# PACB2060440Listed by: KELLER WILLIAMS OF CENTRAL PA - New
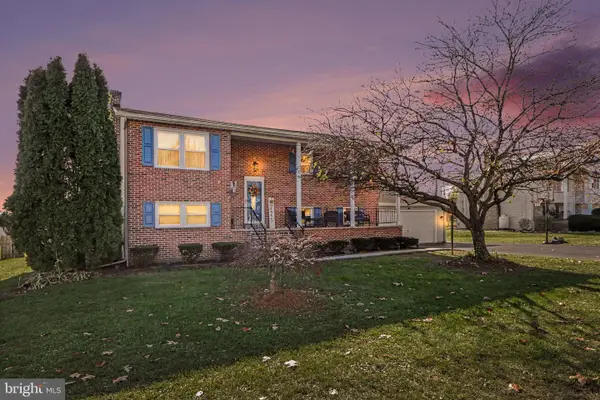 $329,900Active3 beds 3 baths2,356 sq. ft.
6 Cumberland Dr, CARLISLE, PA 17013
MLS# PACB2060468Listed by: KELLER WILLIAMS OF CENTRAL PA - New
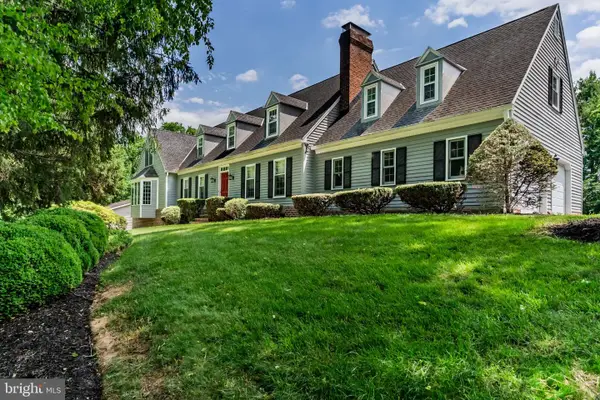 $800,000Active5 beds 5 baths4,460 sq. ft.
56 Lindsay Ln, CARLISLE, PA 17015
MLS# PACB2060150Listed by: HOWARD HANNA COMPANY-CARLISLE - New
 $475,000Active4 beds 3 baths2,849 sq. ft.
226 Acre Dr, CARLISLE, PA 17013
MLS# PACB2060432Listed by: COLDWELL BANKER REALTY


Protect your home and budget from life's surprises with an Assurant Home Warranty, backed by a partner that supports you through every step of homeownership. Explore Plans.
© 2023 - 2026 ERA Franchise Systems LLC. All rights reserved. ERA Franchise Systems LLC fully supports the principles of the Fair Housing Act and the Equal Opportunity Act. ERA, ERA Real Estate powered, and their respective logos are registered service marks of ERA Franchise Systems LLC. Each office is independently owned and operated.