
6 Cumberland Dr, Carlisle, PA 17013
Local realty services provided by:Pagoda Realty ERA Powered
6 Cumberland Dr,Carlisle, PA 17013
$329,900
- 3 Beds
- 3 Baths
- 2,356 sq. ft.
- Single family
- Active
Listed by: david hooke, sinjin martin
Office: keller williams of central pa
MLS#:PACB2060468
Source:BRIGHTMLS
Price summary
- Price:$329,900
- Price per sq. ft.:$140.03
About this home
Welcome to 6 Cumberland Drive! This inviting home offers spacious living areas, a comfortable layout, and plenty of room for both everyday living and entertaining. The main level features a bright and welcoming living room, a dining area, and a spacious kitchen with abundant cabinetry and a center island. Comfortable bedrooms and well-appointed bathrooms complete the main living spaces, while the finished lower level provides additional room to relax or gather, complete with a cozy brick fireplace. Outside, enjoy a spacious backyard with a large deck with new composite decking, covered patio, and additional outdoor seating areas, perfect for relaxing or hosting friends and family. Additional features include permanent lighting along the exterior of the house, a storage shed and, solar panels, offering potential energy savings. With its versatile living spaces and inviting outdoor amenities, this home has plenty to offer. Schedule your private showing today!
Contact an agent
Home facts
- Year built:1971
- Subdivision & Development:CREEKVIEW HEIGHTS
- Listing ID #:PACB2060468
- Updated:November 18, 2026 at 11:52 PM
Rooms and interior
- Bedrooms:3
- Total bathrooms:3
- Full bathrooms:2
- Half bathrooms:1
- Dining Description:Dining Area, Dining Room
- Bathrooms Description:Full Bath, Half Bath, Primary Bath(s), Primary Bathroom
- Kitchen Description:Carpet, Dishwasher, Microwave, Refrigerator, Stove
- Bedroom Description:Carpet, Entry Level Bedroom, Primary Bedroom
- Basement:Yes
- Basement Description:Full
- Living area:2,356 sq. ft.
Heating and cooling
- Cooling:Central A/C
- Heating:Baseboard - Electric, Electric, Heat Pump(s), Propane - Owned
Structure and exterior
- Year built:1971
- Building area:2,356 sq. ft.
- Lot area:0.3 Acres
- Architectural Style:Bi-level
- Construction Materials:Brick Front, Frame
- Exterior Features:Deck(s), Patio(s), Sidewalks
- Foundation Description:Concrete Perimeter
- Levels:2 Stories
Schools
- High school:CARLISLE AREA
Utilities
- Water:Public
- Sewer:Public Sewer
Finances and disclosures
- Price:$329,900
- Price per sq. ft.:$140.03
- Tax amount:$4,118 (2026)
Features and amenities
- Laundry features:Dryer, Has Laundry, Washer
- Amenities:Carpet, Ceiling Fan(s), Electric Available
Parking
- Parking description:Attached Garage, Garage - Front Entry
- Garage:Yes
- Garage spaces:2
New listings near 6 Cumberland Dr
- Coming Soon
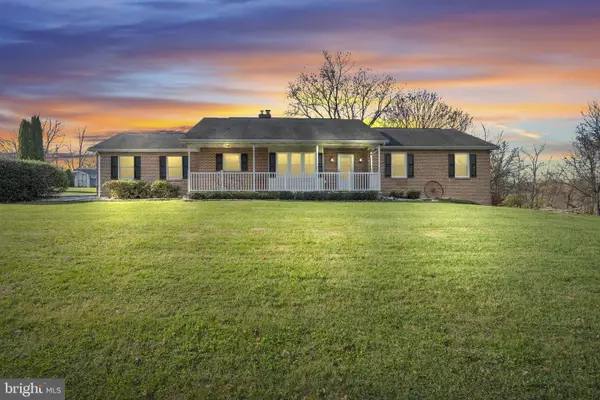 $449,900Coming Soon3 beds 2 baths1,636 sq. ft.
1772 Rockledge Dr, CARLISLE, PA 17015
MLS# PACB2060444Listed by: IRON VALLEY REAL ESTATE OF CENTRAL PA - Coming Soon
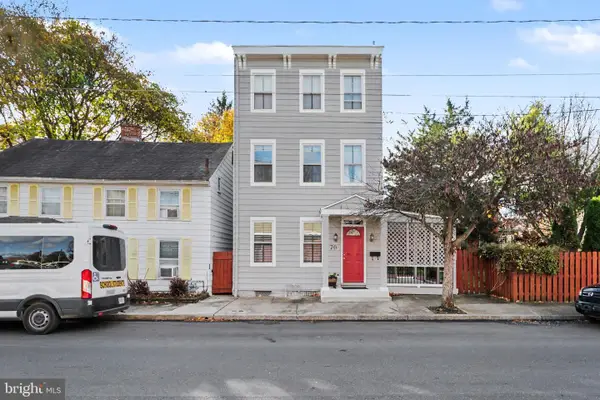 $369,900Coming Soon3 beds 3 baths1,840 sq. ft.
70 Walnut St, CARLISLE, PA 17013
MLS# PACB2060466Listed by: KELLER WILLIAMS OF CENTRAL PA - Coming Soon
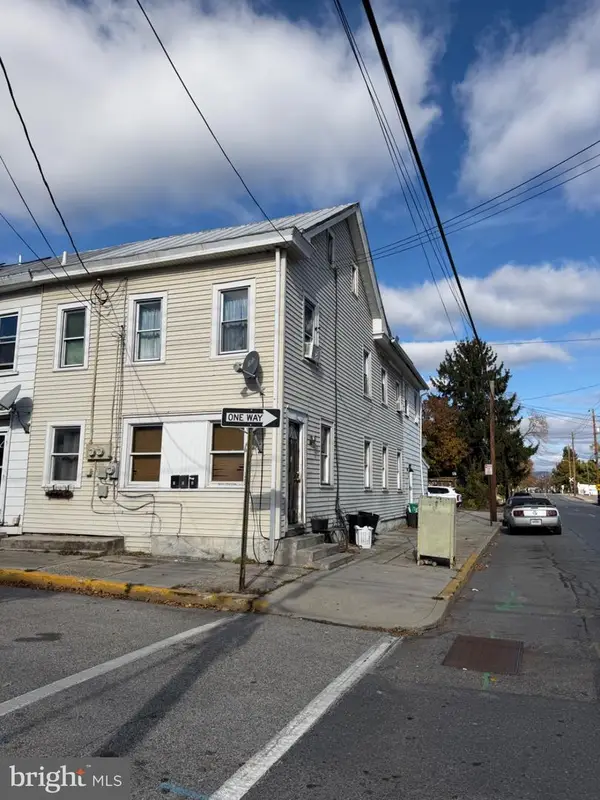 $275,000Coming Soon6 beds -- baths2,400 sq. ft.
173 E Penn St, CARLISLE, PA 17013
MLS# PACB2060462Listed by: KELLER WILLIAMS OF CENTRAL PA - Coming Soon
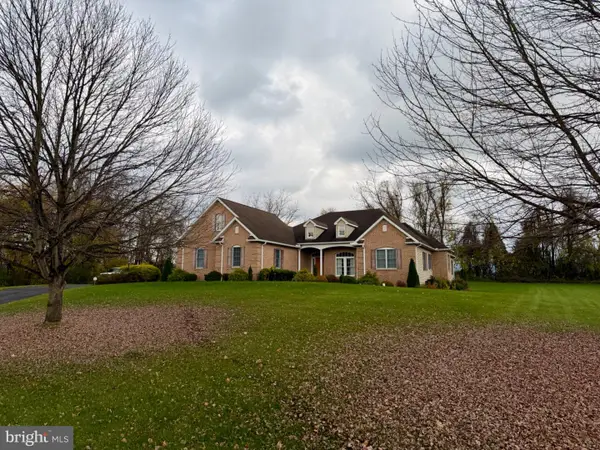 $624,900Coming Soon3 beds 4 baths2,862 sq. ft.
16 Makenzee Dr, CARLISLE, PA 17015
MLS# PACB2060400Listed by: KELLER WILLIAMS OF CENTRAL PA - Coming Soon
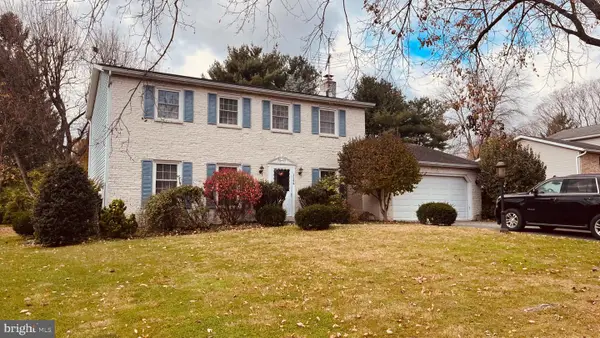 $359,900Coming Soon4 beds 3 baths2,016 sq. ft.
1144 Linn Dr, CARLISLE, PA 17013
MLS# PACB2060450Listed by: HOWARD HANNA COMPANY-HARRISBURG - Coming SoonOpen Sat, 1 to 3pm
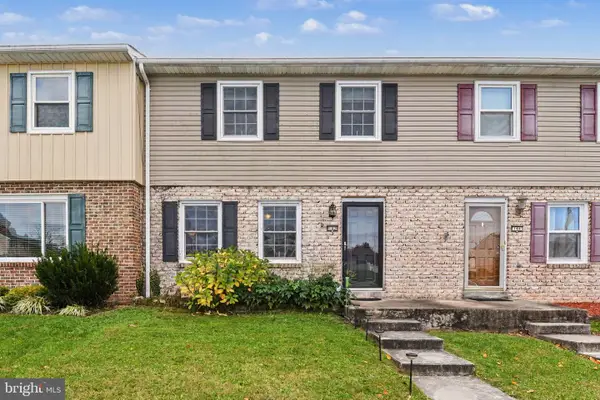 $212,900Coming Soon3 beds 2 baths1,334 sq. ft.
142 Virginia Ave, CARLISLE, PA 17013
MLS# PACB2060440Listed by: KELLER WILLIAMS OF CENTRAL PA - New
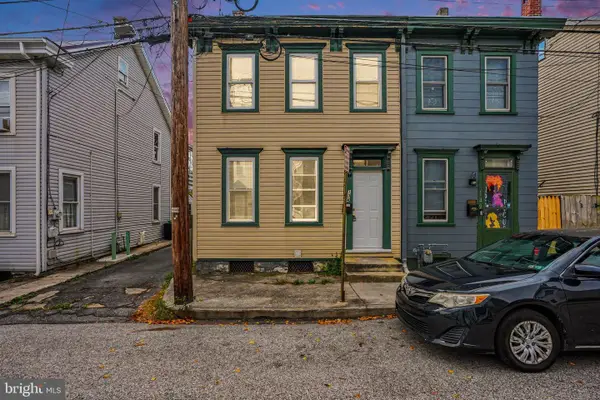 $159,900Active4 beds 1 baths1,244 sq. ft.
134 E Penn St, CARLISLE, PA 17013
MLS# PACB2059502Listed by: KELLER WILLIAMS OF CENTRAL PA - New
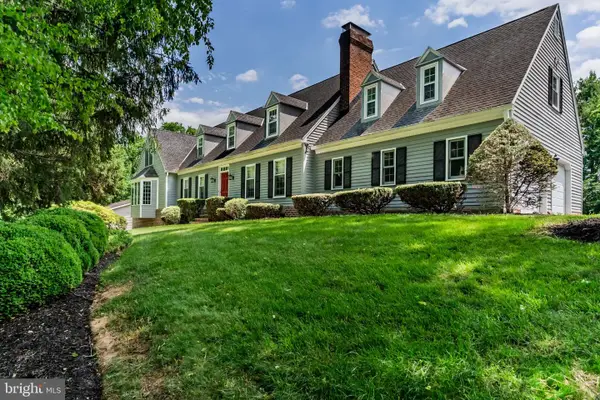 $800,000Active5 beds 5 baths4,460 sq. ft.
56 Lindsay Ln, CARLISLE, PA 17015
MLS# PACB2060150Listed by: HOWARD HANNA COMPANY-CARLISLE - New
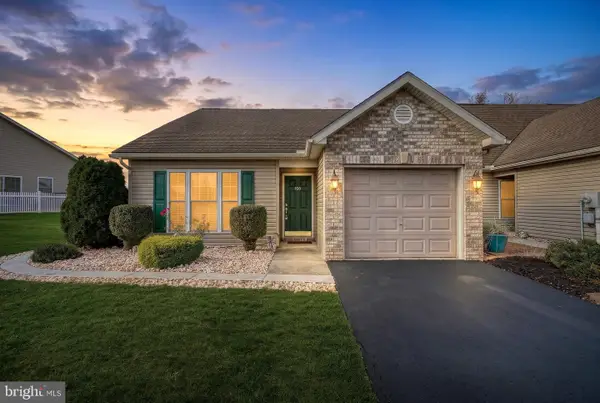 $274,600Active2 beds 2 baths1,176 sq. ft.
106 Touchstone Dr, CARLISLE, PA 17015
MLS# PACB2060078Listed by: BERKSHIRE HATHAWAY HOMESERVICES HOMESALE REALTY


Protect your home and budget from life's surprises with an Assurant Home Warranty, backed by a partner that supports you through every step of homeownership. Explore Plans.
© 2023 - 2026 ERA Franchise Systems LLC. All rights reserved. ERA Franchise Systems LLC fully supports the principles of the Fair Housing Act and the Equal Opportunity Act. ERA, ERA Real Estate powered, and their respective logos are registered service marks of ERA Franchise Systems LLC. Each office is independently owned and operated.