
70 Walnut St, Carlisle, PA 17013
Local realty services provided by:O'BRIEN REALTY ERA POWERED
70 Walnut St,Carlisle, PA 17013
$369,900
- 3 Beds
- 3 Baths
- 1,840 sq. ft.
- Single family
- Coming Soon
Listed by: david hooke, kelly elizabeth carothers
Office: keller williams of central pa
MLS#:PACB2060466
Source:BRIGHTMLS
Price summary
- Price:$369,900
- Price per sq. ft.:$201.03
About this home
Welcome to 70 Walnut Street in Carlisle! Lovingly and meticulously maintained, this charming home blends classic character with thoughtful updates, spacious living areas, and inviting outdoor spaces. Inside, you’ll find a flexible floor plan with hardwood flooring, generously sized rooms, built-in shelving and storage throughout, and fresh paint in several of the living areas. The spacious kitchen has abundant cabinetry, stainless steel appliances, and plenty of room for everyday cooking and gathering.
The first floor offers everyday convenience with laundry, a half bath, and a flexible office space that could easily serve as a first floor bedroom or a second living area. Multiple living spaces throughout the home provide versatility for a variety of needs, and the modern guest bathroom features a double vanity and tiled shower.
The fully custom third floor primary suite is a true retreat, with a large bedroom, a spacious walk-in closet with expertly built shelving, and a modern bathroom with a tiled walk-in shower. Step out onto the beautiful, newly built second floor balcony to enjoy the view.
Outside, relax on the covered side porch or the deck overlooking the fully fenced, beautifully maintained backyard with mature landscaping. A one car garage and a storage shed add even more function. All of this sits just a couple of short walking distance from the YMCA and Dickinson Campus and minutes from downtown Carlisle’s shopping, dining, and amenities. Schedule your private showing today!...
Contact an agent
Home facts
- Year built:1900
- Subdivision & Development:NONE AVAILABLE
- Listing ID #:PACB2060466
- Updated:November 18, 2026 at 11:52 PM
Rooms and interior
- Bedrooms:3
- Total bathrooms:3
- Full bathrooms:2
- Half bathrooms:1
- Dining Description:Dining Area, Dining Room
- Bathrooms Description:Full Bath, Half Bath, Primary Bath(s), Primary Bathroom
- Kitchen Description:Dishwasher, Microwave, Refrigerator, Stainless Steel Appliances, Stove
- Bedroom Description:Primary Bedroom, Walk In Closet(s)
- Basement:Yes
- Basement Description:Unfinished
- Living area:1,840 sq. ft.
Heating and cooling
- Heating:Hot Water, Natural Gas
Structure and exterior
- Year built:1900
- Building area:1,840 sq. ft.
- Lot area:0.17 Acres
- Architectural Style:Traditional
- Construction Materials:Frame
- Exterior Features:Sidewalks
- Foundation Description:Concrete Perimeter
- Levels:3 Story
Schools
- High school:CARLISLE AREA
Utilities
- Water:Public
- Sewer:Public Sewer
Finances and disclosures
- Price:$369,900
- Price per sq. ft.:$201.03
- Tax amount:$4,267 (2026)
Features and amenities
- Laundry features:Hookup
Parking
- Parking description:Attached Garage, Garage - Rear Entry
- Garage:Yes
- Garage spaces:1
New listings near 70 Walnut St
- Coming Soon
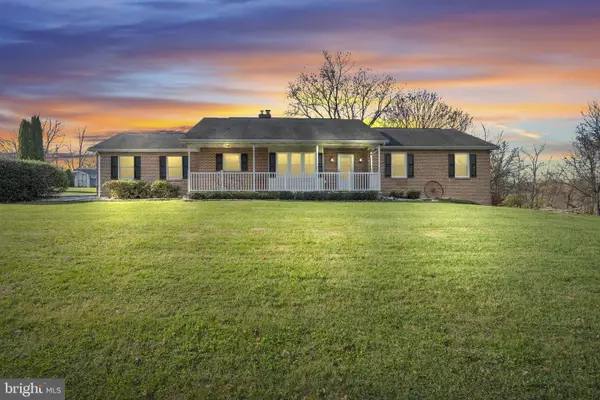 $449,900Coming Soon3 beds 2 baths1,636 sq. ft.
1772 Rockledge Dr, CARLISLE, PA 17015
MLS# PACB2060444Listed by: IRON VALLEY REAL ESTATE OF CENTRAL PA - Coming Soon
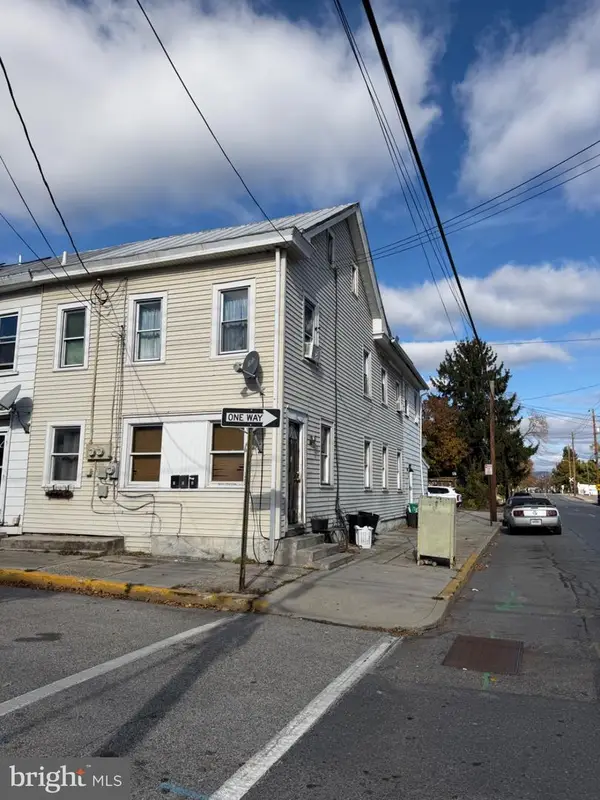 $275,000Coming Soon6 beds -- baths2,400 sq. ft.
173 E Penn St, CARLISLE, PA 17013
MLS# PACB2060462Listed by: KELLER WILLIAMS OF CENTRAL PA - Coming Soon
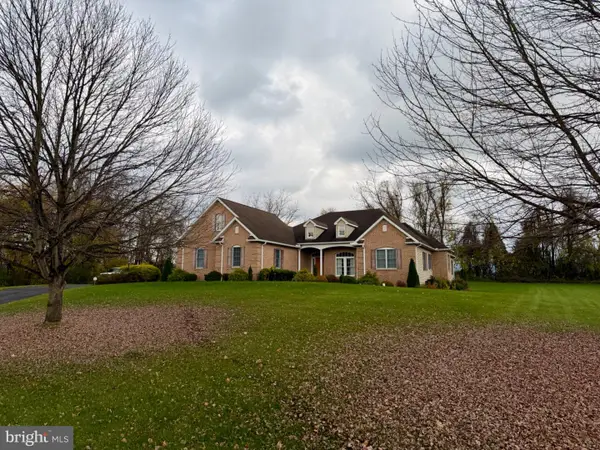 $624,900Coming Soon3 beds 4 baths2,862 sq. ft.
16 Makenzee Dr, CARLISLE, PA 17015
MLS# PACB2060400Listed by: KELLER WILLIAMS OF CENTRAL PA - Coming Soon
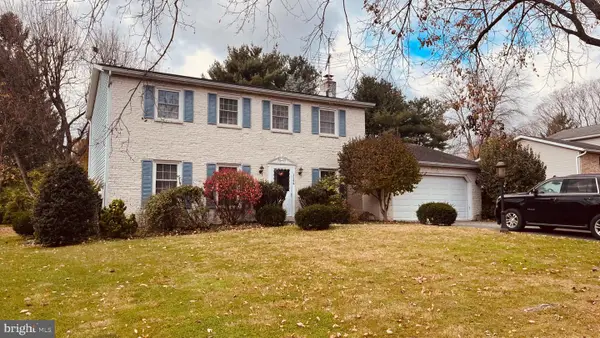 $359,900Coming Soon4 beds 3 baths2,016 sq. ft.
1144 Linn Dr, CARLISLE, PA 17013
MLS# PACB2060450Listed by: HOWARD HANNA COMPANY-HARRISBURG - Coming SoonOpen Sat, 1 to 3pm
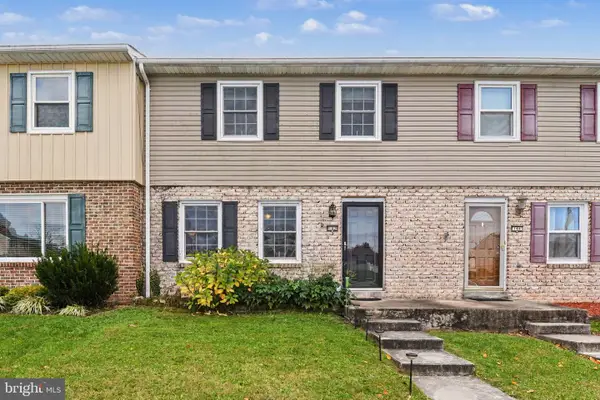 $212,900Coming Soon3 beds 2 baths1,334 sq. ft.
142 Virginia Ave, CARLISLE, PA 17013
MLS# PACB2060440Listed by: KELLER WILLIAMS OF CENTRAL PA - New
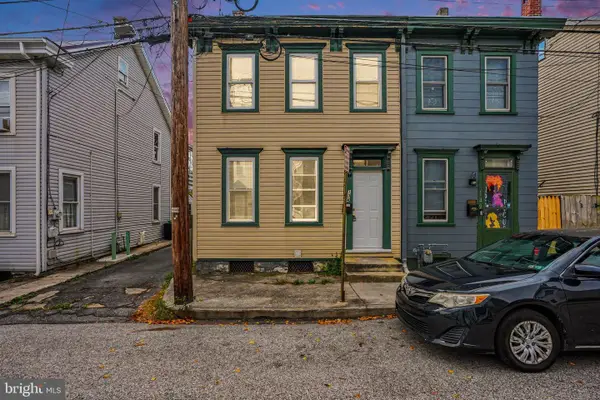 $159,900Active4 beds 1 baths1,244 sq. ft.
134 E Penn St, CARLISLE, PA 17013
MLS# PACB2059502Listed by: KELLER WILLIAMS OF CENTRAL PA - New
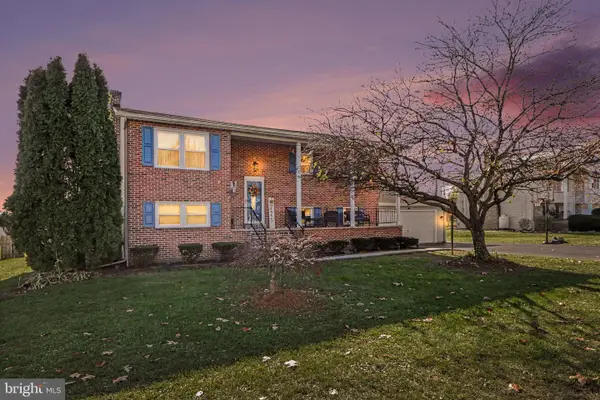 $329,900Active3 beds 3 baths2,356 sq. ft.
6 Cumberland Dr, CARLISLE, PA 17013
MLS# PACB2060468Listed by: KELLER WILLIAMS OF CENTRAL PA - New
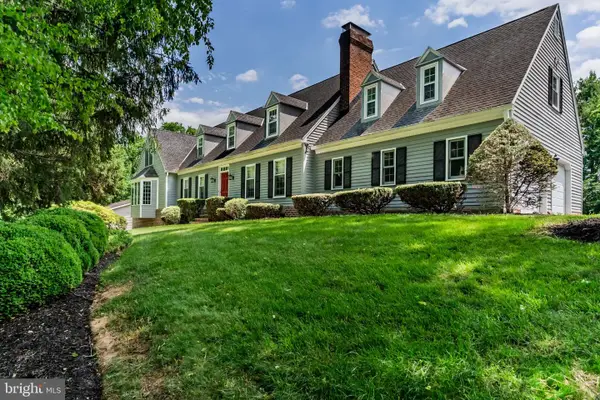 $800,000Active5 beds 5 baths4,460 sq. ft.
56 Lindsay Ln, CARLISLE, PA 17015
MLS# PACB2060150Listed by: HOWARD HANNA COMPANY-CARLISLE - New
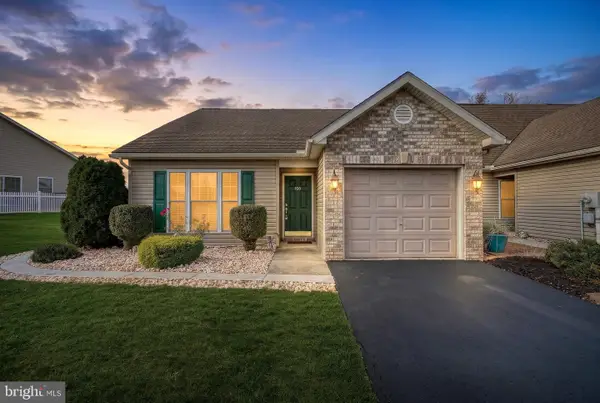 $274,600Active2 beds 2 baths1,176 sq. ft.
106 Touchstone Dr, CARLISLE, PA 17015
MLS# PACB2060078Listed by: BERKSHIRE HATHAWAY HOMESERVICES HOMESALE REALTY


Protect your home and budget from life's surprises with an Assurant Home Warranty, backed by a partner that supports you through every step of homeownership. Explore Plans.
© 2023 - 2026 ERA Franchise Systems LLC. All rights reserved. ERA Franchise Systems LLC fully supports the principles of the Fair Housing Act and the Equal Opportunity Act. ERA, ERA Real Estate powered, and their respective logos are registered service marks of ERA Franchise Systems LLC. Each office is independently owned and operated.