
56 Lindsay Ln, Carlisle, PA 17015
Local realty services provided by:Mountain Realty ERA Powered
56 Lindsay Ln,Carlisle, PA 17015
$800,000
- 5 Beds
- 5 Baths
- 4,460 sq. ft.
- Single family
- Active
Listed by: nicole s pearson
Office: howard hanna company-carlisle
MLS#:PACB2060150
Source:BRIGHTMLS
Price summary
- Price:$800,000
- Price per sq. ft.:$179.37
About this home
Welcome Home! Your new home is nestled in Letort Springs Farm community! This beautiful Cape Cod offers approximately 4,460 square feet of above grade living space, featuring five spacious bedrooms, three full bathrooms and 2 half bathrooms. The home has a warm, inviting feel with three fireplaces two of which are wood burning and one propane. With a layout that connects the kitchen, dining, and living areas, creating the perfect space for everyday living and entertaining. Your new kitchen offers plenty of space for prepping and serving, large island as well as a peninsula. Custom built-ins in the living room, family room and study allow for plenty of storage for books, games or collectibles. Two beautiful enclosed sunrooms provide additional spaces to relax and enjoy the views year-round. The partially finished basement offers plenty of possibilities for additional living space, a home gym, or theater room. Outside, enjoy the .72-acre lot, beautiful landscaping, and brick patio, perfect for relaxing or gathering with family and friends. An attached side-entry garage and spacious driveway add convenience. With plenty of room to spread out, wonderful indoor and outdoor spaces, and a convenient location close to local amenities, this Letort Springs Farm home is a must-see!...
Contact an agent
Home facts
- Year built:1980
- Subdivision & Development:LETORT SPRINGS FARM
- Listing ID #:PACB2060150
- Updated:November 18, 2026 at 08:53 PM
Rooms and interior
- Bedrooms:5
- Total bathrooms:5
- Full bathrooms:3
- Half bathrooms:2
- Dining Description:Dining Room
- Bathrooms Description:Bathroom 2, Bathroom 3, Half Bath, Primary Bathroom
- Bedroom Description:Primary Bedroom
- Basement:Yes
- Basement Description:Interior Access, Partially Finished
- Living area:4,460 sq. ft.
Heating and cooling
- Cooling:Central A/C
- Heating:Baseboard - Electric, Electric, Forced Air, Geo-thermal, Heat Pump(s)
Structure and exterior
- Roof:Architectural Shingle
- Year built:1980
- Building area:4,460 sq. ft.
- Lot area:0.72 Acres
- Architectural Style:Cape Cod
- Construction Materials:Brick, Cedar
- Exterior Features:Brick, Patio(s)
- Foundation Description:Block, Crawl Space
- Levels:2 Stories
Schools
- High school:BOILING SPRINGS
- Middle school:YELLOW BREECHES
- Elementary school:W.G. RICE
Utilities
- Water:Well
- Sewer:On Site Septic
Finances and disclosures
- Price:$800,000
- Price per sq. ft.:$179.37
- Tax amount:$9,337 (2026)
Features and amenities
- Amenities:200+ Amp Service
Parking
- Parking description:Asphalt Driveway, Attached Garage, Garage - Side Entry
- Garage:Yes
- Garage spaces:2
New listings near 56 Lindsay Ln
- Coming Soon
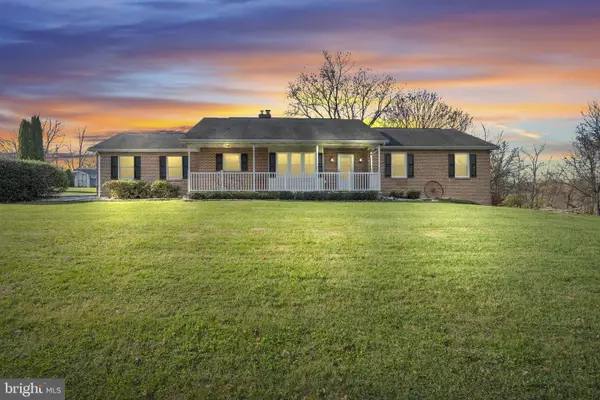 $449,900Coming Soon3 beds 2 baths1,636 sq. ft.
1772 Rockledge Dr, CARLISLE, PA 17015
MLS# PACB2060444Listed by: IRON VALLEY REAL ESTATE OF CENTRAL PA - Coming Soon
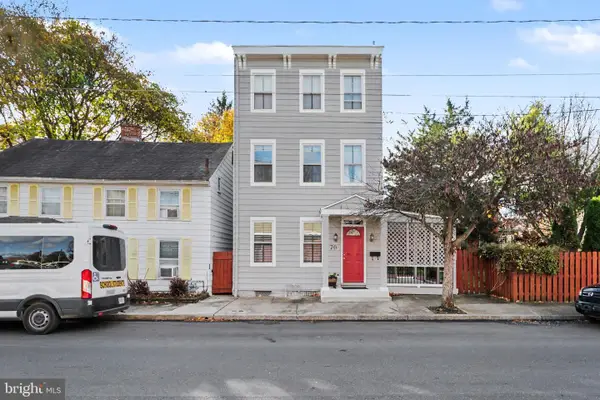 $369,900Coming Soon3 beds 3 baths1,840 sq. ft.
70 Walnut St, CARLISLE, PA 17013
MLS# PACB2060466Listed by: KELLER WILLIAMS OF CENTRAL PA - Coming Soon
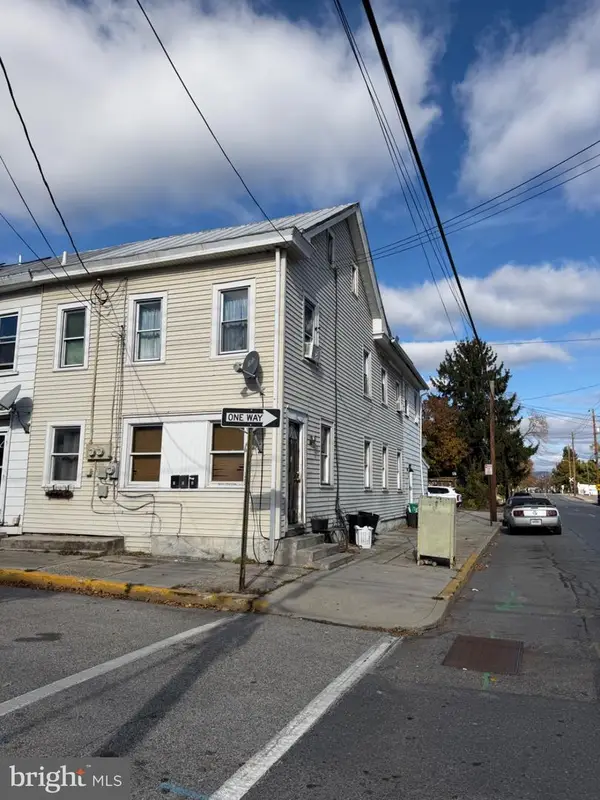 $275,000Coming Soon6 beds -- baths2,400 sq. ft.
173 E Penn St, CARLISLE, PA 17013
MLS# PACB2060462Listed by: KELLER WILLIAMS OF CENTRAL PA - Coming Soon
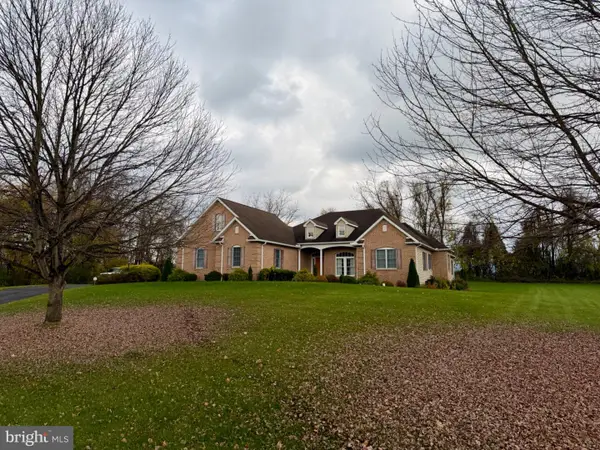 $624,900Coming Soon3 beds 4 baths2,862 sq. ft.
16 Makenzee Dr, CARLISLE, PA 17015
MLS# PACB2060400Listed by: KELLER WILLIAMS OF CENTRAL PA - Coming Soon
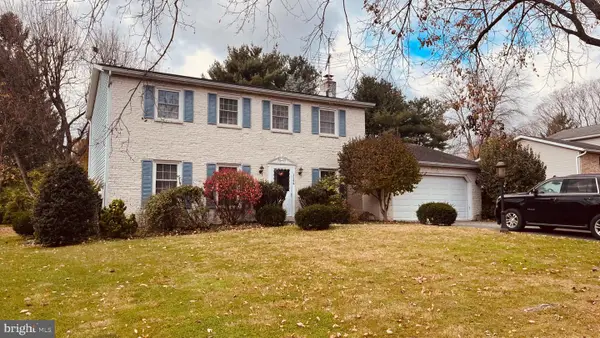 $359,900Coming Soon4 beds 3 baths2,016 sq. ft.
1144 Linn Dr, CARLISLE, PA 17013
MLS# PACB2060450Listed by: HOWARD HANNA COMPANY-HARRISBURG - Coming SoonOpen Sat, 1 to 3pm
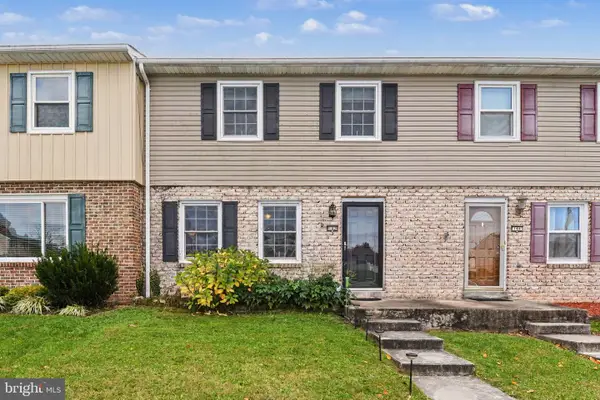 $212,900Coming Soon3 beds 2 baths1,334 sq. ft.
142 Virginia Ave, CARLISLE, PA 17013
MLS# PACB2060440Listed by: KELLER WILLIAMS OF CENTRAL PA - New
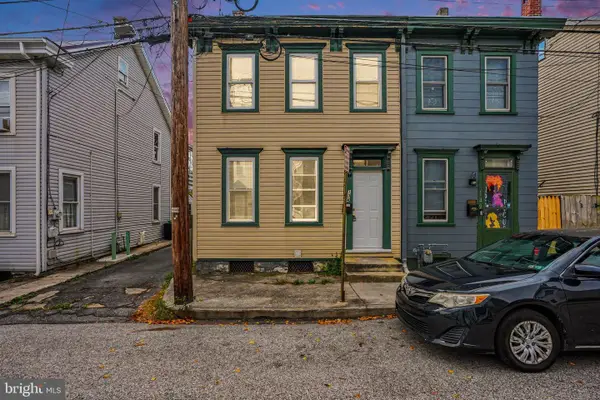 $159,900Active4 beds 1 baths1,244 sq. ft.
134 E Penn St, CARLISLE, PA 17013
MLS# PACB2059502Listed by: KELLER WILLIAMS OF CENTRAL PA - New
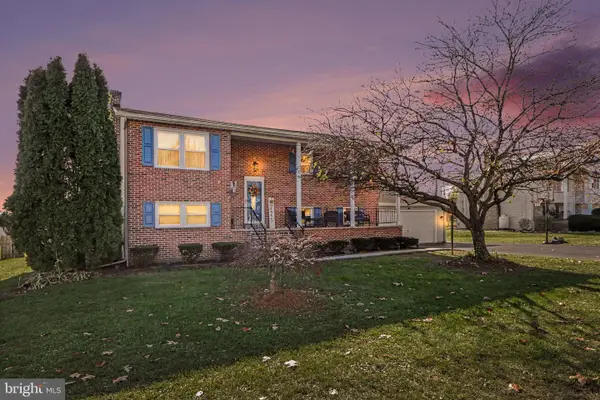 $329,900Active3 beds 3 baths2,356 sq. ft.
6 Cumberland Dr, CARLISLE, PA 17013
MLS# PACB2060468Listed by: KELLER WILLIAMS OF CENTRAL PA - New
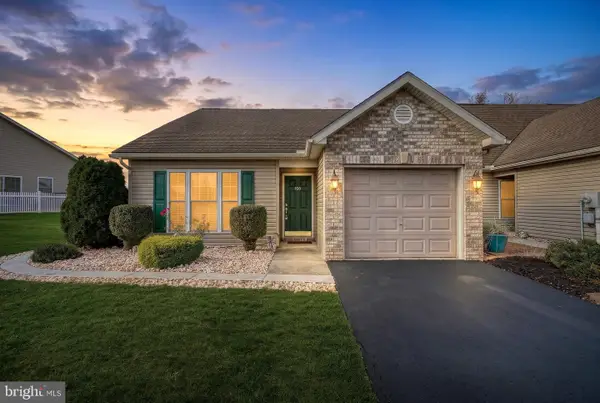 $274,600Active2 beds 2 baths1,176 sq. ft.
106 Touchstone Dr, CARLISLE, PA 17015
MLS# PACB2060078Listed by: BERKSHIRE HATHAWAY HOMESERVICES HOMESALE REALTY


Protect your home and budget from life's surprises with an Assurant Home Warranty, backed by a partner that supports you through every step of homeownership. Explore Plans.
© 2023 - 2026 ERA Franchise Systems LLC. All rights reserved. ERA Franchise Systems LLC fully supports the principles of the Fair Housing Act and the Equal Opportunity Act. ERA, ERA Real Estate powered, and their respective logos are registered service marks of ERA Franchise Systems LLC. Each office is independently owned and operated.