
4550 Vera Cruz Rd, Center Valley, PA 18034
Local realty services provided by:ERA Byrne Realty
4550 Vera Cruz Rd,Center Valley, PA 18034
$599,990
- 3 Beds
- 3 Baths
- 1,760 sq. ft.
- Single family
- Active
Listed by: andrew j smith
Office: equity lehigh valley llc.
MLS#:PALH2016556
Source:BRIGHTMLS
Price summary
- Price:$599,990
- Price per sq. ft.:$340.9
About this home
Welcome to a rare opportunity to enjoy space, privacy, and versatility on approximately 10 bucolic acres. This inviting three-bedroom, two-bath home combines comfortable everyday living with features that are difficult to find in one property. At the heart of the home is a large, updated kitchen offering generous workspace and room to gather. Just beyond the kitchen, step onto the approximately 225-square-foot covered porch, an ideal setting for morning coffee, outdoor dining, or simply taking in the peaceful surroundings. Central air conditioning provides year-round comfort, while four detached garages offer exceptional flexibility for vehicle storage, a workshop, recreational equipment, hobbies, or additional storage needs. Outside, the property truly sets itself apart. Approximately 10 acres provide an appealing mix of open space, privacy, and country atmosphere, with plenty of room to enjoy the outdoors and create the lifestyle you have been looking for. Adding to the property's history, it was approved for Pennsylvania's Homestead Tax Relief program in 2009. Buyers should independently verify current eligibility and tax benefits. If you have been searching for a property that combines acreage, privacy, garage space, an updated kitchen, and inviting outdoor living, this one deserves a closer look....
Contact an agent
Home facts
- Year built:1910
- Subdivision & Development:NONE AVAILABLE
- Listing ID #:PALH2016556
- Added:49 day(s) ago
- Updated:October 04, 2026 at 01:58 PM
Rooms and interior
- Bedrooms:3
- Total bathrooms:3
- Full bathrooms:3
- Rooms Total:9
- Flooring:Carpet, Ceramic Tile, Engineered Wood
- Dining Description:Combination Kitchen/Dining
- Bathrooms Description:Bathroom 1, Bathroom 2
- Kitchen Description:Built-In Microwave, Built-Ins, Carpet, Dishwasher, Exhaust Fan, Kitchen - Table Space, Oven/Range - Gas, Range Hood, Recessed Lighting, Refrigerator, Upgraded Countertops
- Bedroom Description:Carpet
- Basement:Yes
- Basement Description:Full, Interior Access, Outside Entrance, Sump Pump, Unfinished, Windows
- Living area:1,760 sq. ft.
Heating and cooling
- Cooling:Central A/C
- Heating:Baseboard - Hot Water, Oil, Radiator
Structure and exterior
- Roof:Asbestos Shingle
- Year built:1910
- Building area:1,760 sq. ft.
- Lot area:9.68 Acres
- Lot Features:Adjoins Golf Course, Backs to Trees, Cleared, Level, Rural, Vegetation Planting
- Architectural Style:Colonial, Farmhouse/National Folk
- Construction Materials:Brick
- Exterior Features:Chimney Cap(s), Deck(s), Roof
- Foundation Description:Active Radon Mitigation
- Levels:2 1/2 Stories
Schools
- High school:SOUTHERN LEHIGH SENIOR
Utilities
- Water:Public
- Sewer:On Site Septic, Public Hook/Up Avail
Finances and disclosures
- Price:$599,990
- Price per sq. ft.:$340.9
- Tax amount:$7,403 (2026)
Features and amenities
- Laundry features:Dryer - Electric, Washer
- Amenities:Attic, Built-Ins, Carpet, Ceiling Fan(s), Recessed Lighting
Parking
- Parking description:Additional Storage Area, Detached Garage, Garage - Front Entry, Off Street
- Garage:Yes
- Garage spaces:4
New listings near 4550 Vera Cruz Rd
- New
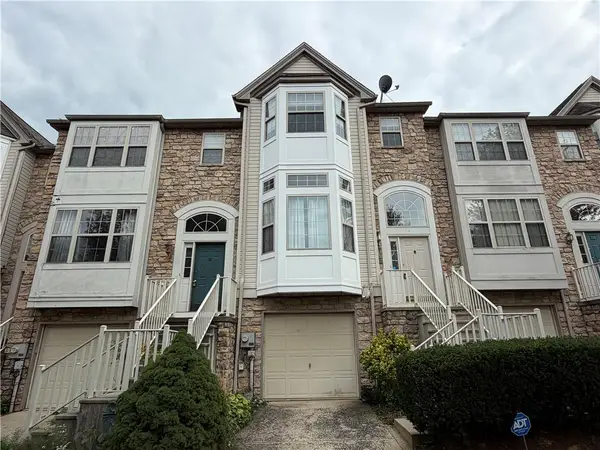 $399,900Active3 beds 3 baths2,390 sq. ft.
4118 Waterford Drive, Upper Saucon Twp, PA 18034
MLS# 785532Listed by: PREFERRED PROPERTIES PLUS - New
 $130,000Active3 beds 2 baths1,020 sq. ft.
5002 Pa Rt 309 #660, Upper Saucon Twp, PA 18034
MLS# 785411Listed by: IRONVALLEY RE OF LEHIGH VALLEY - Open Sun, 12 to 2pmNew
 $525,000Active3 beds 3 baths2,724 sq. ft.
4666 Pinehurst Circle, Upper Saucon Twp, PA 18034
MLS# 785475Listed by: RE/MAX REAL ESTATE - New
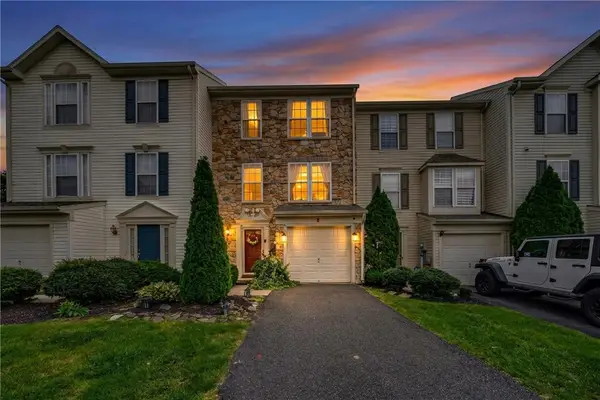 $365,000Active3 beds 3 baths2,170 sq. ft.
4044 Tournament Court, Upper Saucon Twp, PA 18034
MLS# 785256Listed by: HOUSE & LAND REAL ESTATE - New
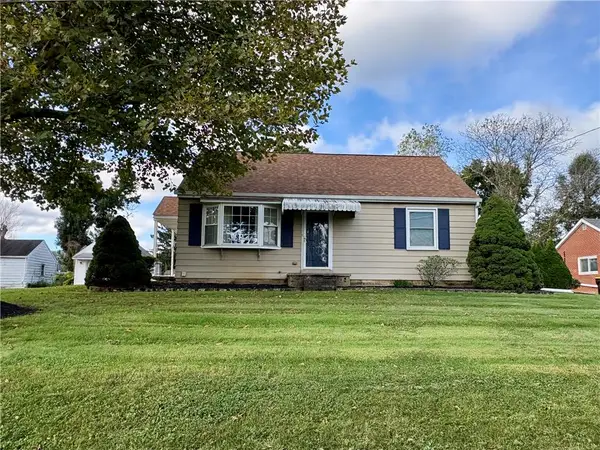 $387,900Active3 beds 1 baths1,237 sq. ft.
4874 Cherry Lane, Upper Saucon Twp, PA 18034
MLS# 785009Listed by: PREFERRED PROPERTIES PLUS - New
 $2,250,000Active4 beds 3 baths3,114 sq. ft.
4850 W Hopewell, Upper Saucon Twp, PA 18034
MLS# 785131Listed by: PREFERRED PROPERTIES PLUS - New
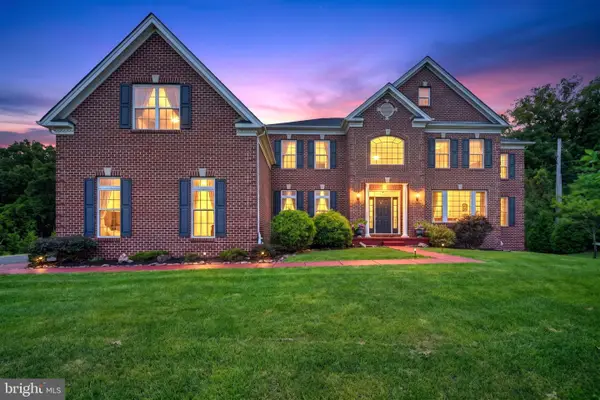 $1,899,000Active6 beds 8 baths7,893 sq. ft.
6100 Blue Belle Dr, CENTER VALLEY, PA 18034
MLS# PALH2016974Listed by: IRON VALLEY REAL ESTATE OF LEHIGH VALLEY - New
 $1,899,000Active6 beds 8 baths7,893 sq. ft.
6100 Blue Belle Drive, Upper Saucon Twp, PA 18034
MLS# 785036Listed by: IRONVALLEY RE OF LEHIGH VALLEY 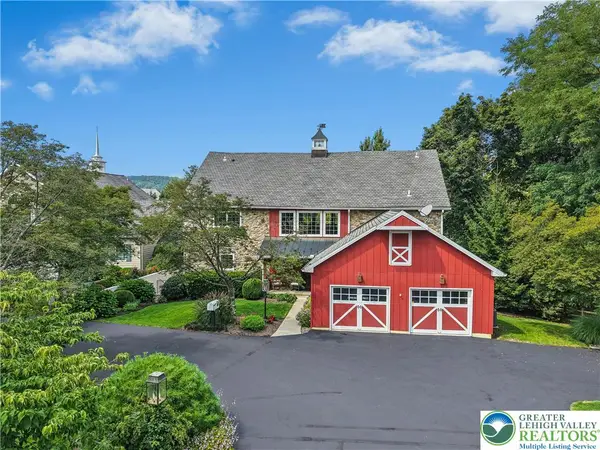 $1,095,000Active4 beds 5 baths4,941 sq. ft.
4641 Old Bethlehem Pike, Upper Saucon Twp, PA 18015
MLS# 784888Listed by: DOREY, CAROL C REAL ESTATE $979,900Active4 beds 4 baths4,259 sq. ft.
3130 Muirfield Road, Upper Saucon Twp, PA 18034
MLS# 784451Listed by: ENTIRE ESTATES


Protect your home and budget from life's surprises with an Assurant Home Warranty, backed by a partner that supports you through every step of homeownership. Explore Plans.
© 2023 - 2026 ERA Franchise Systems LLC. All rights reserved. ERA Franchise Systems LLC fully supports the principles of the Fair Housing Act and the Equal Opportunity Act. ERA, ERA Real Estate powered, and their respective logos are registered service marks of ERA Franchise Systems LLC. Each office is independently owned and operated.