
4835 Aberdene Street, Center Valley, PA 18034
Local realty services provided by:ERA One Source Realty
4835 Aberdene Street,Upper Saucon Twp, PA 18034
$490,001
- 3 Beds
- 3 Baths
- - sq. ft.
- Single family
- Sold
Listed by: dan witt
Office: keller williams allentown
MLS#:777624
Source:PA_LVAR
Sorry, we are unable to map this address
Price summary
- Price:$490,001
About this home
HIGHEST & BEST OFFERS DUE MONDAY 6/8 BY 2PM. Located on a corner lot in Afton Village and within Southern Lehigh School District, this stunning brick ranch home offers 3 bedrooms, 3 full bathrooms, and over 2,300 sq ft of finished living space. Hardwood floors extend through much of the main level, including the living room, dining room, and bedrooms. The recently remodeled family room features luxury vinyl plank flooring, recessed lighting, and a mini-split system for added comfort. The finished lower level stuns with its impressive home theater, addition rec room and full bath. The nearly 1/2 acre lot includes a covered front porch, fenced yard, utility shed, and plenty of space to enjoy the outdoors. Additional highlights include a new roof in 2025 and LOW TAXES. Convenient to The Promenade Shops, Saucon Valley Country Club, the Saucon Valley Rail Trail, Hopewell Park, major roadways, restaurants, shops, schools and parks.
Contact an agent
Home facts
- Year built:1962
- Subdivision & Development:Afton Village
- Listing ID #:777624
- Added:98 day(s) ago
- Updated:September 07, 2026 at 06:24 AM
Rooms and interior
- Bedrooms:3
- Total bathrooms:3
- Full bathrooms:3
- Rooms Total:8
- Flooring:Hardwood, Laminate, Luxury Vinyl, Luxury Vinyl Plank, Resilient, Tile
- Dining Description:Dining Area, Separate Formal Dining Room
- Kitchen Description:Dishwasher, Electric Cook Top, Electric Oven, Refrigerator
- Basement:Yes
- Basement Description:Finished, Full, Rec Family Area, Sump Pump, Walk Out Access
Heating and cooling
- Cooling:Central Air, Ductless
- Heating:Baseboard, Ductless, Electric, Forced Air, Radiant
- Central air:Yes
Structure and exterior
- Roof:Asphalt, Fiberglass
- Year built:1962
- Lot Features:Corner Lot, Flat
- Architectural Style:Ranch
- Construction Materials:Brick, Vinyl Siding
- Exterior Features:Covered, Fence, Porch, Shed
- Levels:1 Story
Schools
- High school:Southern Lehigh
- Middle school:Southern Lehigh
- Elementary school:Hopewell
Utilities
- Water:Public
- Sewer:Public Sewer
Finances and disclosures
- Price:$490,001
- Tax amount:$4,831
Features and amenities
- Appliances:Dishwasher, Electric Cooktop, Electric Oven, Electric Water Heater, Refrigerator, Washer
- Laundry features:Electric Dryer Hookup, Main Level, Washer
Parking
- Parking description:Garage
- Garage:Yes
- Garage spaces:1
New listings near 4835 Aberdene Street
- New
 $500,000Active5 beds 3 baths2,881 sq. ft.
4245 Windsor Place, Upper Saucon Twp, PA 18034
MLS# 783730Listed by: WEICHERT REALTORS - New
 $559,900Active2 beds 2 baths1,846 sq. ft.
4367 Colonial Ln, CENTER VALLEY, PA 18034
MLS# PALH2016754Listed by: KELLER WILLIAMS REAL ESTATE-DOYLESTOWN - New
 $485,000Active4 beds 4 baths2,986 sq. ft.
3183 Village Drive, Upper Saucon Twp, PA 18034
MLS# 783695Listed by: HOWARD HANNA THEFREDERICKGROUP - New
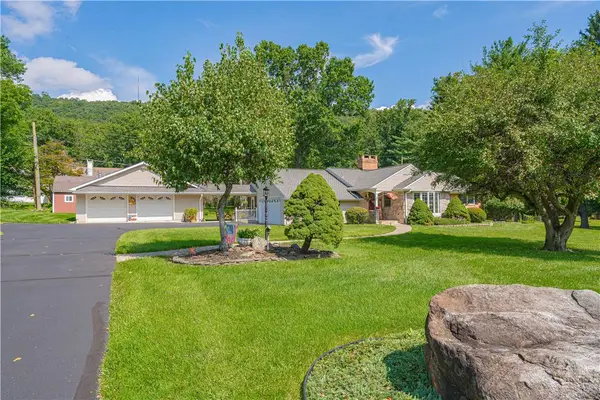 $535,000Active4 beds 3 baths3,427 sq. ft.
3683 Oakhurst Drive, Upper Saucon Twp, PA 18034
MLS# 783482Listed by: RE/MAX REAL ESTATE  $519,000Pending3 beds 2 baths2,610 sq. ft.
3708 Hawthorne Dr, CENTER, PA 18034
MLS# PALH2016676Listed by: STONE HOLLOW REAL ESTATE LLC $1,100,000Active5 beds 5 baths5,203 sq. ft.
2135 Rainlilly Drive, Upper Saucon Twp, PA 18034
MLS# 783260Listed by: BHHS FOX & ROACH CENTER VALLEY $389,900Active3 beds 3 baths
4606 Jasmine Dr, CENTER, PA 18034
MLS# PALH2016334Listed by: ADDISON WOLFE REAL ESTATE $374,900Pending3 beds 3 baths
4546 Jasmine Dr, CENTER VALLEY, PA 18034
MLS# PALH2016548Listed by: MOMENTS REAL ESTATE $570,000Pending2 beds 2 baths1,783 sq. ft.
4633 Freedom Way, CENTER VALLEY, PA 18034
MLS# PALH2016574Listed by: ASSIST 2 SELL BUYERS & SELLERS REALTY, LLC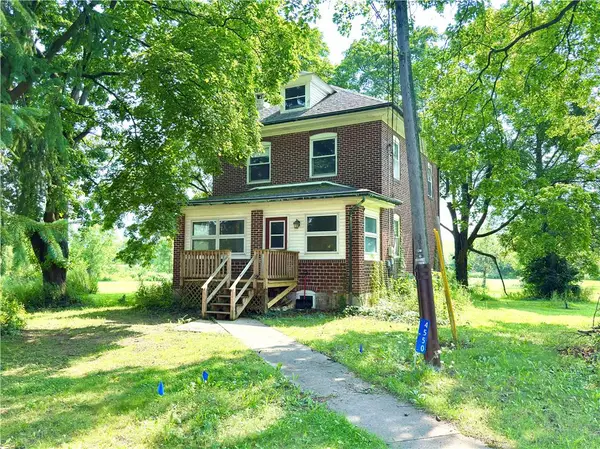 $620,000Active3 beds 2 baths1,740 sq. ft.
4550 Vera Cruz Road, Upper Saucon Twp, PA 18034
MLS# 782785Listed by: EQUITY LEHIGH VALLEY LLC


Protect your home and budget from life's surprises with an Assurant Home Warranty, backed by a partner that supports you through every step of homeownership. Explore Plans.
© 2023 - 2026 ERA Franchise Systems LLC. All rights reserved. ERA Franchise Systems LLC fully supports the principles of the Fair Housing Act and the Equal Opportunity Act. ERA, ERA Real Estate powered, and their respective logos are registered service marks of ERA Franchise Systems LLC. Each office is independently owned and operated.