
712 Painters #712, Chadds Ford, PA 19317
Local realty services provided by:Pagoda Realty ERA Powered
712 Painters #712,Chadds Ford, PA 19317
$249,900
- 3 Beds
- 2 Baths
- 1,138 sq. ft.
- Condominium
- Active
Listed by: michael a walton
Office: compass
MLS#:PADE2124930
Source:BRIGHTMLS
Price summary
- Price:$249,900
- Price per sq. ft.:$219.6
About this home
Welcome to 712 Painters Crossing, this top floor condo offers 1,138 square feet of living space, and features 3 bedrooms, 2 full bathrooms. and is within top rated Unionville-Chadds Ford School District. This unit offers a spacious living room with fireplace, and sliding glass doors to a balcony and a formal dining area. The kitchen features stainless steel appliances, dishwasher, built-in microwave, and is open to the laundry area. The primary bedroom has two large closets, primary bathroom, and a balcony. There are an additional two bedrooms that share a hall bathroom. Painters Crossing is a highly desirable community offering an outdoor pool, walking trails, playground, tennis and basketball court, plus an amazing location! Close to Whole Foods, Wegman's, Longwood Gardens, and all the shopping and dining options of Brinton Lake, Glen Eagle, Concordville Town Centre, and downtown West Chester. Easy access to Rt 1, Rt 202, Rt 322 and I-95.
Contact an agent
Home facts
- Year built:1972
- Subdivision & Development:PAINTERS CROSSING
- Listing ID #:PADE2124930
- Added:3 day(s) ago
- Updated:October 04, 2026 at 01:58 PM
Rooms and interior
- Bedrooms:3
- Total bathrooms:2
- Full bathrooms:2
- Flooring:Carpet, Vinyl
- Dining Description:Dining Area, Dining Room
- Bathrooms Description:Bathroom 2, Primary Bath(s), Primary Bathroom
- Kitchen Description:Built-In Microwave, Carpet, Dishwasher, Disposal, Kitchen - Eat-In, Oven - Single, Refrigerator, Stainless Steel Appliances, Water Heater
- Bedroom Description:Carpet, Primary Bedroom
- Living area:1,138 sq. ft.
Heating and cooling
- Cooling:Central A/C
- Heating:Forced Air, Natural Gas
Structure and exterior
- Year built:1972
- Building area:1,138 sq. ft.
- Architectural Style:Bi-level
- Construction Materials:Stucco
- Exterior Features:Balcony
- Levels:2 Stories
Schools
- High school:UNIONVILLE
Utilities
- Water:Public
- Sewer:Public Sewer
Finances and disclosures
- Price:$249,900
- Price per sq. ft.:$219.6
- Tax amount:$2,739 (2023)
Features and amenities
- Laundry features:Dryer, Washer
- Amenities:Carpet
Parking
- Parking description:Parking Lot
New listings near 712 Painters #712
- Coming Soon
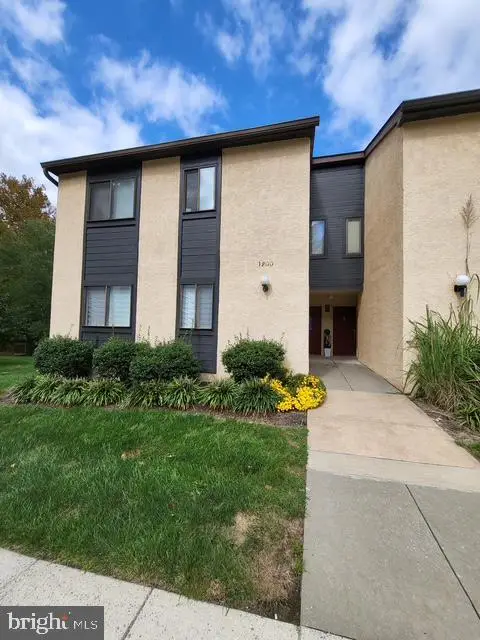 $255,000Coming Soon3 beds 2 baths1,138 sq. ft.
1202 Painters Xing, CHADDS FORD, PA 19317
MLS# PADE2125108Listed by: BHHS FOX & ROACH-CHADDS FORD - Coming Soon
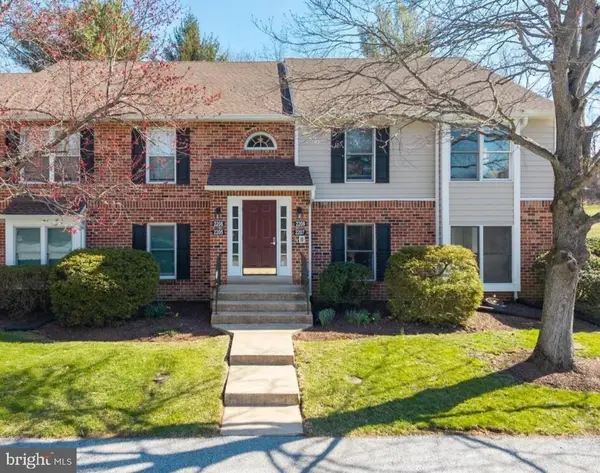 $324,900Coming Soon2 beds 2 baths1,134 sq. ft.
1802 N Glen Dr #1802, GLEN MILLS, PA 19342
MLS# PADE2125058Listed by: BHHS FOX & ROACH-MEDIA - Coming Soon
 $394,500Coming Soon2 beds 3 baths1,980 sq. ft.
504 Meadow Ct #504, GLEN MILLS, PA 19342
MLS# PADE2124790Listed by: RE/MAX PRIME REAL ESTATE - New
 $485,000Active2 beds 3 baths1,674 sq. ft.
3504 Century Ln, CHADDS FORD, PA 19317
MLS# PADE2122600Listed by: REAL OF PENNSYLVANIA - New
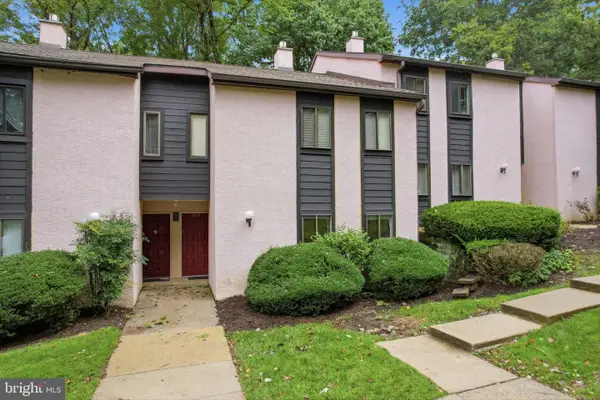 $165,000Active1 beds 1 baths703 sq. ft.
307 Painters Xing, CHADDS FORD, PA 19317
MLS# PADE2124652Listed by: KELLER WILLIAMS REAL ESTATE - MEDIA 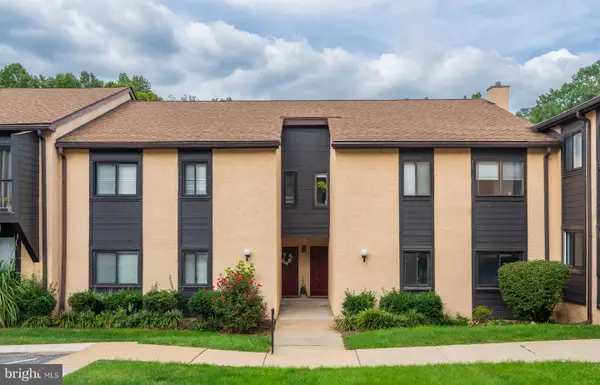 $185,000Pending3 beds 2 baths1,139 sq. ft.
1207 Painters Crossing, CHADDS FORD, PA 19317
MLS# PADE2124634Listed by: KELLER WILLIAMS REAL ESTATE -EXTON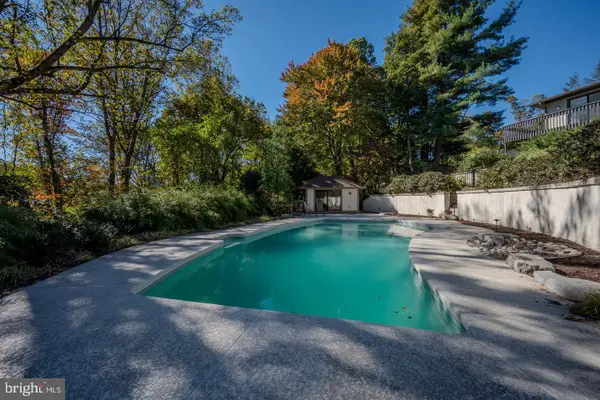 $999,000Pending6 beds 5 baths4,932 sq. ft.
6 Southview Path, CHADDS FORD, PA 19317
MLS# PADE2124480Listed by: LONG & FOSTER REAL ESTATE, INC.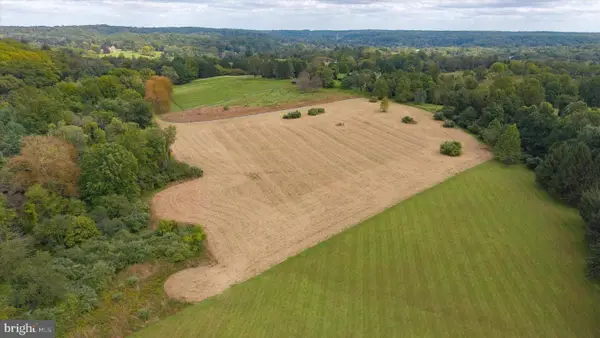 $1,425,000Active10 Acres
1535 Brintons Bridge Rd, CHADDS FORD, PA 19317
MLS# PACT2136416Listed by: PATTERSON-SCHWARTZ - GREENVILLE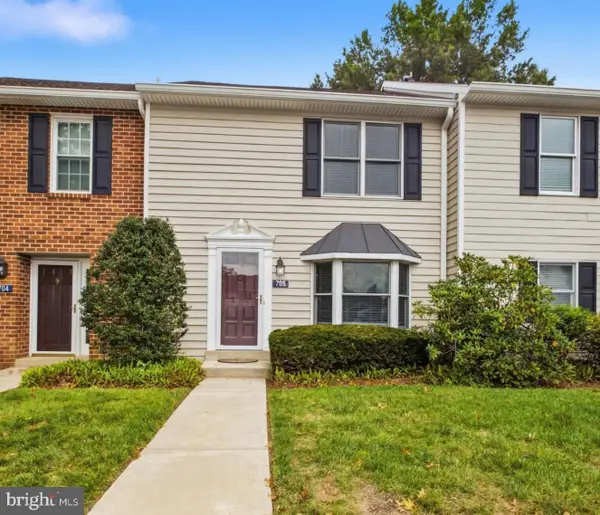 $345,000Active2 beds 3 baths1,320 sq. ft.
705 Meadow Ct ##705, GLEN MILLS, PA 19342
MLS# PADE2124066Listed by: EMPOWER REAL ESTATE, LLC


Protect your home and budget from life's surprises with an Assurant Home Warranty, backed by a partner that supports you through every step of homeownership. Explore Plans.
© 2023 - 2026 ERA Franchise Systems LLC. All rights reserved. ERA Franchise Systems LLC fully supports the principles of the Fair Housing Act and the Equal Opportunity Act. ERA, ERA Real Estate powered, and their respective logos are registered service marks of ERA Franchise Systems LLC. Each office is independently owned and operated.