
1704 Chantilly Ln, Chester Springs, PA 19425
Local realty services provided by:ERA Byrne Realty
1704 Chantilly Ln,Chester Springs, PA 19425
$1,599,900
- 5 Beds
- 6 Baths
- 6,410 sq. ft.
- Single family
- Active
Listed by: bela vora
Office: coldwell banker realty
MLS#:PACT2128466
Source:BRIGHTMLS
Price summary
- Price:$1,599,900
- Price per sq. ft.:$249.59
- Monthly HOA dues:$108.33
About this home
A brand-new roof, a compelling new price, and one of the most private settings in Chester Springs. This Moser-built estate sits in Chantilly Farm, an enclave of just 34 custom homes, and delivers the privacy and scale buyers in this market spend years searching for. The backyard is anchored by a three-year-old Anthony Sylvan saltwater pool and a sweeping stamped concrete patio.
Inside, a two-story foyer with a sweeping staircase makes an immediate impression. The gourmet kitchen centers on a massive granite island with off-white cabinetry and opens to a vaulted family room with exposed wood beams and a floor-to-ceiling brick fireplace, the natural center of daily life. Sliding doors lead out to the patio and pool, set against lush, rolling surroundings, and summer evenings here are hard to leave. Formal living and dining rooms host holidays and milestone celebrations. A first-floor study, two powder rooms, and a large mudroom with garage access complete the main level.
The finished lower level is built for entertaining. A custom wet bar anchors a spacious lounge made for Eagles Sundays and Phillies playoff runs. There is also a dedicated wine storage room, a powder room, a flexible bonus room for a gym, studio, or second study, Bilco door access to the pool, and abundant unfinished storage.
Upstairs, the primary suite features plantation shutters, a dressing area, a custom built-in closet, and a spa-inspired bath with a soaking tub, oversized shower, and dual vanities. The upper level also includes a second en-suite bedroom, two bedrooms sharing a Jack-and-Jill bath, a fifth bedroom, and a large laundry room.
Along with the new roof, recent updates include an updated HVAC system and a newer water heater. The four-car garage has epoxy flooring, and the HOA covers annual septic inspections.
The home is in the award-winning Downingtown Area School District, home to the nationally recognized STEM Academy. It has easy access to the Montgomery School, the PA Turnpike, Routes 30 and 202, Marsh Creek State Park, and Bryn Coed Preserve.
5 bedrooms, 3 full and 3 half baths, approximately 4,910 sq ft above grade plus an estimated 1,500+ sq ft finished below grade (buyer to verify). Schedule your private tour....
Contact an agent
Home facts
- Year built:2002
- Subdivision & Development:CHANTILLY FARM
- Listing ID #:PACT2128466
- Added:107 day(s) ago
- Updated:October 18, 2026 at 01:53 PM
Rooms and interior
- Bedrooms:5
- Total bathrooms:6
- Full bathrooms:3
- Half bathrooms:3
- Basement:Yes
- Basement Description:Fully Finished, Side Entrance
- Living area:6,410 sq. ft.
Heating and cooling
- Cooling:Central A/C
- Heating:Forced Air, Natural Gas
Structure and exterior
- Roof:Shingle
- Year built:2002
- Building area:6,410 sq. ft.
- Lot area:1.26 Acres
- Architectural Style:Traditional
- Construction Materials:HardiPlank Type, Stone, Stucco
- Foundation Description:Slab
- Levels:2 Stories
Schools
- High school:DOWNINGTOWN HS EAST CAMPUS
- Middle school:LIONVILLE
- Elementary school:PICKERING VALLEY
Utilities
- Water:Public
- Sewer:On Site Septic
Finances and disclosures
- Price:$1,599,900
- Price per sq. ft.:$249.59
- Tax amount:$20,974 (2025)
Parking
- Parking description:Attached Garage, Garage - Side Entry, Garage Door Opener
- Garage:Yes
- Garage spaces:4
New listings near 1704 Chantilly Ln
- New
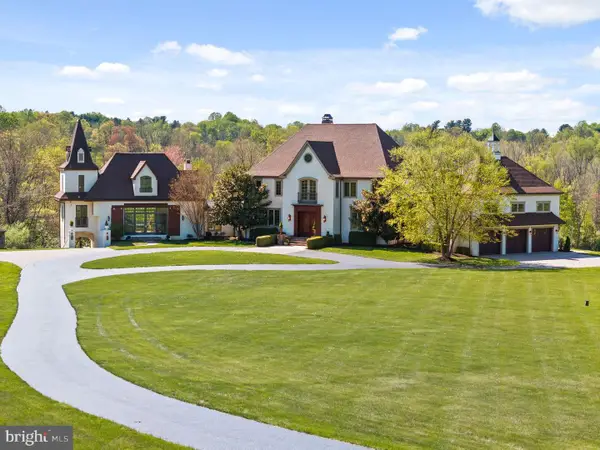 $4,750,000Active6 beds 8 baths10,570 sq. ft.
925 Drovers Ln, CHESTER SPRINGS, PA 19425
MLS# PACT2135006Listed by: KURFISS SOTHEBY'S INTERNATIONAL REALTY - New
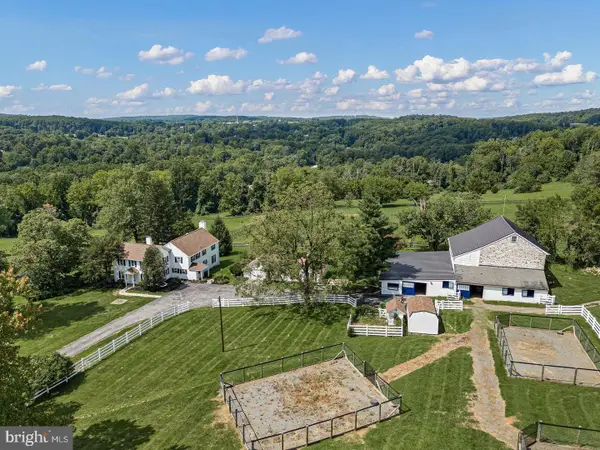 $1,995,000Active4 beds 3 baths3,166 sq. ft.
175 Cedar Ln, CHESTER SPRINGS, PA 19425
MLS# PACT2135966Listed by: MONUMENT SOTHEBY'S INTERNATIONAL REALTY - New
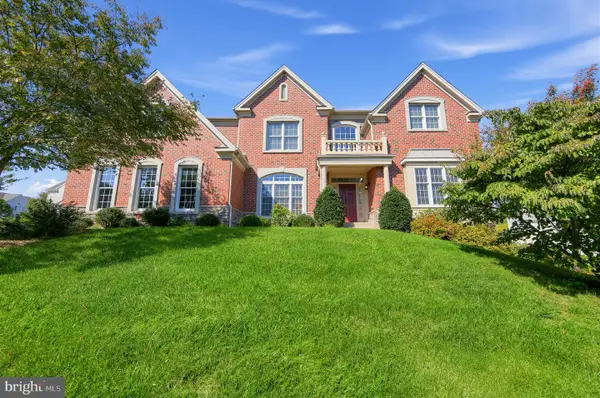 $1,150,000Active5 beds 5 baths4,730 sq. ft.
3996 Powell Rd, CHESTER SPRINGS, PA 19425
MLS# PACT2137666Listed by: COLDWELL BANKER REALTY - New
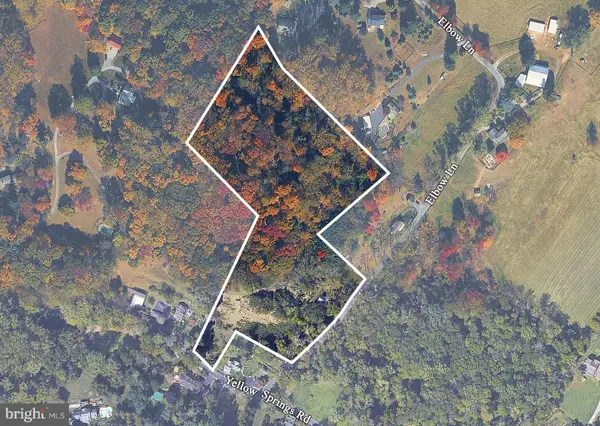 $789,000Active9.3 Acres
1209 Elbow Ln, CHESTER SPRINGS, PA 19425
MLS# PACT2137398Listed by: REAL BROKER, LLC - New
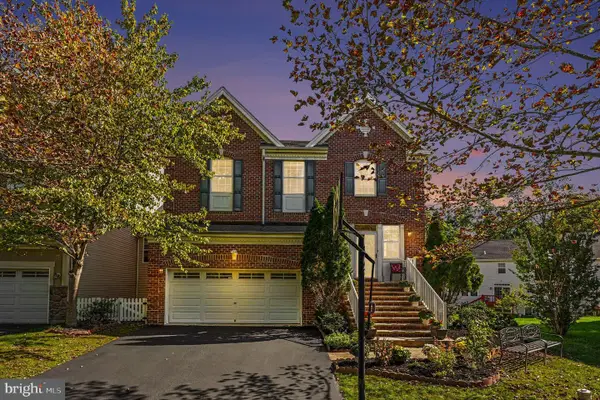 $749,900Active5 beds 4 baths3,948 sq. ft.
328 Dartmouth Rd, CHESTER SPRINGS, PA 19425
MLS# PACT2137310Listed by: KELLER WILLIAMS REAL ESTATE-BLUE BELL - New
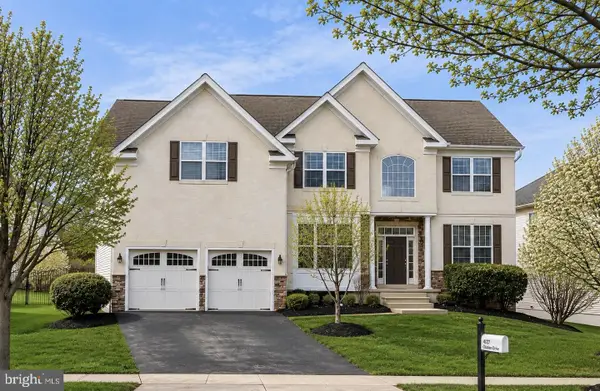 $929,900Active4 beds 3 baths4,986 sq. ft.
4127 Crescent Dr, CHESTER SPRINGS, PA 19425
MLS# PACT2137444Listed by: KELLER WILLIAMS REAL ESTATE -EXTON - Open Sun, 1 to 3pm
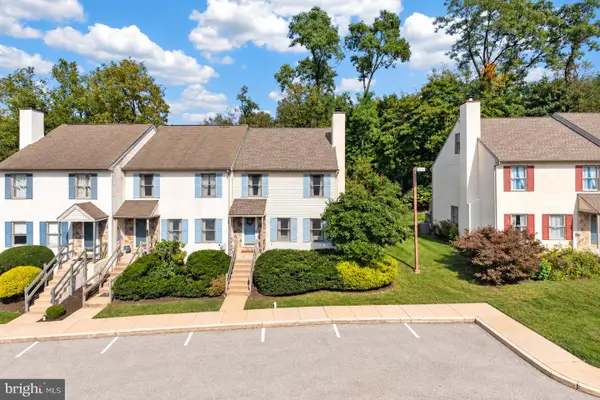 $419,900Active3 beds 3 baths1,974 sq. ft.
531 Pickering Station Dr, CHESTER SPRINGS, PA 19425
MLS# PACT2137212Listed by: RE/MAX PROFESSIONAL REALTY 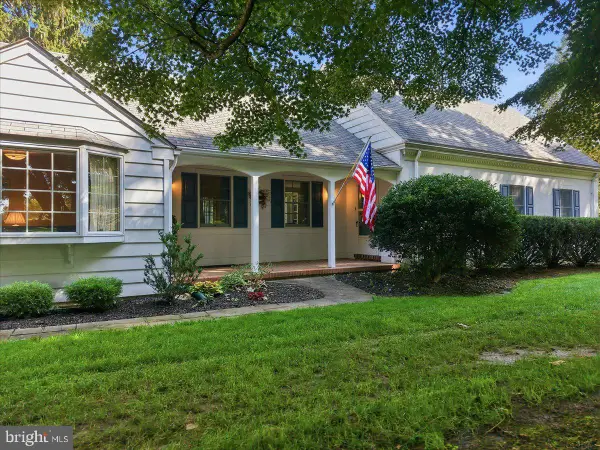 $1,075,000Active3 beds 2 baths2,252 sq. ft.
2289 Beaver Hill Rd, CHESTER SPRINGS, PA 19425
MLS# PACT2137028Listed by: CINDY STYS EQUESTRIAN & COUNTRY PROPERTIES LTD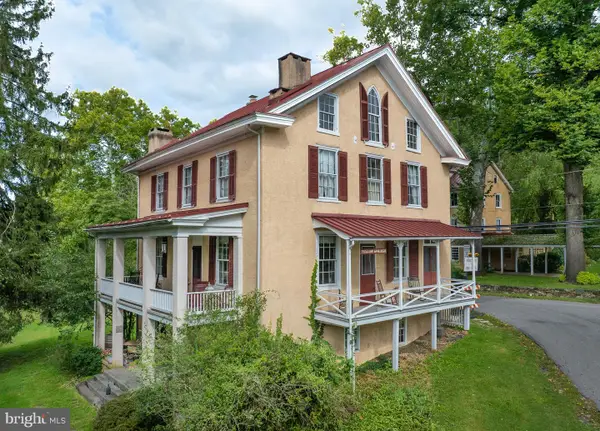 $799,000Active4 beds 3 baths3,110 sq. ft.
1690 Yellow Springs Rd, CHESTER SPRINGS, PA 19425
MLS# PACT2137060Listed by: JAMES A COCHRANE INC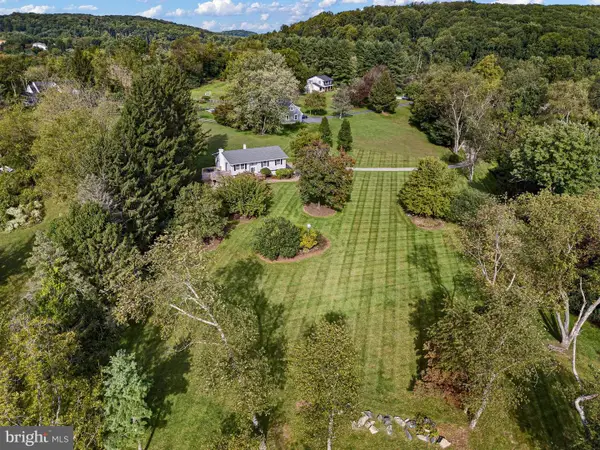 $629,000Pending3 beds 3 baths1,664 sq. ft.
1632 Clearview Dr, CHESTER SPRINGS, PA 19425
MLS# PACT2136008Listed by: MONUMENT SOTHEBY'S INTERNATIONAL REALTY


Protect your home and budget from life's surprises with an Assurant Home Warranty, backed by a partner that supports you through every step of homeownership. Explore Plans.
© 2023 - 2026 ERA Franchise Systems LLC. All rights reserved. ERA Franchise Systems LLC fully supports the principles of the Fair Housing Act and the Equal Opportunity Act. ERA, ERA Real Estate powered, and their respective logos are registered service marks of ERA Franchise Systems LLC. Each office is independently owned and operated.