
104 Baldwin Rd, Coatesville, PA 19320
Local realty services provided by:ERA Martin Associates
Listed by: amanda ashbee
Office: four oaks real estate llc.
MLS#:PACT2131454
Source:BRIGHTMLS
Price summary
- Price:$450,000
- Price per sq. ft.:$237.84
About this home
Searching for a move in ready Chester County home with nearly 2 acres, an inground pool, a fully fenced backyard, and parking for a boat or RV? Welcome to 104 Baldwin Drive in Coatesville, PA 19320. This clean and inviting West Caln Township home offers 3 bedrooms, 1.5 baths,1,892 finished square feet, bright living spaces, and neutral colors throughout.
The beautiful and well maintained inground pool creates a private backyard retreat for summer fun and entertaining. Enjoy morning coffee in the three season room, outdoor dining on the paver patio, and relaxing evenings around the fire pit. The large open portion of the yard is completely enclosed with new fencing, providing plenty of space for pets, play, gardening, and recreation. Mature trees and a partly wooded area at the rear add privacy and natural beauty.
Inside, the finished walkout lower level includes a fireplace and additional flexible living space. An attached garage and spacious paved driveway offer parking for multiple vehicles, with additional room for a boat or RV.
Conveniently located near the Route 30 Bypass, Hibernia County Park, Chambers Lake, Layton Park, Coatesville Country Club, hiking, mountain biking, fishing, shopping, and outdoor recreation. For buyers searching for a Coatesville home with acreage and a pool under $500,000, 104 Baldwin Drive offers a rare combination of privacy, outdoor living, fenced space, flexible parking, and move in ready condition....
Contact an agent
Home facts
- Year built:1976
- Subdivision & Development:NONE AVAILABLE
- Listing ID #:PACT2131454
- Added:18 day(s) ago
- Updated:August 12, 2026 at 07:53 AM
Rooms and interior
- Bedrooms:3
- Total bathrooms:2
- Full bathrooms:1
- Half bathrooms:1
- Flooring:Carpet, Hardwood, Luxury Vinyl Plank
- Bathrooms Description:Full Bath, Half Bath
- Basement:Yes
- Basement Description:Fully Finished, Interior Access, Walkout Level
- Living area:1,892 sq. ft.
Heating and cooling
- Cooling:Wall Unit
- Heating:Electric, Wall Unit
Structure and exterior
- Roof:Architectural Shingle
- Year built:1976
- Building area:1,892 sq. ft.
- Lot area:1.9 Acres
- Lot Features:Backs to Trees, Front Yard, Landscaping, Not In Development, Open, Partly Wooded, Private, Rear Yard, Rural, SideYard(s), Trees/Wooded
- Architectural Style:Bi-level, Split Level
- Construction Materials:Combination
- Foundation Description:Block
- Levels:1 1/2 Story
Schools
- High school:COATESVILLE AREA SENIOR
- Middle school:NORTH BRANDYWINE
- Elementary school:KINGS HIGHWAY
Utilities
- Water:Well
- Sewer:On Site Septic
Finances and disclosures
- Price:$450,000
- Price per sq. ft.:$237.84
- Tax amount:$6,278 (2026)
Features and amenities
- Laundry features:Laundry
- Amenities:200+ Amp Service
- Pool features:In Ground
Parking
- Parking description:Attached Garage, Garage - Front Entry, Garage Door Opener, Inside Access, Paved Driveway
- Garage:Yes
- Garage spaces:1
New listings near 104 Baldwin Rd
- Coming Soon
 $355,000Coming Soon3 beds 3 baths
2665 Strasburg Rd, COATESVILLE, PA 19320
MLS# PACT2127648Listed by: KELLER WILLIAMS REAL ESTATE -EXTON - New
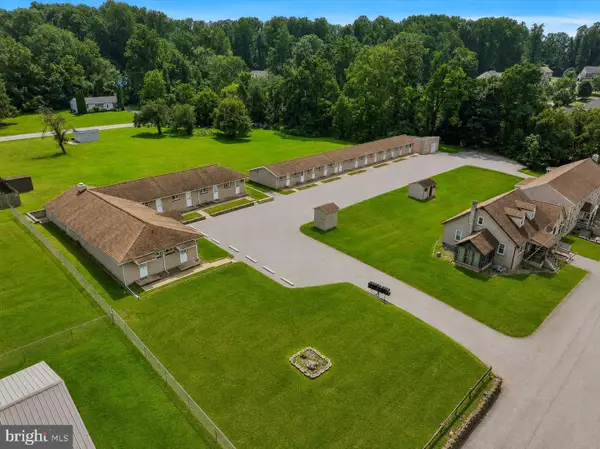 $2,600,000Active15 beds -- baths3,070 sq. ft.
420 - 430 London Dr, COATESVILLE, PA 19320
MLS# PACT2133006Listed by: RE/MAX ACTION ASSOCIATES - Coming Soon
 $275,000Coming Soon3 beds 2 baths
24 Lafayette Ave, COATESVILLE, PA 19320
MLS# PACT2133046Listed by: KELLER WILLIAMS REAL ESTATE -EXTON - Coming Soon
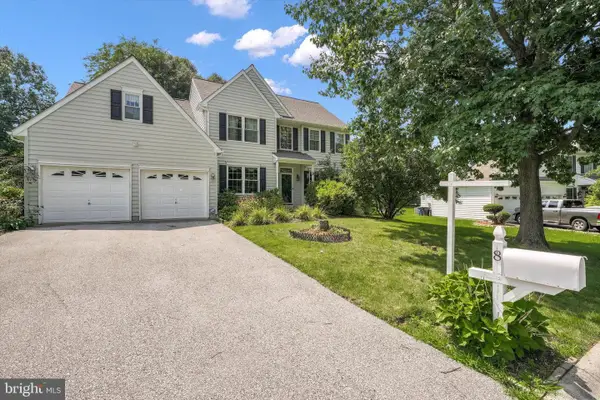 $540,000Coming Soon4 beds 3 baths
8 Sweetbriar Rd, COATESVILLE, PA 19320
MLS# PACT2132762Listed by: WEICHERT REALTORS - New
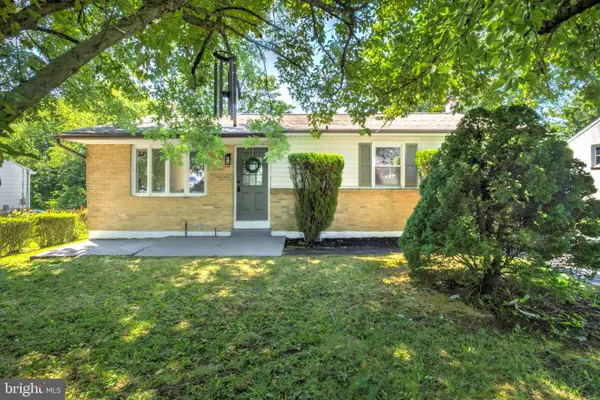 $324,900Active3 beds 1 baths1,120 sq. ft.
916 N Walnut St, COATESVILLE, PA 19320
MLS# PACT2132396Listed by: KELLER WILLIAMS ELITE - Open Sun, 12:30 to 2:30pmNew
 $269,900Active3 beds 2 baths1,152 sq. ft.
182 Seltzer Ave, COATESVILLE, PA 19320
MLS# PACT2132598Listed by: RE/MAX PROFESSIONAL REALTY - New
 $549,900Active2 beds 2 baths1,948 sq. ft.
505 Mcelree Ln, COATESVILLE, PA 19320
MLS# PACT2132616Listed by: BHHS FOX & ROACH-CHADDS FORD  $2,150,000Pending39.9 Acres
2275-2265 Strasburg Rd, COATESVILLE, PA 19320
MLS# PACT2132690Listed by: KELLER WILLIAMS MAIN LINE- Coming Soon
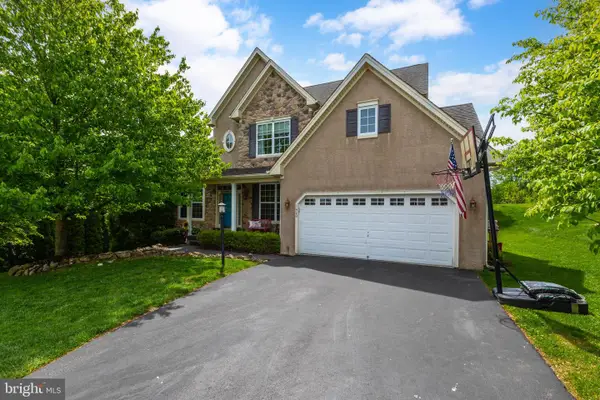 $559,000Coming Soon4 beds 4 baths
1420 Balmoral Rd, COATESVILLE, PA 19320
MLS# PACT2132932Listed by: BHHS FOX & ROACH-WEST CHESTER  $309,000Pending2 beds 2 baths1,016 sq. ft.
221 Seltzer Ave, COATESVILLE, PA 19320
MLS# PACT2132930Listed by: RE/MAX ACTION ASSOCIATES


Protect your home and budget from life's surprises with an Assurant Home Warranty, backed by a partner that supports you through every step of homeownership. Explore Plans.
© 2023 - 2026 ERA Franchise Systems LLC. All rights reserved. ERA Franchise Systems LLC fully supports the principles of the Fair Housing Act and the Equal Opportunity Act. ERA, ERA Real Estate powered, and their respective logos are registered service marks of ERA Franchise Systems LLC. Each office is independently owned and operated.