
215 Derby Dr, Coatesville, PA 19320
Local realty services provided by:ERA Liberty Realty
215 Derby Dr,Coatesville, PA 19320
$365,000
- 3 Beds
- 3 Baths
- - sq. ft.
- Townhouse
- Coming Soon
Listed by: beverly b tatios
Office: keller williams real estate - west chester
MLS#:PACT2133064
Source:BRIGHTMLS
Price summary
- Price:$365,000
- Monthly HOA dues:$170
About this home
Welcome to 215 Derby Drive, a nearly new 3-bedroom, 2.5-bath townhome in the desirable Summit Village community of Chester County. Built in 2025, this beautifully maintained D.R. Horton Delmar model offers 1,500 square feet of thoughtfully designed living space and the ease of modern, low-maintenance living.
Step inside to a bright, open-concept main level featuring 9-foot ceilings, recessed lighting and luxury vinyl plank flooring. The spacious kitchen is the heart of the home, with quartz countertops, stainless steel appliances, a generous pantry and a large center island offering plenty of room for casual dining and entertaining. The kitchen flows seamlessly into the dining and living areas, creating an inviting space for everyday living and gatherings with family and friends . The spacious deck off the living area adds additional space to entertain as well.
Upstairs, the spacious primary suite features a large walk-in closet and private bath with double vanity and walk-in shower. Two additional bedrooms offer flexibility for family, guests or a home office and share a second full bath. Convenient second-floor laundry—with washer and dryer included—makes everyday living that much easier.
Additional features include energy-efficient appliances and windows, central air, an attached one-car garage with inside access and driveway parking for two additional vehicles.
Summit Village offers walking trails and a community playground, with HOA services that include lawn and common-area maintenance and snow removal. Conveniently located approximately 3.5 miles from the Route 30 Bypass and about 5 miles from the Paoli/Thorndale rail line, the community provides easy access to shopping, dining, the Brandywine Valley and destinations throughout Chester County.
Why wait for new construction? This move-in-ready home is just half year old and offers the opportunity to enjoy a nearly new home without the wait. Schedule your showing and discover all that 215 Derby Drive has to offer. Taxes for 2027...
Contact an agent
Home facts
- Year built:2025
- Subdivision & Development:NONE AVAILABLE
- Listing ID #:PACT2133064
- Updated:August 13, 2026 at 01:33 AM
Rooms and interior
- Bedrooms:3
- Total bathrooms:3
- Full bathrooms:2
- Half bathrooms:1
- Flooring:Carpet, Luxury Vinyl Plank
- Dining Description:Dining Area, Dining Room
- Kitchen Description:Dishwasher, Energy Efficient Appliances, Exhaust Fan, Kitchen - Island, Microwave, Oven/Range - Electric, Pantry, Recessed Lighting, Refrigerator, Stainless Steel Appliances, Upgraded Countertops, Water Heater
- Bedroom Description:Walk In Closet(s)
Heating and cooling
- Cooling:Central A/C
- Heating:Electric, Heat Pump(s)
Structure and exterior
- Roof:Architectural Shingle
- Year built:2025
- Architectural Style:Traditional
- Construction Materials:Blown-In Insulation, Concrete, Stick Built, Vinyl Siding
- Foundation Description:Concrete Perimeter, Passive Radon Mitigation, Slab
- Levels:2 Stories
Schools
- High school:COATESVILLE AREA SENIOR
Utilities
- Water:Public
- Sewer:Public Sewer
Finances and disclosures
- Price:$365,000
- Tax amount:$7,066 (2026)
Features and amenities
- Laundry features:Dryer - Electric, Dryer In Unit, Laundry, Washer, Washer In Unit
- Amenities:200+ Amp Service, Cable TV Available, Carbon Monoxide Detector(s), Double Pane Windows, Electric Available, Insulated Windows, Phone Available, Recessed Lighting, Smoke Detector, Sprinkler System - Indoor
Parking
- Parking description:Asphalt Driveway, Attached Garage, Built In, Garage - Front Entry, Inside Access, On Street, Paved Driveway
- Garage:Yes
- Garage spaces:1
New listings near 215 Derby Dr
- New
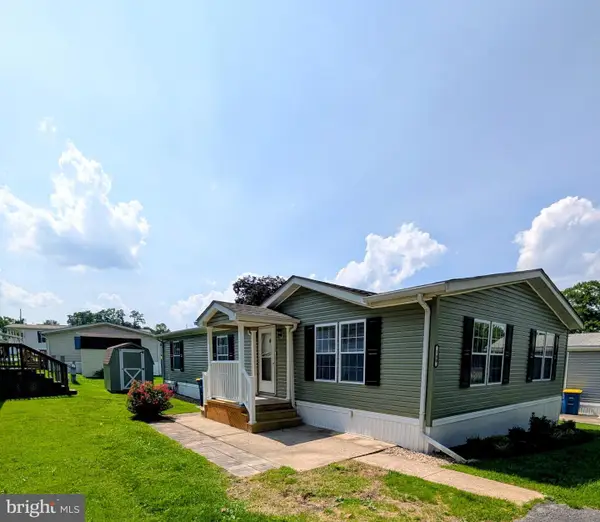 $139,900Active3 beds 2 baths1,056 sq. ft.
140 Grant Ave, COATESVILLE, PA 19320
MLS# PACT2133026Listed by: BARR REALTY INC. - Coming Soon
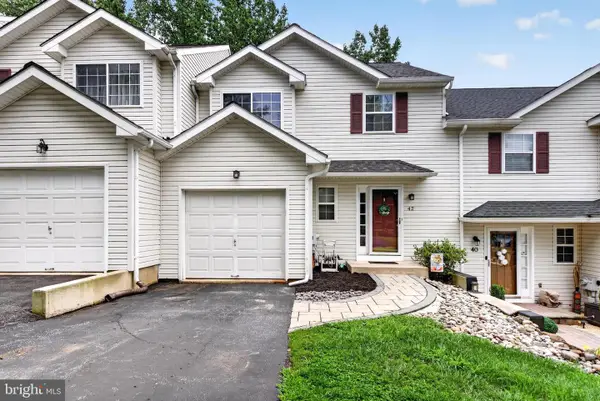 $293,500Coming Soon3 beds 2 baths
42 Pinckney Dr, COATESVILLE, PA 19320
MLS# PACT2133142Listed by: HOMESMART REALTY ADVISORS - Coming Soon
 $355,000Coming Soon3 beds 3 baths
2665 Strasburg Rd, COATESVILLE, PA 19320
MLS# PACT2127648Listed by: KELLER WILLIAMS REAL ESTATE -EXTON - New
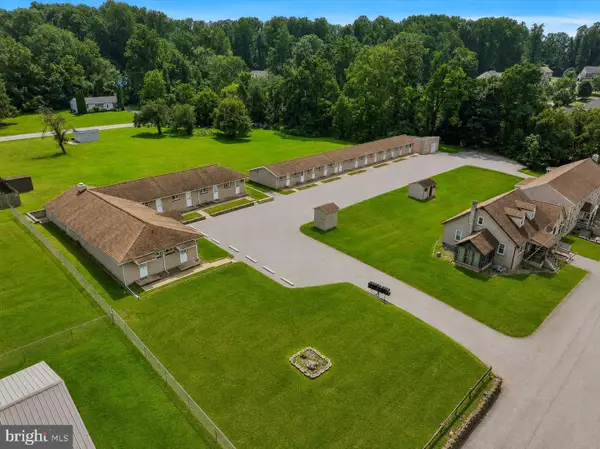 $2,600,000Active15 beds -- baths3,070 sq. ft.
420 - 430 London Dr, COATESVILLE, PA 19320
MLS# PACT2133006Listed by: RE/MAX ACTION ASSOCIATES - New
 $275,000Active3 beds 2 baths1,120 sq. ft.
24 Lafayette Ave, COATESVILLE, PA 19320
MLS# PACT2133046Listed by: KELLER WILLIAMS REAL ESTATE -EXTON - Coming Soon
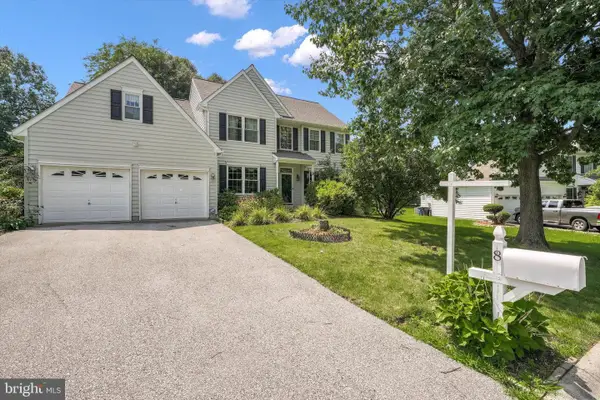 $540,000Coming Soon4 beds 3 baths
8 Sweet Briar Rd, COATESVILLE, PA 19320
MLS# PACT2132762Listed by: WEICHERT REALTORS - New
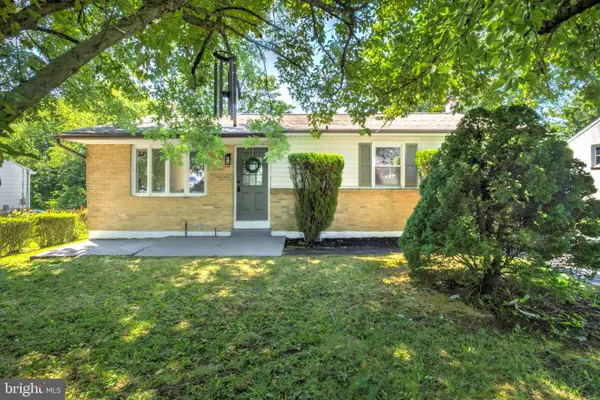 $324,900Active3 beds 1 baths1,120 sq. ft.
916 N Walnut St, COATESVILLE, PA 19320
MLS# PACT2132396Listed by: KELLER WILLIAMS ELITE - Open Sun, 12:30 to 2:30pmNew
 $269,900Active3 beds 2 baths1,152 sq. ft.
182 Seltzer Ave, COATESVILLE, PA 19320
MLS# PACT2132598Listed by: RE/MAX PROFESSIONAL REALTY - New
 $549,900Active2 beds 2 baths1,948 sq. ft.
505 Mcelree Ln, COATESVILLE, PA 19320
MLS# PACT2132616Listed by: BHHS FOX & ROACH-CHADDS FORD


Protect your home and budget from life's surprises with an Assurant Home Warranty, backed by a partner that supports you through every step of homeownership. Explore Plans.
© 2023 - 2026 ERA Franchise Systems LLC. All rights reserved. ERA Franchise Systems LLC fully supports the principles of the Fair Housing Act and the Equal Opportunity Act. ERA, ERA Real Estate powered, and their respective logos are registered service marks of ERA Franchise Systems LLC. Each office is independently owned and operated.