
655 W Glenrose Rd, Coatesville, PA 19320
Local realty services provided by:Mountain Realty ERA Powered
655 W Glenrose Rd,Coatesville, PA 19320
$624,900
- 3 Beds
- 2 Baths
- 2,288 sq. ft.
- Single family
- Coming Soon
Listed by: edward evan pirrung
Office: beiler-campbell realtors-kennett square
MLS#:PACT2138042
Source:BRIGHTMLS
Price summary
- Price:$624,900
- Price per sq. ft.:$273.12
About this home
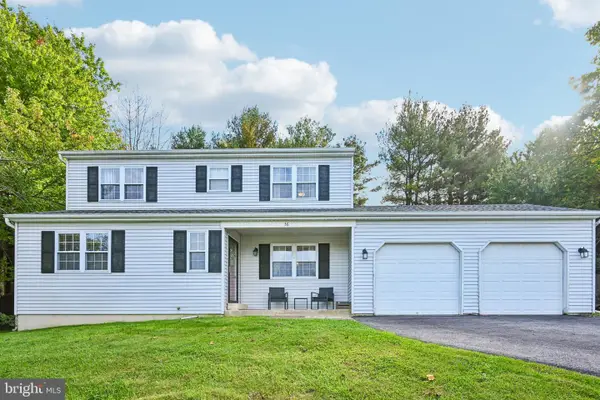
Welcome to 655 W Glenrose Road! This well-maintained split-level home offers 3 bedrooms, 2 full bathrooms, and a private 3-acre setting with peaceful wooded views. The main living area features a spacious living room with a fireplace and oversized windows overlooking the backyard and woods, along with direct access to a large deck complete with outdoor lighting and a swing. The kitchen opens to the dining room, creating a functional layout for everyday living and entertaining. Two bedrooms feature built-in shelving and desk areas and share a full hall bathroom, while the generously sized primary bedroom offers its own private full bathroom. The lower level provides an additional spacious finished living area with a second fireplace, along with a laundry room. Additional unfinished basement space offers plenty of storage, and a separate walk-out area with a workbench provides space for projects and hobbies. Enjoy the privacy of the wooded backyard, outdoor living space, and the added peace of mind of a whole-house generator. A clean, well-cared-for home with generous living space, a versatile layout, and a beautiful natural setting!...
Contact an agent
Home facts
- Year built:1978
- Subdivision & Development:NONE AVAILABLE
- Listing ID #:PACT2138042
- Updated:October 20, 2026 at 01:38 PM
Rooms and interior
- Bedrooms:3
- Total bathrooms:2
- Full bathrooms:2
- Flooring:Carpet, Luxury Vinyl Plank, Vinyl
- Dining Description:Dining Area, Dining Room, Formal/Separate Dining Room
- Bathrooms Description:Full Bath, Primary Bath(s), Primary Bathroom
- Kitchen Description:Built-In Microwave, Built-Ins, Carpet, Dishwasher, Kitchen - Eat-In, Oven/Range - Electric, Pantry, Recessed Lighting, Refrigerator, Water Heater
- Bedroom Description:Carpet, Primary Bedroom
- Basement:Yes
- Basement Description:Combination, Heated, Outside Entrance, Partially Finished, Sump Pump, Walkout Level, Workshop
- Living area:2,288 sq. ft.
Heating and cooling
- Cooling:Central A/C
- Heating:Baseboard - Electric, Electric
Structure and exterior
- Roof:Shingle
- Year built:1978
- Building area:2,288 sq. ft.
- Lot area:3 Acres
- Lot Features:Backs to Trees, Partly Wooded, Private, Rear Yard, Rural, Trees/Wooded
- Architectural Style:Split Level
- Construction Materials:Brick, Vinyl Siding
- Exterior Features:Deck(s), Exterior Lighting
- Foundation Description:Block
- Levels:1 1/2 Story
Utilities
- Water:Well
- Sewer:On Site Septic
Finances and disclosures
- Price:$624,900
- Price per sq. ft.:$273.12
- Tax amount:$7,988 (2026)
Features and amenities
- Laundry features:Dryer, Laundry, Washer
- Amenities:200+ Amp Service, Built-Ins, Cable TV, Cable TV Available, Carpet, Ceiling Fan(s), Electric Available, Recessed Lighting, Security System, Skylight(s), Smoke Detector, Water Treat System, Window Treatments
Parking
- Parking description:Attached Garage, Garage - Side Entry, Inside Access, Paved Driveway, Paved Parking, Private
- Garage:Yes
- Garage spaces:2
New listings near 655 W Glenrose Rd
- Coming Soon
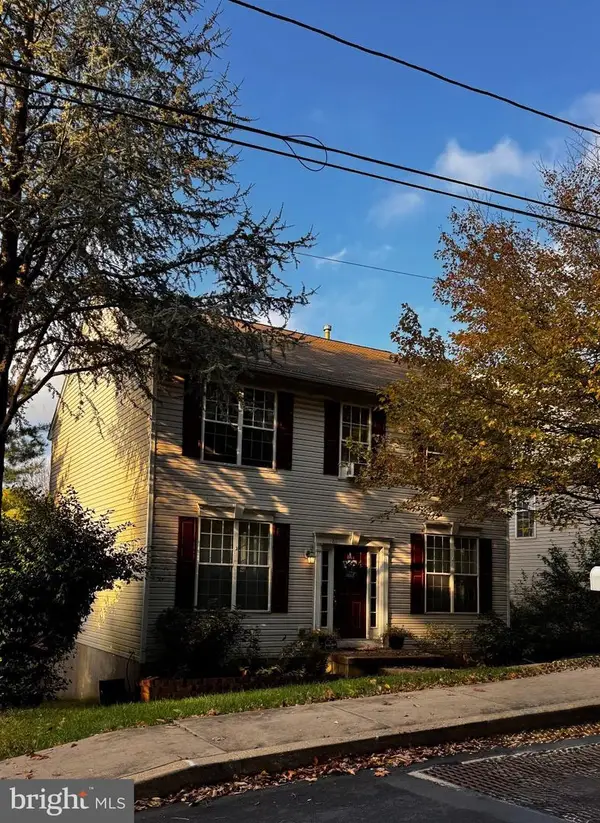 $279,000Coming Soon3 beds 3 baths1,800 sq. ft.
811 Oak St, COATESVILLE, PA 19320
MLS# PACT2138196Listed by: PRIME HOME REAL ESTATE, LLC - Coming Soon
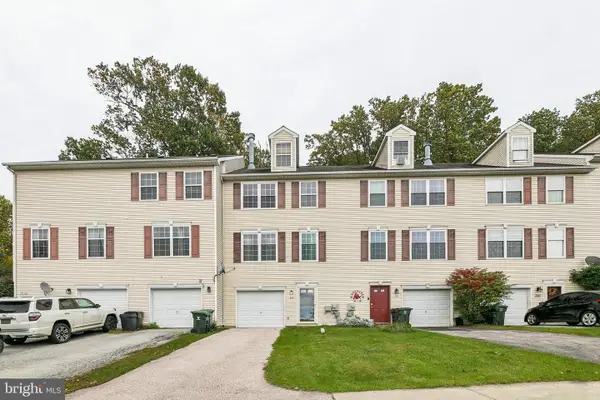 $289,900Coming Soon3 beds 3 baths1,536 sq. ft.
322 Eliot Cir, COATESVILLE, PA 19320
MLS# PACT2138044Listed by: RE/MAX ONE REALTY - Coming Soon
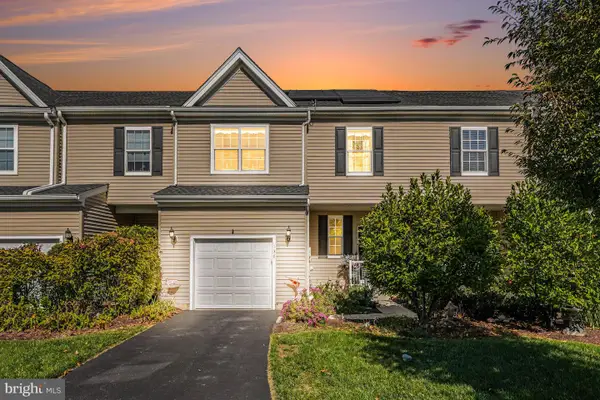 $419,999Coming Soon3 beds 3 baths2,220 sq. ft.
138 Pinkerton Rd, COATESVILLE, PA 19320
MLS# PACT2138088Listed by: KELLER WILLIAMS REAL ESTATE-BLUE BELL - Coming SoonOpen Sat, 1 to 3pm
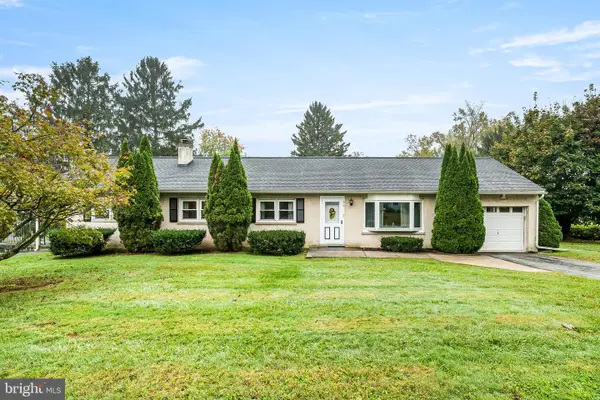 $369,900Coming Soon4 beds 2 baths1,967 sq. ft.
20 Carol Ln, COATESVILLE, PA 19320
MLS# PACT2138002Listed by: RE/MAX PREFERRED - MALVERN - Coming Soon
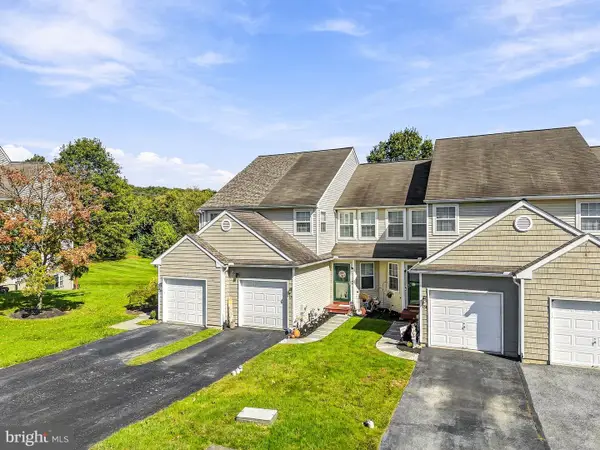 $335,000Coming Soon3 beds 3 baths1,479 sq. ft.
328 Gavin Dr, COATESVILLE, PA 19320
MLS# PACT2137680Listed by: REAL OF PENNSYLVANIA - Open Wed, 4 to 6pmNew
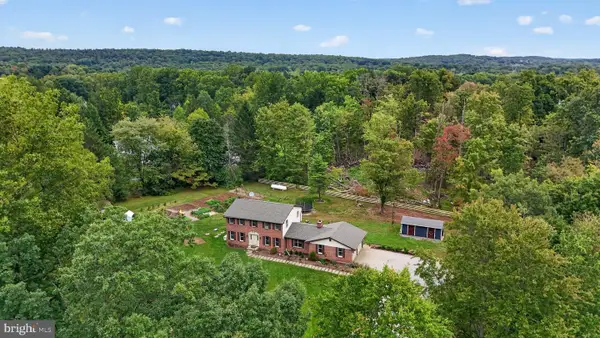 $325,000Active4 beds 3 baths2,214 sq. ft.
130 Davis Rd, COATESVILLE, PA 19320
MLS# PACT2138190Listed by: WILLIAM PENN REAL ESTATE ASSOC - New
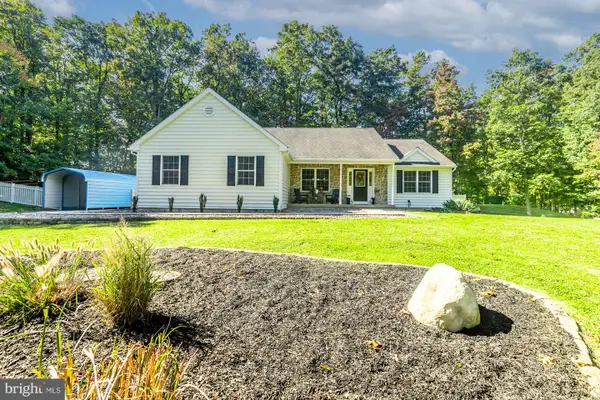 $520,000Active3 beds 2 baths1,948 sq. ft.
101 Toby Rd, COATESVILLE, PA 19320
MLS# PACT2138106Listed by: IRON VALLEY REAL ESTATE NORTH CENTRAL PA - New
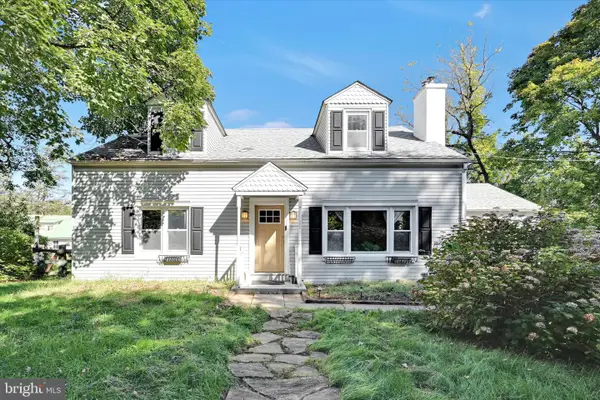 $350,000Active4 beds 2 baths2,256 sq. ft.
2211 Strasburg Rd, COATESVILLE, PA 19320
MLS# PACT2138086Listed by: RE/MAX TOWN & COUNTRY - Open Sun, 1 to 3pmNew
 $405,000Active4 beds 3 baths1,892 sq. ft.
36 Lamberts Ln, COATESVILLE, PA 19320
MLS# PACT2136872Listed by: BHHS FOX & ROACH - HOCKESSIN


Protect your home and budget from life's surprises with an Assurant Home Warranty, backed by a partner that supports you through every step of homeownership. Explore Plans.
© 2023 - 2026 ERA Franchise Systems LLC. All rights reserved. ERA Franchise Systems LLC fully supports the principles of the Fair Housing Act and the Equal Opportunity Act. ERA, ERA Real Estate powered, and their respective logos are registered service marks of ERA Franchise Systems LLC. Each office is independently owned and operated.