
811 Oak St, Coatesville, PA 19320
Local realty services provided by:ERA OakCrest Realty, Inc.
811 Oak St,Coatesville, PA 19320
$279,000
- 3 Beds
- 3 Baths
- 1,800 sq. ft.
- Single family
- Coming Soon
Listed by: benuel tobias fisher
Office: prime home real estate, llc.
MLS#:PACT2138196
Source:BRIGHTMLS
Price summary
- Price:$279,000
- Price per sq. ft.:$155
About this home
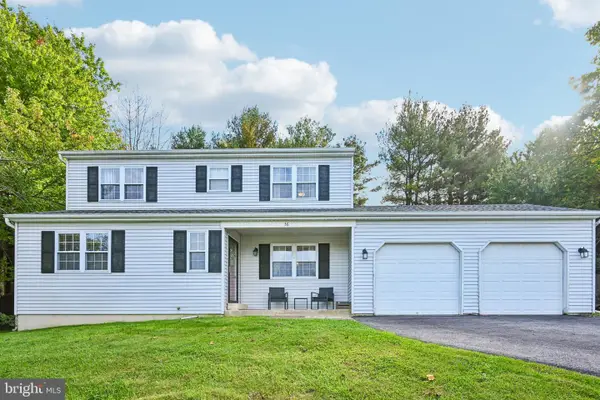
Discover the potential at 811 Oak Street! Built in 2004, this 3-bedroom, 2.5-bath home offers a great opportunity for buyers looking to invest, build equity, or create a space of their own. With a functional layout and plenty of possibilities, this property is ready for its next chapter.
The property is being sold with an occupant in place. The buyer will be responsible for removing the occupant after closing. Buyers should conduct their own due diligence regarding the occupancy status and any related legal proceedings.
Contact an agent
Home facts
- Year built:2004
- Subdivision & Development:COATESVILLE
- Listing ID #:PACT2138196
- Updated:October 20, 2026 at 01:38 PM
Rooms and interior
- Bedrooms:3
- Total bathrooms:3
- Full bathrooms:2
- Half bathrooms:1
- Basement:Yes
- Basement Description:Daylight, Full, Walkout Level
- Living area:1,800 sq. ft.
Heating and cooling
- Cooling:Central A/C
- Heating:Forced Air, Natural Gas
Structure and exterior
- Year built:2004
- Building area:1,800 sq. ft.
- Lot area:0.14 Acres
- Architectural Style:Colonial
- Construction Materials:Vinyl Siding
- Foundation Description:Concrete Perimeter
- Levels:2 Stories
Utilities
- Water:Public
- Sewer:Public Sewer
Finances and disclosures
- Price:$279,000
- Price per sq. ft.:$155
- Tax amount:$8,525 (2026)
Parking
- Parking description:Attached Garage, Garage - Rear Entry
- Garage:Yes
- Garage spaces:1
New listings near 811 Oak St
- Coming Soon
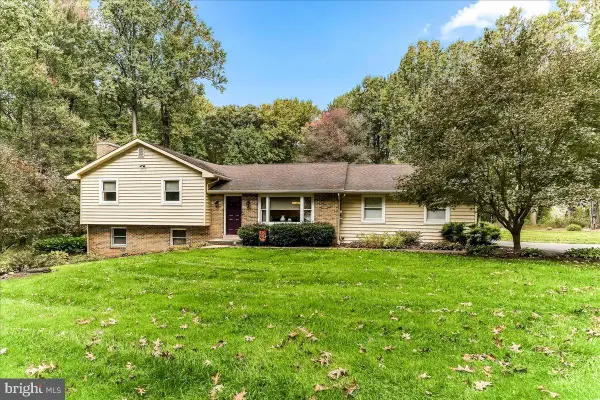 $624,900Coming Soon3 beds 2 baths2,288 sq. ft.
655 W Glenrose Rd, COATESVILLE, PA 19320
MLS# PACT2138042Listed by: BEILER-CAMPBELL REALTORS-KENNETT SQUARE - Coming Soon
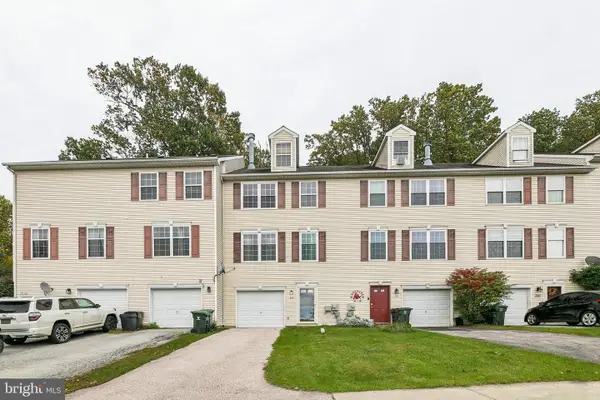 $289,900Coming Soon3 beds 3 baths1,536 sq. ft.
322 Eliot Cir, COATESVILLE, PA 19320
MLS# PACT2138044Listed by: RE/MAX ONE REALTY - Coming Soon
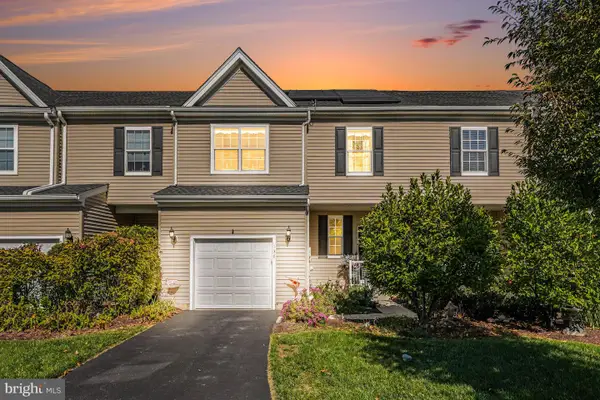 $419,999Coming Soon3 beds 3 baths2,220 sq. ft.
138 Pinkerton Rd, COATESVILLE, PA 19320
MLS# PACT2138088Listed by: KELLER WILLIAMS REAL ESTATE-BLUE BELL - Coming SoonOpen Sat, 1 to 3pm
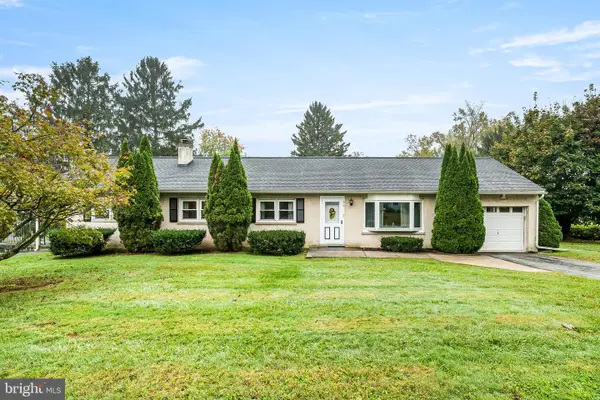 $369,900Coming Soon4 beds 2 baths1,967 sq. ft.
20 Carol Ln, COATESVILLE, PA 19320
MLS# PACT2138002Listed by: RE/MAX PREFERRED - MALVERN - Coming Soon
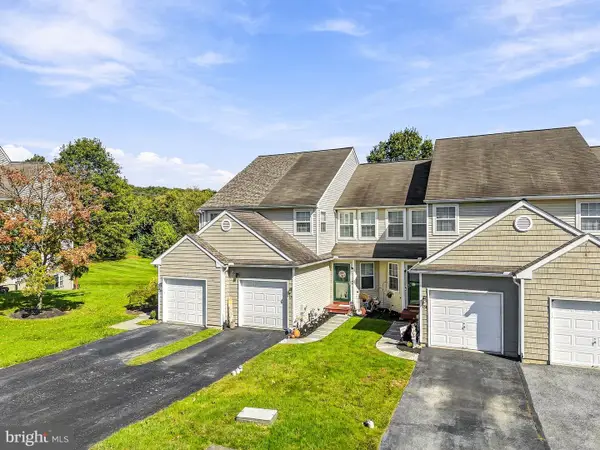 $335,000Coming Soon3 beds 3 baths1,479 sq. ft.
328 Gavin Dr, COATESVILLE, PA 19320
MLS# PACT2137680Listed by: REAL OF PENNSYLVANIA - Open Wed, 4 to 6pmNew
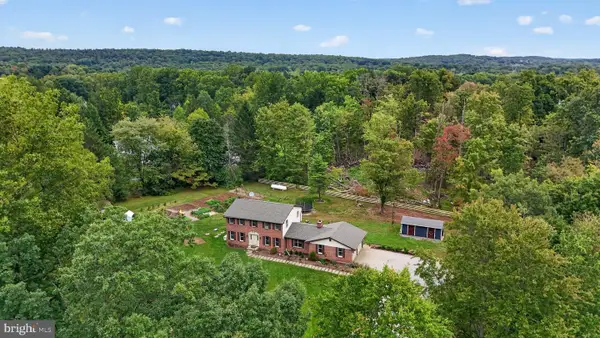 $325,000Active4 beds 3 baths2,214 sq. ft.
130 Davis Rd, COATESVILLE, PA 19320
MLS# PACT2138190Listed by: WILLIAM PENN REAL ESTATE ASSOC - New
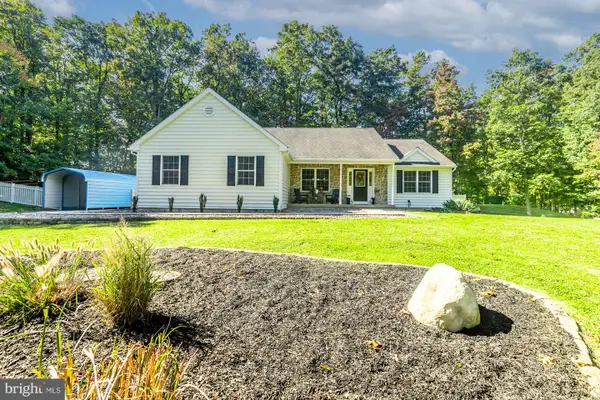 $520,000Active3 beds 2 baths1,948 sq. ft.
101 Toby Rd, COATESVILLE, PA 19320
MLS# PACT2138106Listed by: IRON VALLEY REAL ESTATE NORTH CENTRAL PA - New
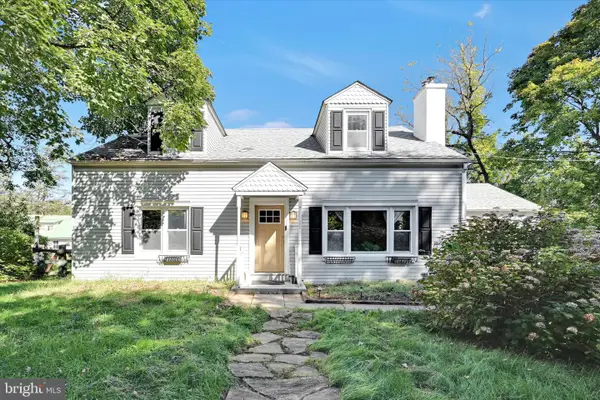 $350,000Active4 beds 2 baths2,256 sq. ft.
2211 Strasburg Rd, COATESVILLE, PA 19320
MLS# PACT2138086Listed by: RE/MAX TOWN & COUNTRY - Open Sun, 1 to 3pmNew
 $405,000Active4 beds 3 baths1,892 sq. ft.
36 Lamberts Ln, COATESVILLE, PA 19320
MLS# PACT2136872Listed by: BHHS FOX & ROACH - HOCKESSIN


Protect your home and budget from life's surprises with an Assurant Home Warranty, backed by a partner that supports you through every step of homeownership. Explore Plans.
© 2023 - 2026 ERA Franchise Systems LLC. All rights reserved. ERA Franchise Systems LLC fully supports the principles of the Fair Housing Act and the Equal Opportunity Act. ERA, ERA Real Estate powered, and their respective logos are registered service marks of ERA Franchise Systems LLC. Each office is independently owned and operated.