
1309 Marshallton Thorndale Rd, Downingtown, PA 19335
Local realty services provided by:Mountain Realty ERA Powered
1309 Marshallton Thorndale Rd,Downingtown, PA 19335
$424,900
- 3 Beds
- 1 Baths
- 1,104 sq. ft.
- Single family
- Coming Soon
Upcoming open houses
- Fri, Oct 0904:00 pm - 06:00 pm
- Sat, Oct 1011:00 am - 01:00 pm
Listed by: dana snow, robin r. gordon
Office: bhhs fox & roach-haverford
MLS#:PACT2137190
Source:BRIGHTMLS
Price summary
- Price:$424,900
- Price per sq. ft.:$384.87
About this home
Beautifully updated neutral interiors, meticulous upkeep, and a backyard designed to be enjoyed—welcome to 1309 Marshallton Thorndale Road. This charming three-bedroom ranch in West Bradford Township makes the most of its thoughtfully arranged spaces, surrounded by lush lawns, mature trees, and carefully tended landscaping.
A large bay window fills the living room with natural light, while warm wood flooring and recessed lighting create an inviting atmosphere. The refreshed kitchen features light cabinetry, granite countertops, a subway tile backsplash, stainless steel appliances, and under-cabinet lighting. With ample cabinet space and an adjoining dining area, it’s a welcoming place to prepare meals and gather around the table. The dining area opens directly to the deck, creating an easy flow for indoor and outdoor entertaining.
Three bedrooms provide restful retreats and flexibility for a home office or guest room. The beautifully updated bathroom pairs a natural wood double vanity with stylish mirrors and fixtures for a fresh, timeless feel.
The outdoor spaces are a standout. An expansive deck offers room for summer dinners and leisurely afternoons, with a pergola and retractable awning providing shade. Beyond the deck, the spacious backyard is framed by split-rail fencing, colorful plantings, and mature trees. Gather around the fire pit on cool evenings, enjoy a quiet morning coffee, or savor the rewards of growing your own seasonal harvest. Paver walkways connect the outdoor spaces, and a storage shed keeps gardening essentials close at hand.
Downstairs, a bright, refreshed laundry area features a utility sink and shelving, with a substantial crawl space providing additional storage. The attached two-car garage offers covered parking, cabinetry, and a workspace. Carefully maintained and full of inviting details, this home is ready for its next chapter!...
Contact an agent
Home facts
- Year built:1977
- Subdivision & Development:NONE AVAILABLE
- Listing ID #:PACT2137190
- Updated:October 07, 2026 at 01:59 PM
Rooms and interior
- Bedrooms:3
- Total bathrooms:1
- Full bathrooms:1
- Flooring:Carpet, Ceramic Tile, Laminate Plank
- Dining Description:Combination Kitchen/Dining, Dining Area
- Kitchen Description:Dishwasher, Disposal, Exhaust Fan, Microwave, Oven/Range - Electric, Pantry, Recessed Lighting, Refrigerator, Stainless Steel Appliances, Upgraded Countertops, Water Heater
- Basement:Yes
- Basement Description:Connecting Stairway, Garage Access, Partial, Shelving
- Living area:1,104 sq. ft.
Heating and cooling
- Cooling:Central A/C
- Heating:Electric, Heat Pump - Electric BackUp
Structure and exterior
- Roof:Pitched, Shingle
- Year built:1977
- Building area:1,104 sq. ft.
- Lot area:0.46 Acres
- Lot Features:Backs to Trees, Front Yard, Rear Yard, SideYard(s), Suburban
- Architectural Style:Ranch/Rambler
- Construction Materials:Vinyl Siding
- Exterior Features:Awning(s), Deck(s), Extensive Hardscape, Exterior Lighting
- Foundation Description:Block, Crawl Space
- Levels:1 Story
Schools
- High school:DOWNINGTOWN HIGH SCHOOL WEST CAMPUS
- Middle school:DOWNINGTOWN
- Elementary school:BRADFORD HEIGHTS
Utilities
- Water:Public
- Sewer:Public Sewer
Finances and disclosures
- Price:$424,900
- Price per sq. ft.:$384.87
- Tax amount:$4,126 (2026)
Features and amenities
- Laundry features:Dryer, Washer
- Amenities:Bay/Bow Windows, Ceiling Fan(s), Double Hung Windows, Double Pane Windows, Recessed Lighting
Parking
- Parking description:Additional Storage Area, Attached Garage, Basement Garage, Built In, Garage - Side Entry, Garage Door Opener, Inside Access, Shared Driveway
- Garage:Yes
- Garage spaces:2
New listings near 1309 Marshallton Thorndale Rd
- Coming SoonOpen Thu, 5 to 6:30pm
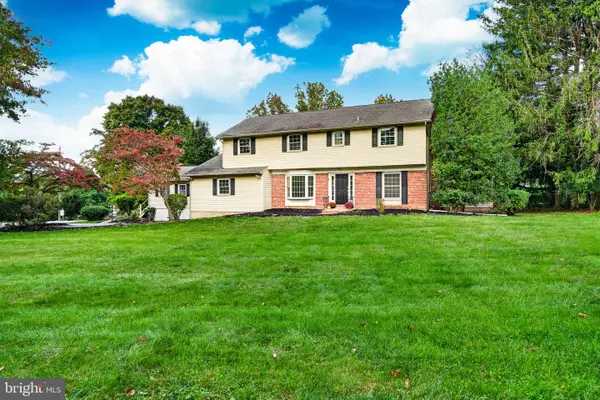 $699,000Coming Soon5 beds 4 baths3,169 sq. ft.
401 Oakland Dr, DOWNINGTOWN, PA 19335
MLS# PACT2135842Listed by: VRA REALTY - Coming SoonOpen Sat, 12 to 2pm
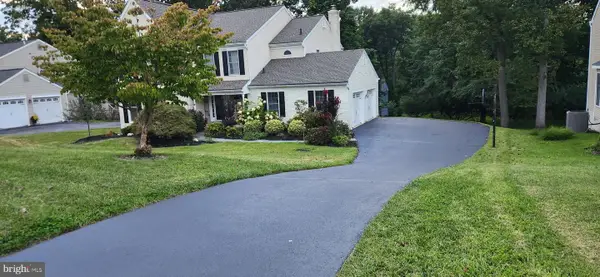 $725,000Coming Soon4 beds 3 baths3,444 sq. ft.
315 Bolton Ln, DOWNINGTOWN, PA 19335
MLS# PACT2137300Listed by: BHHS FOX & ROACH MALVERN-PAOLI - Coming SoonOpen Sat, 12 to 2pm
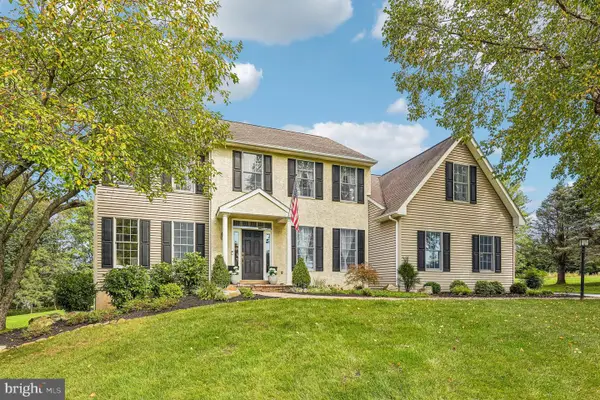 $820,000Coming Soon4 beds 3 baths2,838 sq. ft.
212 Aranglen Way, DOWNINGTOWN, PA 19335
MLS# PACT2137214Listed by: KELLER WILLIAMS REALTY GROUP - Coming Soon
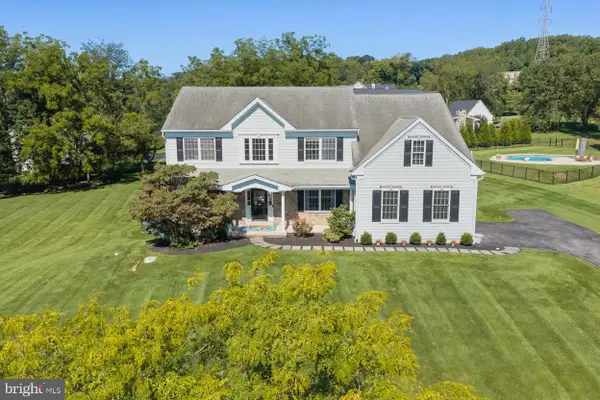 $860,000Coming Soon4 beds 3 baths3,729 sq. ft.
1731 Teresa Ct, DOWNINGTOWN, PA 19335
MLS# PACT2135344Listed by: EXP REALTY, LLC - New
 $579,900Active3 beds 4 baths2,408 sq. ft.
365 Dawson Pl, DOWNINGTOWN, PA 19335
MLS# PACT2137394Listed by: ENGEL & VOLKERS - New
 $300,000Active3 beds 2 baths1,739 sq. ft.
146 Ascot Ct #31, DOWNINGTOWN, PA 19335
MLS# PACT2137118Listed by: LONG & FOSTER REAL ESTATE, INC. - New
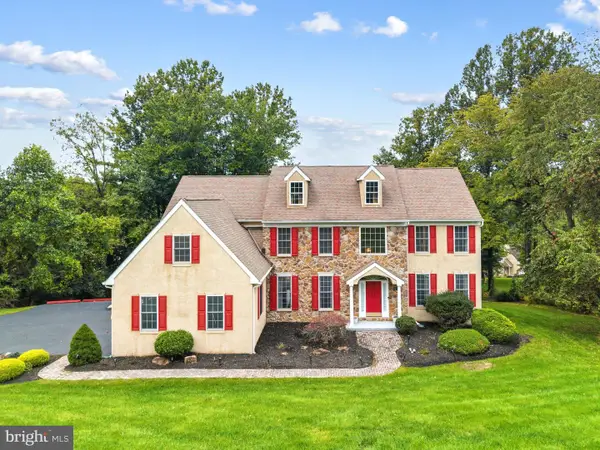 $825,000Active4 beds 5 baths5,268 sq. ft.
904 Victoria Ct, DOWNINGTOWN, PA 19335
MLS# PACT2137166Listed by: KW EMPOWER - New
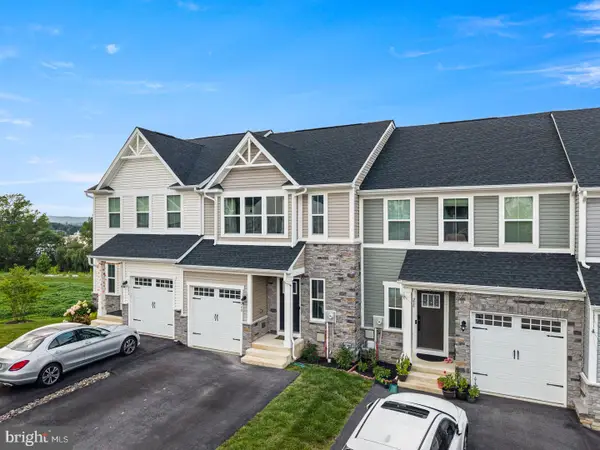 $524,999Active3 beds 3 baths2,463 sq. ft.
240 Chase Dr, DOWNINGTOWN, PA 19335
MLS# PACT2136990Listed by: KELLER WILLIAMS REAL ESTATE -EXTON 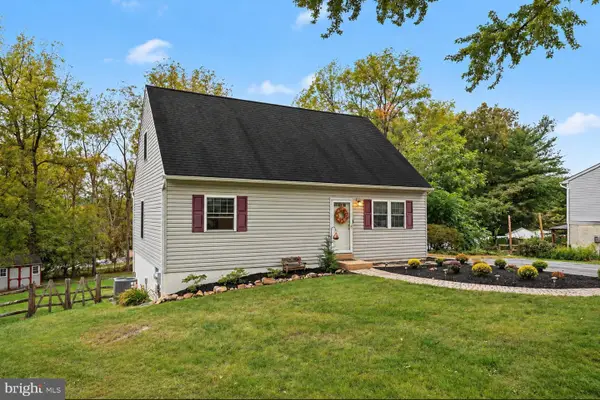 $425,000Pending3 beds 2 baths1,910 sq. ft.
12 Glenview Ln, DOWNINGTOWN, PA 19335
MLS# PACT2137036Listed by: KELLER WILLIAMS REAL ESTATE - WEST CHESTER


Protect your home and budget from life's surprises with an Assurant Home Warranty, backed by a partner that supports you through every step of homeownership. Explore Plans.
© 2023 - 2026 ERA Franchise Systems LLC. All rights reserved. ERA Franchise Systems LLC fully supports the principles of the Fair Housing Act and the Equal Opportunity Act. ERA, ERA Real Estate powered, and their respective logos are registered service marks of ERA Franchise Systems LLC. Each office is independently owned and operated.