
904 Victoria Ct, Downingtown, PA 19335
Local realty services provided by:O'BRIEN REALTY ERA POWERED
904 Victoria Ct,Downingtown, PA 19335
$825,000
- 4 Beds
- 5 Baths
- 5,268 sq. ft.
- Single family
- Active
Listed by: gaurav gambhir, dan deckelbaum
Office: kw empower
MLS#:PACT2137166
Source:BRIGHTMLS
Price summary
- Price:$825,000
- Price per sq. ft.:$156.61
About this home
An expansive, open layout with 5000+SF of finished living space in a peaceful neighborhood setting in Uwchlan Hunt, within the award-winning Downingtown School District. This 4-bedroom, 4.5-bath home features a 3 car garage parking and room to entertain indoors and out.
A two-story foyer introduces the main level, where hardwood floors and detailed millwork complement spacious living, dining rooms and a dedicated office. The kitchen features granite countertops, a center island and an eat-in area opening to the elevated deck. The adjoining family room impresses with a vaulted ceiling and floor-to-ceiling stone gas fireplace. A separate laundry room adds everyday convenience.
Upstairs, the expansive primary suite includes a tray ceiling, a large separate sitting room and a private bath with a jetted tub and luxurious shower. Two additional bedrooms share a Jack-and-Jill bath, while the fourth bedroom is served by a full hall bath. Front and rear staircases provide easy access between levels.
The finished daylight walkout lower level is designed for entertaining, with a large wet bar, media area and full bath. French doors open to a beautiful paver patio, extending the living space outdoors with mature landscaping and natural surroundings creating a peaceful backdrop for relaxing on the deck or entertaining on the patio.
A broad, lawn area, three-car side-entry garage and whole-house generator complete the property with newer HVAC and roof. A compelling opportunity to enjoy space and privacy at a competitive price for the neighborhood in Downingtown schools....
Contact an agent
Home facts
- Year built:2000
- Subdivision & Development:UWCHLAN HUNT
- Listing ID #:PACT2137166
- Added:4 day(s) ago
- Updated:October 07, 2026 at 01:59 PM
Rooms and interior
- Bedrooms:4
- Total bathrooms:5
- Full bathrooms:4
- Half bathrooms:1
- Basement:Yes
- Basement Description:Daylight, Full, Fully Finished
- Living area:5,268 sq. ft.
Heating and cooling
- Cooling:Central A/C
- Heating:90% Forced Air, Propane - Owned
Structure and exterior
- Year built:2000
- Building area:5,268 sq. ft.
- Lot area:1.24 Acres
- Architectural Style:Traditional
- Construction Materials:Stucco
- Exterior Features:Extensive Hardscape
- Foundation Description:Concrete Perimeter
- Levels:2 Stories
Utilities
- Water:Public
- Sewer:Public Sewer
Finances and disclosures
- Price:$825,000
- Price per sq. ft.:$156.61
- Tax amount:$11,048 (2025)
Parking
- Parking description:Attached Garage, Garage - Side Entry, Garage Door Opener
- Garage:Yes
- Garage spaces:3
New listings near 904 Victoria Ct
- Coming SoonOpen Thu, 5 to 6:30pm
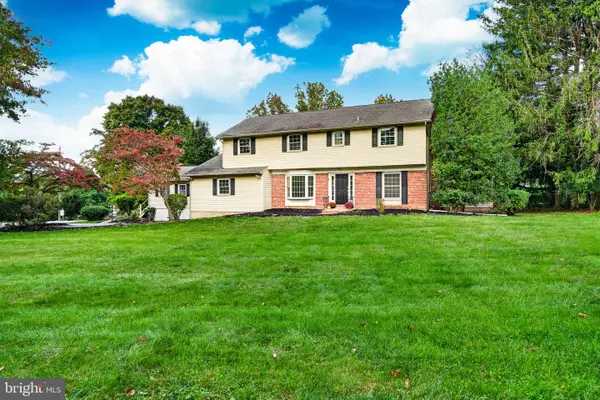 $699,000Coming Soon5 beds 4 baths3,169 sq. ft.
401 Oakland Dr, DOWNINGTOWN, PA 19335
MLS# PACT2135842Listed by: VRA REALTY - Coming SoonOpen Sat, 12 to 2pm
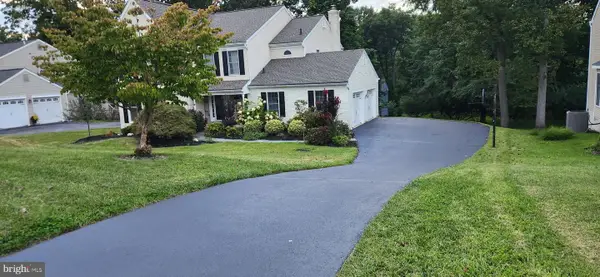 $725,000Coming Soon4 beds 3 baths3,444 sq. ft.
315 Bolton Ln, DOWNINGTOWN, PA 19335
MLS# PACT2137300Listed by: BHHS FOX & ROACH MALVERN-PAOLI - Coming SoonOpen Fri, 4 to 6pm
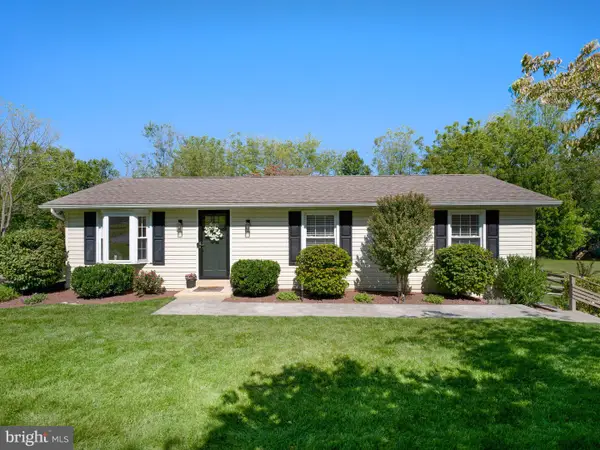 $424,900Coming Soon3 beds 1 baths1,104 sq. ft.
1309 Marshallton Thorndale Rd, DOWNINGTOWN, PA 19335
MLS# PACT2137190Listed by: BHHS FOX & ROACH-HAVERFORD - Coming SoonOpen Sat, 12 to 2pm
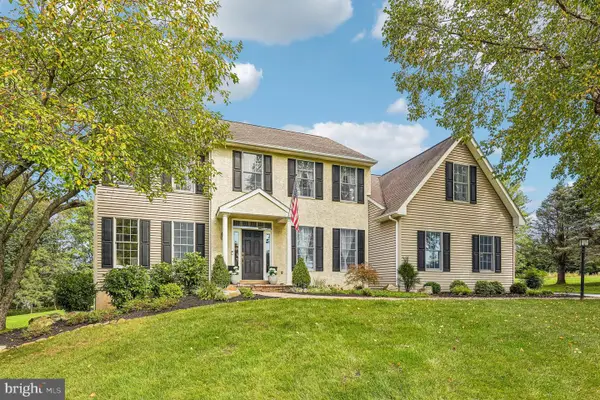 $820,000Coming Soon4 beds 3 baths2,838 sq. ft.
212 Aranglen Way, DOWNINGTOWN, PA 19335
MLS# PACT2137214Listed by: KELLER WILLIAMS REALTY GROUP - Coming Soon
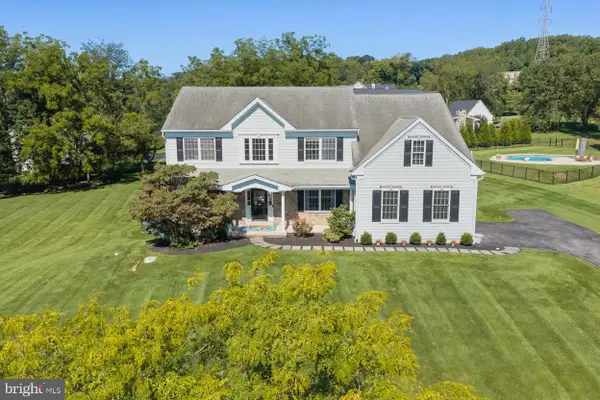 $860,000Coming Soon4 beds 3 baths3,729 sq. ft.
1731 Teresa Ct, DOWNINGTOWN, PA 19335
MLS# PACT2135344Listed by: EXP REALTY, LLC - New
 $579,900Active3 beds 4 baths2,408 sq. ft.
365 Dawson Pl, DOWNINGTOWN, PA 19335
MLS# PACT2137394Listed by: ENGEL & VOLKERS - New
 $300,000Active3 beds 2 baths1,739 sq. ft.
146 Ascot Ct #31, DOWNINGTOWN, PA 19335
MLS# PACT2137118Listed by: LONG & FOSTER REAL ESTATE, INC. - New
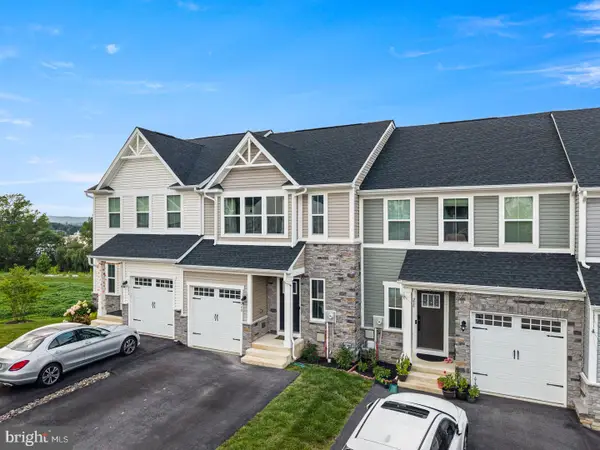 $524,999Active3 beds 3 baths2,463 sq. ft.
240 Chase Dr, DOWNINGTOWN, PA 19335
MLS# PACT2136990Listed by: KELLER WILLIAMS REAL ESTATE -EXTON 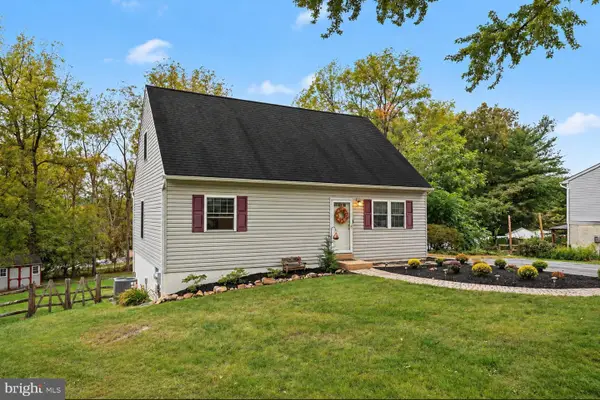 $425,000Pending3 beds 2 baths1,910 sq. ft.
12 Glenview Ln, DOWNINGTOWN, PA 19335
MLS# PACT2137036Listed by: KELLER WILLIAMS REAL ESTATE - WEST CHESTER


Protect your home and budget from life's surprises with an Assurant Home Warranty, backed by a partner that supports you through every step of homeownership. Explore Plans.
© 2023 - 2026 ERA Franchise Systems LLC. All rights reserved. ERA Franchise Systems LLC fully supports the principles of the Fair Housing Act and the Equal Opportunity Act. ERA, ERA Real Estate powered, and their respective logos are registered service marks of ERA Franchise Systems LLC. Each office is independently owned and operated.