
240 Chase Dr, Downingtown, PA 19335
Local realty services provided by:ERA Martin Associates
240 Chase Dr,Downingtown, PA 19335
$524,999
- 3 Beds
- 3 Baths
- 2,463 sq. ft.
- Townhouse
- Active
Listed by: amit gokhale, jui bhangaonkar
Office: keller williams real estate -exton
MLS#:PACT2136990
Source:BRIGHTMLS
Price summary
- Price:$524,999
- Price per sq. ft.:$213.15
- Monthly HOA dues:$155
About this home
Amazing opportunity to own a newer home, built in 2022, in the highly sought-after Downingtown Area School District! Welcome to 240 Chase Drive, where modern style, thoughtful upgrades, beautiful views, and everyday convenience come together in one exceptional home.
Step inside and you’ll immediately notice the rich hardwood floors flowing throughout the main level, creating a warm and inviting feel. At the heart of the home is the bright white kitchen, beautifully finished with an upgraded designer backsplash and a high-end slide-in range with gas hookup. The open-concept layout connects seamlessly with the main living spaces, making it perfect for everyday living, entertaining friends, or gathering with family.
One of the features that truly sets this home apart is the walkout basement and its incredible setting. Step outside and take in the picture-perfect sunset views overlooking Downingtown, the perfect backdrop for morning coffee, evening gatherings, or simply relaxing as the sun goes down. The walkout lower level also offers wonderful possibilities for additional living, entertaining, fitness, or recreation space.
Upstairs, you’ll find generously sized bedrooms, including a spacious and comfortable primary suite. Built in 2022 and meticulously maintained, this home offers the opportunity to enjoy the benefits of newer construction without waiting for a home to be built.
And the location? Hard to beat. You’re just minutes from Wegmans, Regal Cinemas, Planet Fitness, shopping, restaurants, parks, and major commuter routes, while enjoying all the benefits of living in the award-winning Downingtown Area School District.
If you’ve been waiting for a newer home in Downingtown that combines convenience, style, space, and views, 240 Chase Drive may be the one.
🏡 COME SEE IT IN PERSON!
OPEN HOUSE
📅 Sunday, October 4th
⏰ 3:00–5:00 PM
Come experience the home, the views, and those beautiful sunsets for yourself. 🌅...
Contact an agent
Home facts
- Year built:2022
- Subdivision & Development:HIGHPOINT AT DOWNINGTOWN
- Listing ID #:PACT2136990
- Added:5 day(s) ago
- Updated:October 07, 2026 at 01:59 PM
Rooms and interior
- Bedrooms:3
- Total bathrooms:3
- Full bathrooms:2
- Half bathrooms:1
- Flooring:Carpet, Hardwood
- Dining Description:Dining Area
- Kitchen Description:Carpet, Dishwasher, Disposal, Energy Efficient Appliances, Kitchen - Gourmet, Kitchen - Island, Microwave, Oven - Single, Pantry, Recessed Lighting, Stainless Steel Appliances, Upgraded Countertops, Water Heater - High-Efficiency
- Bedroom Description:Carpet, Walk In Closet(s)
- Basement:Yes
- Basement Description:Fully Finished
- Living area:2,463 sq. ft.
Heating and cooling
- Cooling:Central A/C
- Heating:Central, Natural Gas
Structure and exterior
- Roof:Architectural Shingle
- Year built:2022
- Building area:2,463 sq. ft.
- Lot area:0.03 Acres
- Architectural Style:Cottage, Craftsman
- Construction Materials:Stone, Vinyl Siding
- Foundation Description:Slab
- Levels:2 Stories
Utilities
- Water:Public
- Sewer:Public Sewer
Finances and disclosures
- Price:$524,999
- Price per sq. ft.:$213.15
- Tax amount:$7,614 (2026)
Features and amenities
- Amenities:200+ Amp Service, Carpet, Electric Available, Natural Gas Available, Phone, Recessed Lighting, Underground Utilities
Parking
- Parking description:Attached Garage, Garage - Front Entry, Paved Driveway
- Garage:Yes
- Garage spaces:1
New listings near 240 Chase Dr
- Coming SoonOpen Thu, 5 to 6:30pm
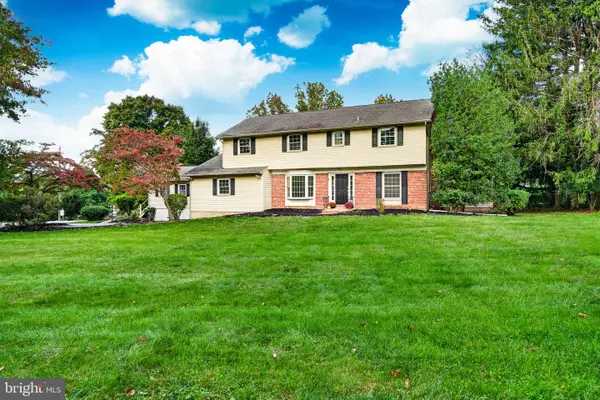 $699,000Coming Soon5 beds 4 baths3,169 sq. ft.
401 Oakland Dr, DOWNINGTOWN, PA 19335
MLS# PACT2135842Listed by: VRA REALTY - Coming SoonOpen Sat, 12 to 2pm
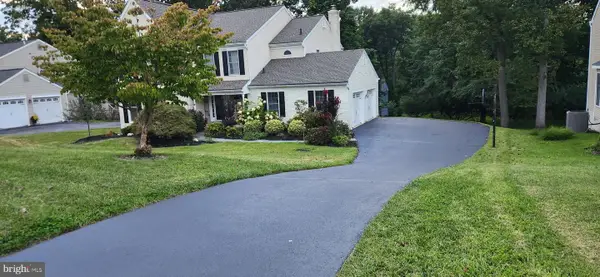 $725,000Coming Soon4 beds 3 baths3,444 sq. ft.
315 Bolton Ln, DOWNINGTOWN, PA 19335
MLS# PACT2137300Listed by: BHHS FOX & ROACH MALVERN-PAOLI - Coming SoonOpen Fri, 4 to 6pm
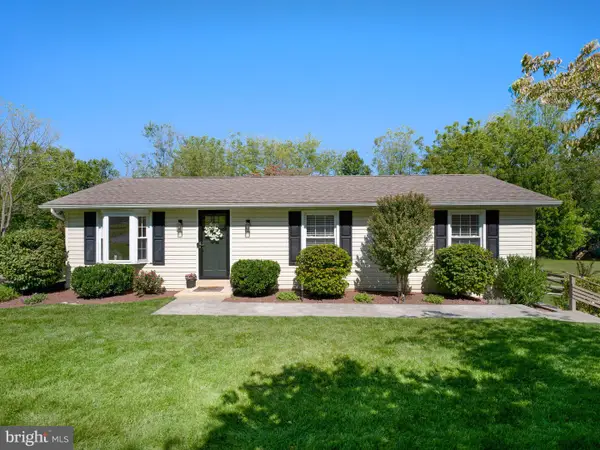 $424,900Coming Soon3 beds 1 baths1,104 sq. ft.
1309 Marshallton Thorndale Rd, DOWNINGTOWN, PA 19335
MLS# PACT2137190Listed by: BHHS FOX & ROACH-HAVERFORD - Coming SoonOpen Sat, 12 to 2pm
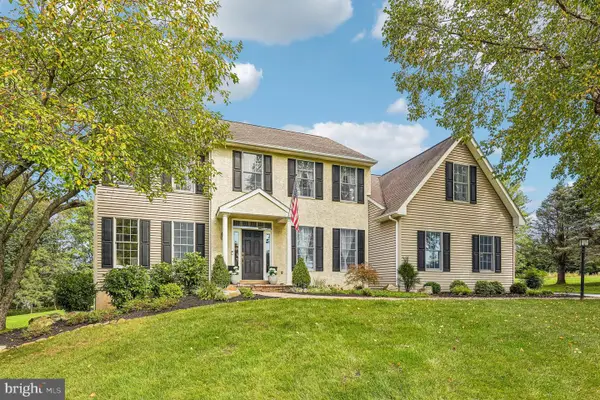 $820,000Coming Soon4 beds 3 baths2,838 sq. ft.
212 Aranglen Way, DOWNINGTOWN, PA 19335
MLS# PACT2137214Listed by: KELLER WILLIAMS REALTY GROUP - Coming Soon
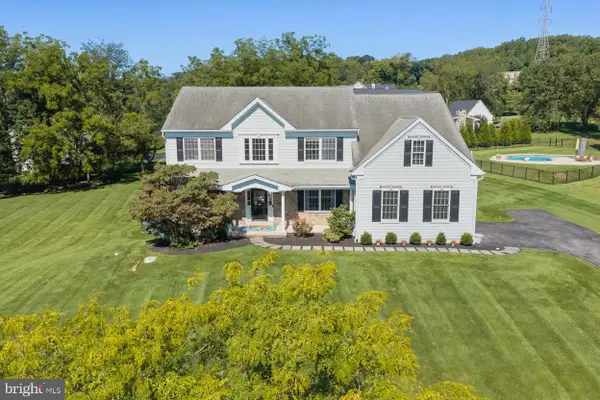 $860,000Coming Soon4 beds 3 baths3,729 sq. ft.
1731 Teresa Ct, DOWNINGTOWN, PA 19335
MLS# PACT2135344Listed by: EXP REALTY, LLC - New
 $579,900Active3 beds 4 baths2,408 sq. ft.
365 Dawson Pl, DOWNINGTOWN, PA 19335
MLS# PACT2137394Listed by: ENGEL & VOLKERS - New
 $300,000Active3 beds 2 baths1,739 sq. ft.
146 Ascot Ct #31, DOWNINGTOWN, PA 19335
MLS# PACT2137118Listed by: LONG & FOSTER REAL ESTATE, INC. - New
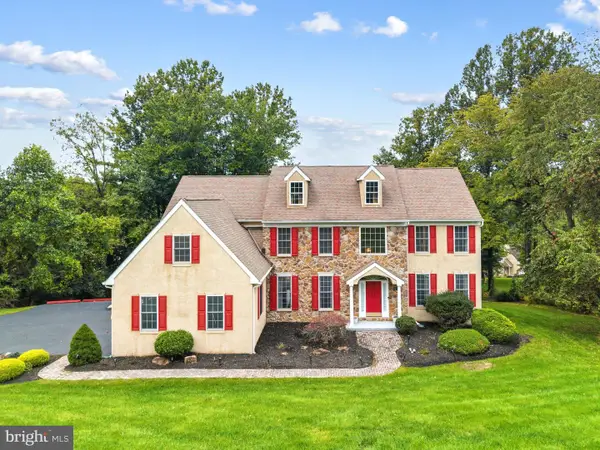 $825,000Active4 beds 5 baths5,268 sq. ft.
904 Victoria Ct, DOWNINGTOWN, PA 19335
MLS# PACT2137166Listed by: KW EMPOWER 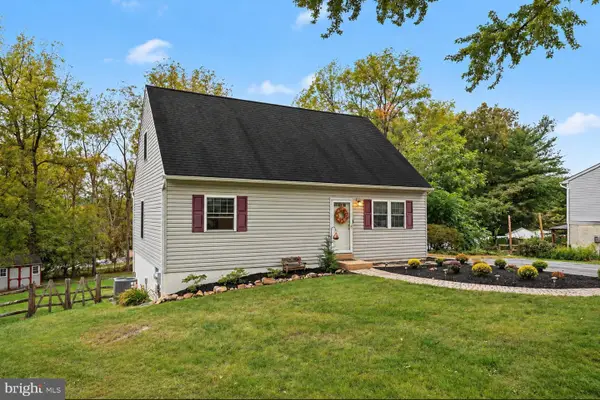 $425,000Pending3 beds 2 baths1,910 sq. ft.
12 Glenview Ln, DOWNINGTOWN, PA 19335
MLS# PACT2137036Listed by: KELLER WILLIAMS REAL ESTATE - WEST CHESTER


Protect your home and budget from life's surprises with an Assurant Home Warranty, backed by a partner that supports you through every step of homeownership. Explore Plans.
© 2023 - 2026 ERA Franchise Systems LLC. All rights reserved. ERA Franchise Systems LLC fully supports the principles of the Fair Housing Act and the Equal Opportunity Act. ERA, ERA Real Estate powered, and their respective logos are registered service marks of ERA Franchise Systems LLC. Each office is independently owned and operated.