
146 Ascot Ct #31, Downingtown, PA 19335
Local realty services provided by:ERA Valley Realty
146 Ascot Ct #31,Downingtown, PA 19335
$300,000
- 3 Beds
- 2 Baths
- 1,739 sq. ft.
- Townhouse
- Active
Listed by: susan murphy, michael e mckee
Office: long & foster real estate, inc.
MLS#:PACT2137118
Source:BRIGHTMLS
Price summary
- Price:$300,000
- Price per sq. ft.:$172.51
- Monthly HOA dues:$113
About this home
Welcome to Wedgewood Estates. This home has been prepared and is waiting for its new homeowners.
The freshly painted main level features a bright, open and inviting floor plan with a spacious living area, a wall of windows to enjoy back yard views and adjoining eat in or dining space, creating an easy flow for everyday living and entertaining. This one is rare because many do not have basements. The kitchen features newly painted cabinets and countertops, replaced in 2023, while flooring throughout the home was updated between 2020 and 2023. An additional room off the foyer could be used for a walk in pantry or a small room of your choice.
Upstairs, three bright bedrooms share an updated full bathroom, beautifully refreshed in 2026.
The walkout basement expands the living space and offers additional flexibility for a beadroom, recreation room, home office, gym, playroom, or whatever best suits your lifestyle. From here, step outside to a screened in porch, rear yard with wonderful privacy and open space, creating a peaceful spot for relaxing, entertaining, or simply enjoying a little fresh air.
Major improvements include a roof replaced in 2019 and air conditioning replaced in 2023, offering added peace of mind for the next owner. Windows and exterior siding has been replaced over the years. Two assigned parking spaces make coming and going easy.
Wedgewood Estates offers even more to enjoy with a community pool and tennis courts, perfect for making the most of warmer days without leaving the neighborhood. Conveniently located near Downingtown and Thorndale Train Sations, major routes, recreation, shopping, dining, and entertainment, 146 Ascot Court brings together space, updates, community amenities and a private setting in a location that keeps everyday conveniences close at hand....
Contact an agent
Home facts
- Year built:1976
- Subdivision & Development:WEDGEWOOD ESTATES
- Listing ID #:PACT2137118
- Added:4 day(s) ago
- Updated:October 07, 2026 at 01:59 PM
Rooms and interior
- Bedrooms:3
- Total bathrooms:2
- Full bathrooms:1
- Half bathrooms:1
- Flooring:Carpet, Luxury Vinyl Plank
- Dining Description:Combination Dining/Living
- Kitchen Description:Built-Ins, Carpet, Dishwasher, Kitchen - Galley, Microwave, Oven/Range - Electric, Range Hood, Recessed Lighting, Refrigerator
- Bedroom Description:Carpet, Walk In Closet(s)
- Basement:Yes
- Basement Description:Partially Finished, Walkout Level
- Living area:1,739 sq. ft.
Heating and cooling
- Cooling:Central A/C
- Heating:Electric, Heat Pump(s)
Structure and exterior
- Roof:Shingle
- Year built:1976
- Building area:1,739 sq. ft.
- Lot area:0.05 Acres
- Lot Features:Backs to Trees, Front Yard, Level, Rear Yard, Suburban
- Architectural Style:Colonial
- Construction Materials:Vinyl Siding
- Exterior Features:Porch(es), Screened, Sidewalks
- Foundation Description:Concrete Perimeter
- Levels:3 Story
Utilities
- Water:Public
- Sewer:Public Sewer
Finances and disclosures
- Price:$300,000
- Price per sq. ft.:$172.51
- Tax amount:$4,286 (2026)
Features and amenities
- Laundry features:Dryer - Front Loading, Washer - Front Loading
- Amenities:Built-Ins, Carpet, Ceiling Fan(s), Recessed Lighting
Parking
- Parking description:Assigned, Parking Lot
New listings near 146 Ascot Ct #31
- Coming SoonOpen Thu, 5 to 6:30pm
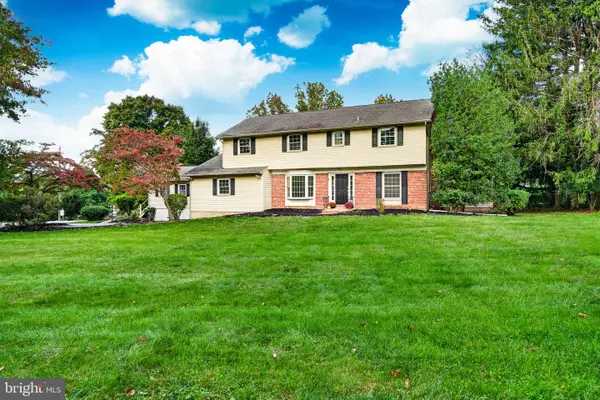 $699,000Coming Soon5 beds 4 baths3,169 sq. ft.
401 Oakland Dr, DOWNINGTOWN, PA 19335
MLS# PACT2135842Listed by: VRA REALTY - Coming SoonOpen Sat, 12 to 2pm
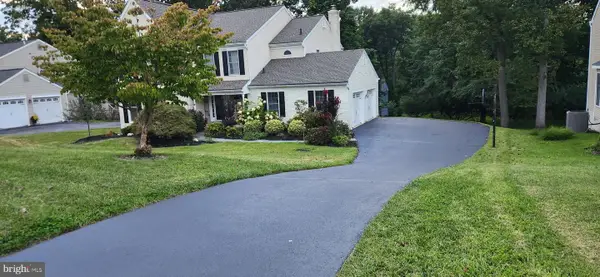 $725,000Coming Soon4 beds 3 baths3,444 sq. ft.
315 Bolton Ln, DOWNINGTOWN, PA 19335
MLS# PACT2137300Listed by: BHHS FOX & ROACH MALVERN-PAOLI - Coming SoonOpen Fri, 4 to 6pm
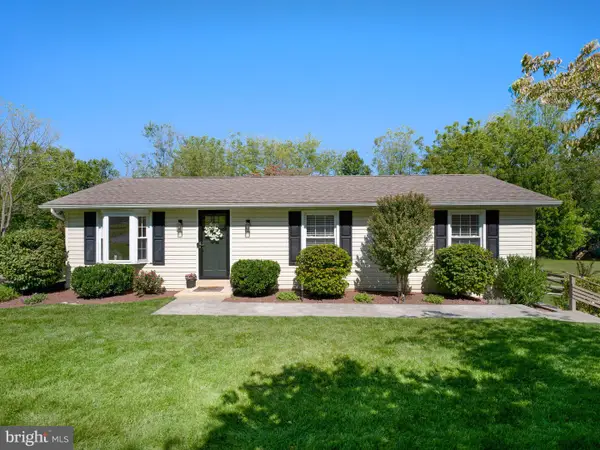 $424,900Coming Soon3 beds 1 baths1,104 sq. ft.
1309 Marshallton Thorndale Rd, DOWNINGTOWN, PA 19335
MLS# PACT2137190Listed by: BHHS FOX & ROACH-HAVERFORD - Coming SoonOpen Sat, 12 to 2pm
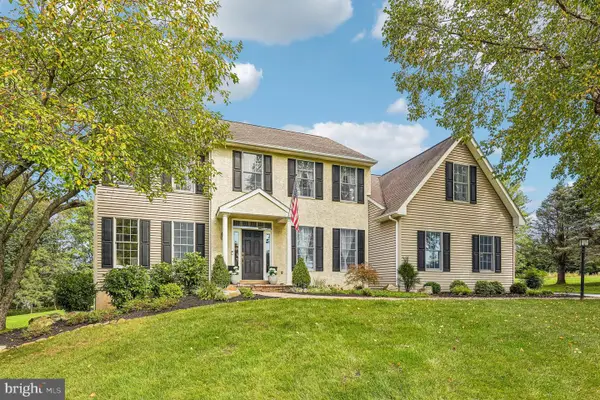 $820,000Coming Soon4 beds 3 baths2,838 sq. ft.
212 Aranglen Way, DOWNINGTOWN, PA 19335
MLS# PACT2137214Listed by: KELLER WILLIAMS REALTY GROUP - Coming Soon
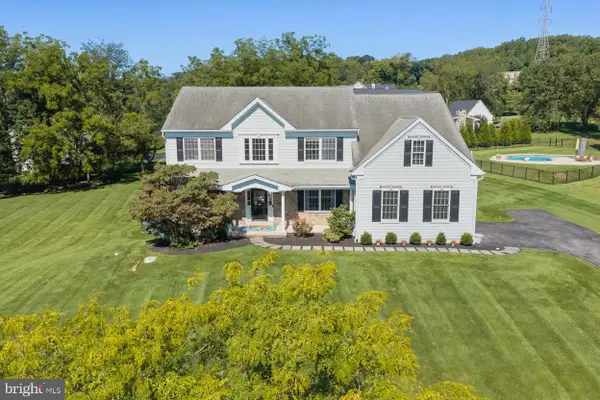 $860,000Coming Soon4 beds 3 baths3,729 sq. ft.
1731 Teresa Ct, DOWNINGTOWN, PA 19335
MLS# PACT2135344Listed by: EXP REALTY, LLC - New
 $579,900Active3 beds 4 baths2,408 sq. ft.
365 Dawson Pl, DOWNINGTOWN, PA 19335
MLS# PACT2137394Listed by: ENGEL & VOLKERS - New
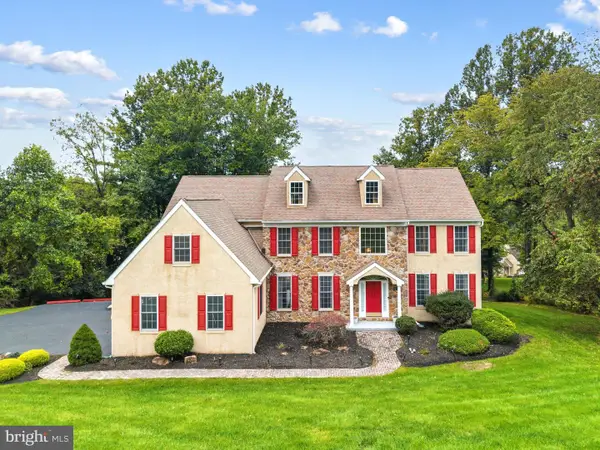 $825,000Active4 beds 5 baths5,268 sq. ft.
904 Victoria Ct, DOWNINGTOWN, PA 19335
MLS# PACT2137166Listed by: KW EMPOWER - New
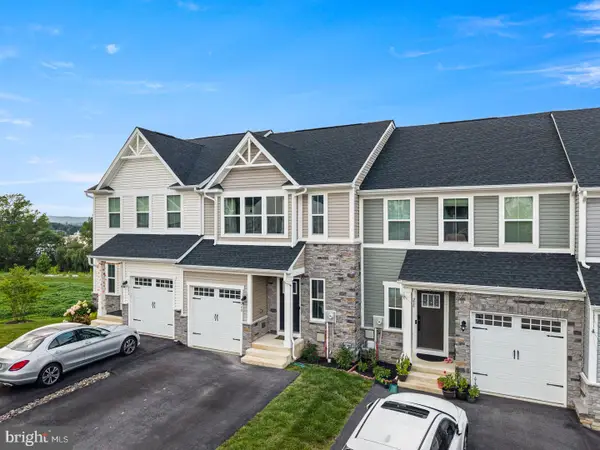 $524,999Active3 beds 3 baths2,463 sq. ft.
240 Chase Dr, DOWNINGTOWN, PA 19335
MLS# PACT2136990Listed by: KELLER WILLIAMS REAL ESTATE -EXTON 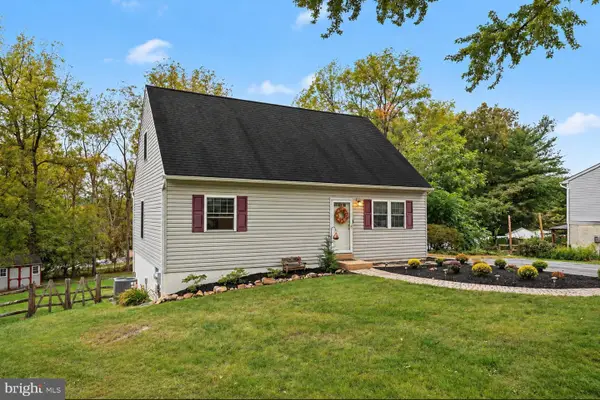 $425,000Pending3 beds 2 baths1,910 sq. ft.
12 Glenview Ln, DOWNINGTOWN, PA 19335
MLS# PACT2137036Listed by: KELLER WILLIAMS REAL ESTATE - WEST CHESTER


Protect your home and budget from life's surprises with an Assurant Home Warranty, backed by a partner that supports you through every step of homeownership. Explore Plans.
© 2023 - 2026 ERA Franchise Systems LLC. All rights reserved. ERA Franchise Systems LLC fully supports the principles of the Fair Housing Act and the Equal Opportunity Act. ERA, ERA Real Estate powered, and their respective logos are registered service marks of ERA Franchise Systems LLC. Each office is independently owned and operated.