
101 Park Dr., Doylestown, PA 18901
Local realty services provided by:ERA Martin Associates
101 Park Dr.,Doylestown, PA 18901
$625,000
- 3 Beds
- 2 Baths
- 1,562 sq. ft.
- Single family
- Active
Listed by: kelsey dugan
Office: re/max central - lansdale
MLS#:PABU2133858
Source:BRIGHTMLS
Price summary
- Price:$625,000
- Price per sq. ft.:$400.13
About this home
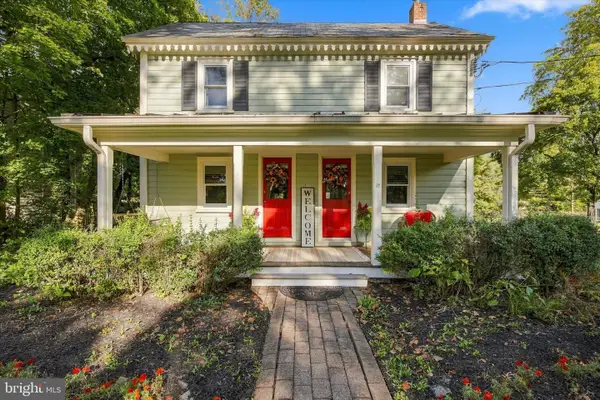
Welcome to 101 Park Drive in Doylestown! This inviting home offers a wonderful combination of comfort, convenience, and thoughtful features designed for everyday living. Enjoy peace of mind with a newer roof and a whole-house emergency generator that provides backup power when you need it most. Inside, a cozy gas fireplace creates the perfect setting for relaxing evenings and gathering with family and friends. The home also features an age-in-place bathroom, offering added accessibility and convenience for years to come. Step outside to the brand-new deck overlooking the beautiful backyard, providing the perfect space for morning coffee, outdoor dining, entertaining guests, or simply enjoying the peaceful surroundings. With its desirable features and inviting outdoor space, this property offers a wonderful opportunity to make a house your home. Don't miss your chance to see all that 101 Park Drive has to offer!
Contact an agent
Home facts
- Year built:1957
- Subdivision & Development:000
- Listing ID #:PABU2133858
- Added:1 day(s) ago
- Updated:October 21, 2026 at 02:03 PM
Rooms and interior
- Bedrooms:3
- Total bathrooms:2
- Full bathrooms:1
- Half bathrooms:1
- Rooms Total:9
- Dining Description:Dining Area
- Kitchen Description:Built-In Range, Dishwasher, Kitchen - Island, Microwave, Oven - Single, Recessed Lighting, Stainless Steel Appliances
- Bedroom Description:Entry Level Bedroom
- Basement:Yes
- Basement Description:Garage Access
- Living area:1,562 sq. ft.
Heating and cooling
- Cooling:Central A/C
- Heating:Forced Air, Oil, Propane - Owned, Radiant
Structure and exterior
- Year built:1957
- Building area:1,562 sq. ft.
- Lot area:0.58 Acres
- Architectural Style:Ranch/Rambler
- Construction Materials:Brick
- Foundation Description:Concrete Perimeter
- Levels:1 Story
Utilities
- Water:Public
- Sewer:Public Sewer
Finances and disclosures
- Price:$625,000
- Price per sq. ft.:$400.13
- Tax amount:$6,034 (2026)
Features and amenities
- Laundry features:Dryer - Front Loading, Washer - Front Loading
- Amenities:Natural Gas Available, Recessed Lighting
Parking
- Parking description:Additional Storage Area, Attached Garage, Basement Garage, Covered Parking, Inside Access, Off Street
- Garage:Yes
- Garage spaces:2
New listings near 101 Park Dr.
- Coming Soon
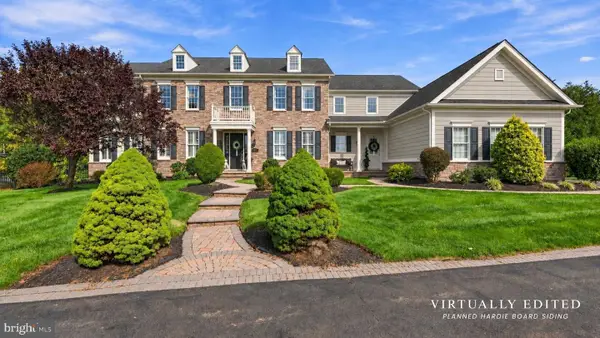 $1,795,000Coming Soon5 beds 6 baths6,978 sq. ft.
2795 Manion Way, DOYLESTOWN, PA 18902
MLS# PABU2133458Listed by: KELLER WILLIAMS REAL ESTATE-DOYLESTOWN - Coming Soon
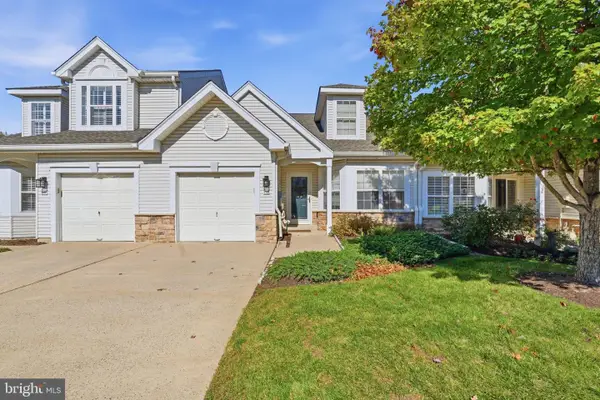 $525,000Coming Soon2 beds 2 baths1,275 sq. ft.
116 Progress Dr, DOYLESTOWN, PA 18901
MLS# PABU2133824Listed by: IRON VALLEY REAL ESTATE DOYLESTOWN - Coming Soon
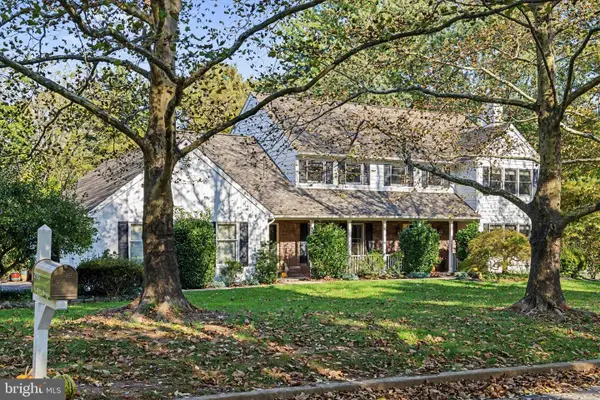 $1,150,000Coming Soon4 beds 4 baths3,135 sq. ft.
2793 E Fox Chase Cir, DOYLESTOWN, PA 18902
MLS# PABU2132852Listed by: KELLER WILLIAMS REAL ESTATE-DOYLESTOWN - Coming Soon
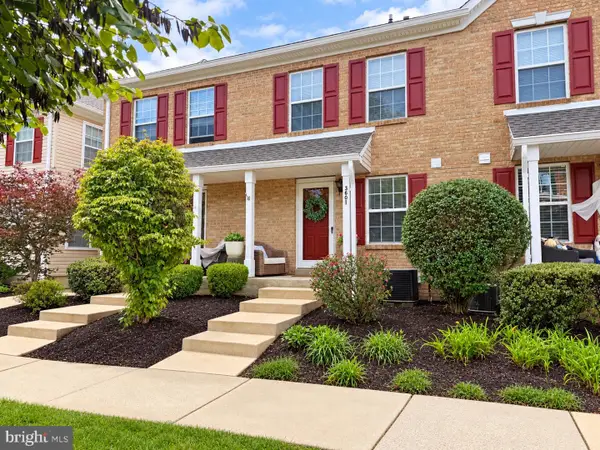 $350,000Coming Soon2 beds 2 baths1,056 sq. ft.
3601 Nancy Ward Cir, DOYLESTOWN, PA 18902
MLS# PABU2133396Listed by: J. CARROLL MOLLOY REALTOR, LLC - New
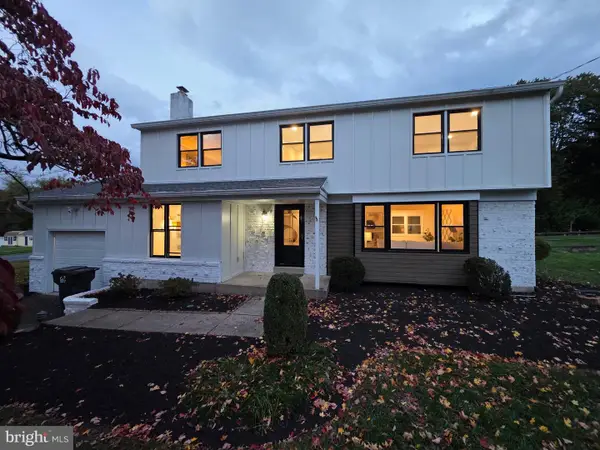 $849,900Active5 beds 4 baths3,088 sq. ft.
77 Lenape Dr, DOYLESTOWN, PA 18901
MLS# PABU2134076Listed by: AMERICAN VISTA REAL ESTATE - New
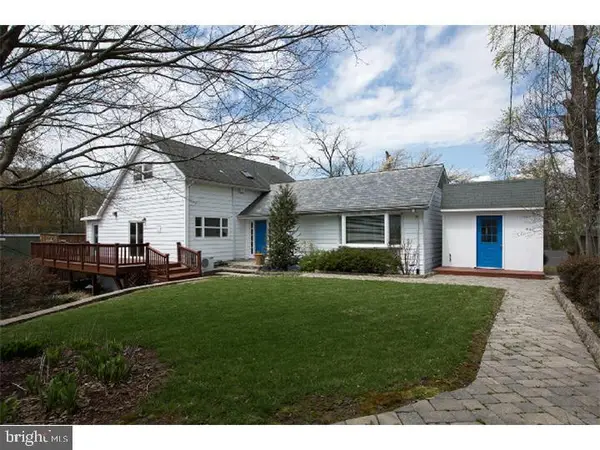 $799,900Active2 beds 3 baths2,278 sq. ft.
35 Beulah Rd, DOYLESTOWN, PA 18901
MLS# PABU2134052Listed by: RE/MAX PROFESSIONAL REALTY - New
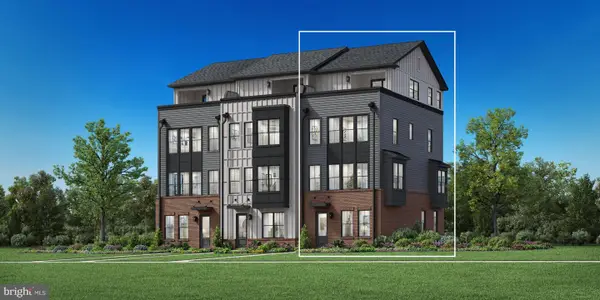 $1,146,375Active3 beds 5 baths2,537 sq. ft.
5 Dutch Ln #18, DOYLESTOWN, PA 18901
MLS# PABU2134008Listed by: TOLL BROTHERS REAL ESTATE, INC. 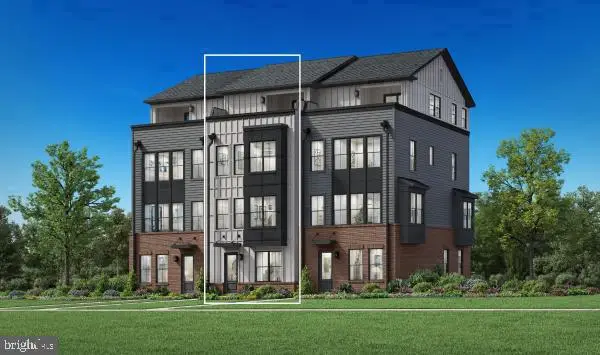 $1,028,562Pending4 beds 5 baths2,537 sq. ft.
4 Dutch Ln #11, DOYLESTOWN, PA 18901
MLS# PABU2133904Listed by: TOLL BROTHERS REAL ESTATE, INC.- Open Sat, 12 to 2pmNew
 $629,900Active3 beds 2 baths1,625 sq. ft.
65 Mathews Ave, DOYLESTOWN, PA 18901
MLS# PABU2133792Listed by: KELLER WILLIAMS REAL ESTATE-HORSHAM


Protect your home and budget from life's surprises with an Assurant Home Warranty, backed by a partner that supports you through every step of homeownership. Explore Plans.
© 2023 - 2026 ERA Franchise Systems LLC. All rights reserved. ERA Franchise Systems LLC fully supports the principles of the Fair Housing Act and the Equal Opportunity Act. ERA, ERA Real Estate powered, and their respective logos are registered service marks of ERA Franchise Systems LLC. Each office is independently owned and operated.