
1536 Bushkill Street, Easton, PA 18042
Local realty services provided by:ERA One Source Realty
Upcoming open houses
- Thu, Jul 2305:00 pm - 07:00 pm
- Sun, Jul 2601:00 pm - 03:00 pm
Listed by: beth guadagnino
Office: re/max real estate
MLS#:781167
Source:PA_LVAR
Price summary
- Price:$375,000
- Price per sq. ft.:$292.06
About this home
Discover a unique opportunity to embrace comfortable living in this charming Wilson Boro residence, perfectly blending convenience with desirable features. This delightful home, offering four bedrooms and one and a half bathrooms, provides ample space for relaxation and daily routines. The generous living area spans 1738 square feet, creating an inviting atmosphere throughout. Step outside to a private oasis featuring a wrap around deck, ideal for leisurely afternoons and entertaining guests. The property sits on a substantial 0.16-acre lot, providing a pleasant outdoor environment. Situated in a vibrant neighborhood, this address offers excellent access to local amenities and community highlights. Experience the joy of homeownership in a location that truly enhances your lifestyle.
Contact an agent
Home facts
- Year built:1958
- Listing ID #:781167
- Added:1 day(s) ago
- Updated:July 22, 2026 at 08:38 PM
Rooms and interior
- Bedrooms:4
- Total bathrooms:2
- Full bathrooms:1
- Half bathrooms:1
- Rooms Total:6
- Flooring:Ceramic Tile, Hardwood, Luxury Vinyl, Luxury Vinyl Plank
- Dining Description:Dining Area
- Kitchen Description:Gas Cooktop
- Basement:Yes
- Basement Description:Daylight, Full, Walk Out Access
- Living area:1,284 sq. ft.
Heating and cooling
- Cooling:Central Air
- Heating:Forced Air, Gas
- Central air:Yes
Structure and exterior
- Roof:Asphalt, Fiberglass
- Year built:1958
- Building area:1,284 sq. ft.
- Lot area:0.16 Acres
- Architectural Style:CapeCod
- Construction Materials:Aluminum Siding
- Exterior Features:Covered, Deck, Porch
- Levels:2 Story
Schools
- High school:Wilson Area High School
- Middle school:Philip Laurer Middle School
Utilities
- Water:Public
- Sewer:Public Sewer
Finances and disclosures
- Price:$375,000
- Price per sq. ft.:$292.06
- Tax amount:$5,194
Features and amenities
- Appliances:Gas Cooktop, Gas Water Heater, Washer
- Laundry features:Electric Dryer Hookup, Washer, Washer Hookup
Parking
- Parking description:Garage, Garage Door Opener
- Garage:Yes
New listings near 1536 Bushkill Street
- New
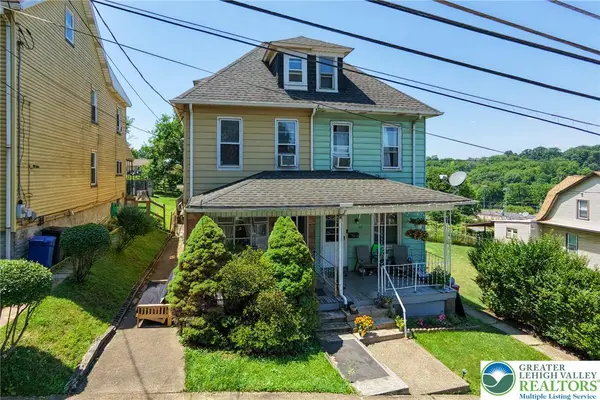 $265,000Active3 beds 1 baths1,376 sq. ft.
56 17th Street, Easton, PA 18042
MLS# 781097Listed by: RE/MAX REAL ESTATE - New
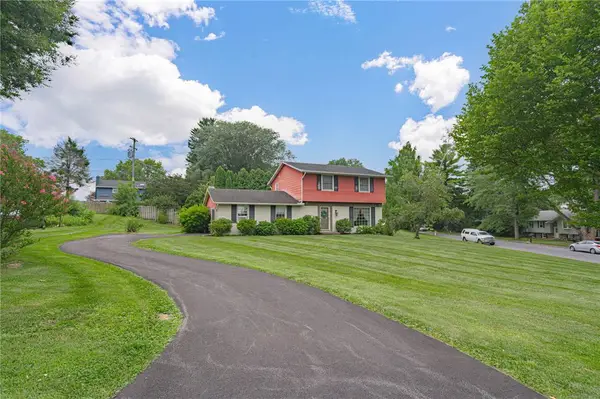 $389,900Active3 beds 2 baths1,902 sq. ft.
525 Apple Hill Drive, Easton, PA 18040
MLS# 781181Listed by: RE/MAX REAL ESTATE - Open Sat, 11am to 1pmNew
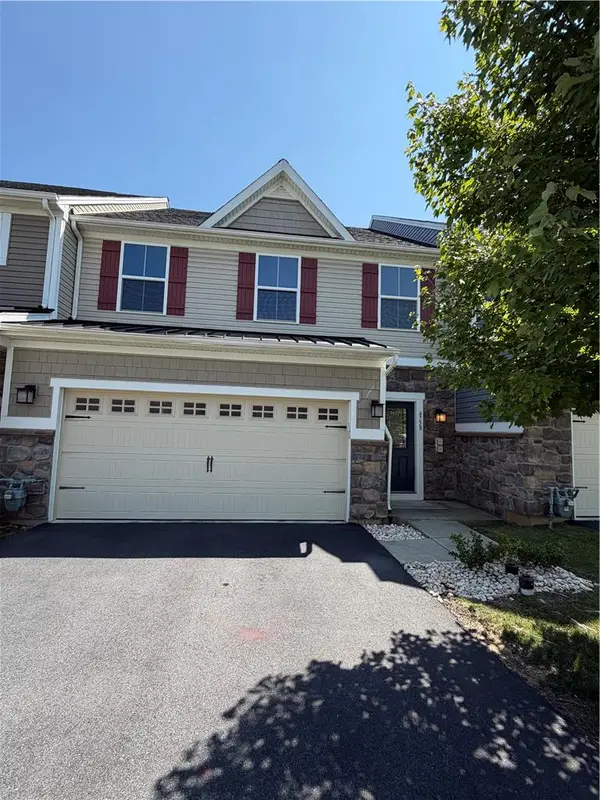 $529,900Active3 beds 3 baths2,541 sq. ft.
4758 Rafi Road, Easton, PA 18045
MLS# 780228Listed by: SAFFRON REAL ESTATE - New
 $385,000Active3 beds 1 baths1,120 sq. ft.
3152 Hodle Avenue, Easton, PA 18045
MLS# 781013Listed by: BHGRE VALLEY PARTNERS-BETHLEHM - New
 $385,000Active4 beds 1 baths1,450 sq. ft.
21 Edie Lane, Easton, PA 18045
MLS# 780910Listed by: RUDY AMELIO REAL ESTATE - New
 $256,000Active3 beds 1 baths1,624 sq. ft.
1041 Lehigh Street, Easton, PA 18042
MLS# 781029Listed by: I-DO REAL ESTATE - New
 $150,000Active3 beds 1 baths1,196 sq. ft.
43 S 5th St, Easton, PA 18042
MLS# 780968Listed by: HEART AND HOME REALTY LLC  $445,000Pending3 beds 3 baths2,330 sq. ft.
2396 Emanuel Court, Easton, PA 18045
MLS# PM-143128Listed by: REAL OF PENNSYLVANIA-BRODHEADSVILLE- Open Sat, 11am to 1pmNew
 $720,000Active5 beds 3 baths3,175 sq. ft.
131 W Burke Street, Easton, PA 18042
MLS# PM-143127Listed by: KELLER WILLIAMS REAL ESTATE - STROUDSBURG


Protect your home and budget from life's surprises with an Assurant Home Warranty, backed by a partner that supports you through every step of homeownership. Explore Plans.
© 2023 - 2026 ERA Franchise Systems LLC. All rights reserved. ERA Franchise Systems LLC fully supports the principles of the Fair Housing Act and the Equal Opportunity Act. ERA, ERA Real Estate powered, and their respective logos are registered service marks of ERA Franchise Systems LLC. Each office is independently owned and operated.