
525 Apple Hill Drive, Easton, PA 18040
Local realty services provided by:ERA One Source Realty
525 Apple Hill Drive,Easton, PA 18040
$389,900
- 3 Beds
- 2 Baths
- 1,902 sq. ft.
- Single family
- Active
Listed by: laura gibki
Office: re/max real estate
MLS#:781181
Source:PA_LVAR
Price summary
- Price:$389,900
- Price per sq. ft.:$204.99
About this home
Welcome to 525 Apple Hill Drive, where timeless style & generous living spaces come together in one of Forks Township's established neighborhoods. Situated on a beautifully landscaped corner lot, this lovely 3-bedroom, 1.5-bath Colonial offers approximately 1,902 square feet of comfortable living space designed for both everyday living and effortless entertaining. Step inside to discover a welcoming foyer that opens to an elegant formal living room filled with natural light from an oversized picture window. The spacious eat-in kitchen features abundant cabinetry, stainless steel appliances, ample countertop space, a convenient breakfast bar, and seamlessly flows into the expansive dining area—perfect for hosting family dinners, holiday gatherings, or casual get-togethers. Just beyond, the inviting family room showcases hardwood flooring, exposed ceiling beams, a beautiful brick fireplace that creates a warm focal point, and sliding glass doors leading to the backyard. A second family room, created from the converted garage, offers exceptional flexibility as a game room, home office, children's playroom, or fitness space, giving today's buyers the additional living area they desire. Upstairs, you'll find three comfortable bedrooms with generous closet space and a full bath, while the first-floor powder room adds convenience for guests. The unfinished basement provides excellent storage space. Outside, enjoy the expansive lot with mature shade trees, attractive landscaping, and plenty of room for outdoor entertaining, gardening, or recreation. The paved driveway provides ample off-street parking, and the prominent corner lot enhances both privacy and curb appeal. Conveniently located near shopping, parks, downtown Easton restaurants & major commuter routes. Don't miss this opportunity to own a spacious, move-in ready Colonial in desirable Forks Township—schedule your private showing today!...
Contact an agent
Home facts
- Year built:1968
- Listing ID #:781181
- Added:1 day(s) ago
- Updated:July 22, 2026 at 08:38 PM
Rooms and interior
- Bedrooms:3
- Total bathrooms:2
- Full bathrooms:1
- Half bathrooms:1
- Rooms Total:8
- Flooring:Carpet, Ceramic Tile, Hardwood, Luxury Vinyl, Luxury Vinyl Plank
- Dining Description:Dining Area, Entrance Foyer, Separate Formal Dining Room
- Kitchen Description:Dishwasher, Electric Oven, Refrigerator
- Basement:Yes
- Basement Description:Full
- Living area:1,902 sq. ft.
Heating and cooling
- Cooling:Wall Window Units
- Heating:Baseboard, Electric
Structure and exterior
- Roof:Asphalt, Fiberglass
- Year built:1968
- Building area:1,902 sq. ft.
- Lot area:0.36 Acres
- Lot Features:Corner Lot
- Architectural Style:Colonial
- Construction Materials:Aluminum Siding, Brick
- Exterior Features:Patio
- Levels:2 Story
Schools
- High school:Easton
Utilities
- Water:Public
- Sewer:Public Sewer
Finances and disclosures
- Price:$389,900
- Price per sq. ft.:$204.99
- Tax amount:$5,915
Features and amenities
- Appliances:Dishwasher, Electric Oven, Electric Water Heater, Refrigerator, Washer
- Laundry features:Electric Dryer Hookup, Lower Level, Washer
Parking
- Parking description:No Garage
New listings near 525 Apple Hill Drive
- New
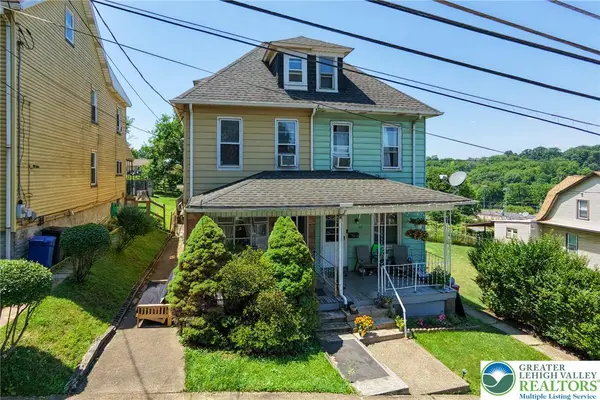 $265,000Active3 beds 1 baths1,376 sq. ft.
56 17th Street, Easton, PA 18042
MLS# 781097Listed by: RE/MAX REAL ESTATE - Open Sat, 11am to 1pmNew
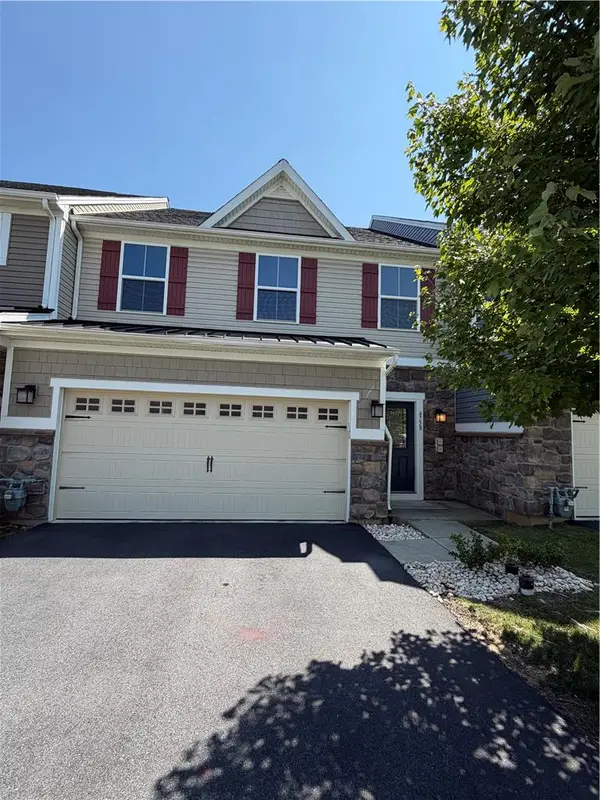 $529,900Active3 beds 3 baths2,541 sq. ft.
4758 Rafi Road, Easton, PA 18045
MLS# 780228Listed by: SAFFRON REAL ESTATE - Open Thu, 5 to 7pmNew
 $375,000Active4 beds 2 baths1,284 sq. ft.
1536 Bushkill Street, Easton, PA 18042
MLS# 781167Listed by: RE/MAX REAL ESTATE - New
 $385,000Active3 beds 1 baths1,120 sq. ft.
3152 Hodle Avenue, Easton, PA 18045
MLS# 781013Listed by: BHGRE VALLEY PARTNERS-BETHLEHM - New
 $385,000Active4 beds 1 baths1,450 sq. ft.
21 Edie Lane, Easton, PA 18045
MLS# 780910Listed by: RUDY AMELIO REAL ESTATE - New
 $256,000Active3 beds 1 baths1,624 sq. ft.
1041 Lehigh Street, Easton, PA 18042
MLS# 781029Listed by: I-DO REAL ESTATE - New
 $150,000Active3 beds 1 baths1,196 sq. ft.
43 S 5th St, Easton, PA 18042
MLS# 780968Listed by: HEART AND HOME REALTY LLC  $445,000Pending3 beds 3 baths2,330 sq. ft.
2396 Emanuel Court, Easton, PA 18045
MLS# PM-143128Listed by: REAL OF PENNSYLVANIA-BRODHEADSVILLE- Open Sat, 11am to 1pmNew
 $720,000Active5 beds 3 baths3,175 sq. ft.
131 W Burke Street, Easton, PA 18042
MLS# PM-143127Listed by: KELLER WILLIAMS REAL ESTATE - STROUDSBURG


Protect your home and budget from life's surprises with an Assurant Home Warranty, backed by a partner that supports you through every step of homeownership. Explore Plans.
© 2023 - 2026 ERA Franchise Systems LLC. All rights reserved. ERA Franchise Systems LLC fully supports the principles of the Fair Housing Act and the Equal Opportunity Act. ERA, ERA Real Estate powered, and their respective logos are registered service marks of ERA Franchise Systems LLC. Each office is independently owned and operated.