
1945 Bushkill Drive, Easton, PA 18040
Local realty services provided by:ERA One Source Realty
1945 Bushkill Drive,Easton, PA 18040
$219,900
- 3 Beds
- 1 Baths
- 560 sq. ft.
- Single family
- Active
Listed by: mark a. lutz
Office: re/max real estate
MLS#:785689
Source:PA_LVAR
Price summary
- Price:$219,900
- Price per sq. ft.:$392.68
About this home
2-3 bedroom Ranch / Bungelow with separate 336 sq ft STUDIO APARTMENT. Unuiqe Opportunity! Front home has a living room and 2 bedrooms with private small bathroom. Eat in kitchen with plenty of cabinets and an electric stove/range. Mud storage room and 4 season sunroom (used as 3rd bedroom) Full basement with laundry hook up. New electric water heater and tons of storage. The back home is a Separate garage with Studio apartment above. One room with bathroom and kitchen. 2 Separate electric meters. Off street parking and much more. These homes need some work. SOLD AS IS! Bring your hammer!
Contact an agent
Home facts
- Year built:1946
- Subdivision & Development:Not in Development
- Listing ID #:785689
- Added:1 day(s) ago
- Updated:October 04, 2026 at 11:45 PM
Rooms and interior
- Bedrooms:3
- Total bathrooms:1
- Full bathrooms:1
- Rooms Total:5
- Kitchen Description:Electric Oven
- Basement:Yes
- Basement Description:Full
- Living area:560 sq. ft.
Heating and cooling
- Heating:Oil
Structure and exterior
- Roof:Asphalt, Fiberglass, Other
- Year built:1946
- Building area:560 sq. ft.
- Lot area:0.28 Acres
- Architectural Style:Bungalow, Ranch
- Construction Materials:Vinyl Siding
- Exterior Features:Deck
- Levels:1 Story
Schools
- High school:easton
Utilities
- Water:Public
- Sewer:Public Sewer
Finances and disclosures
- Price:$219,900
- Price per sq. ft.:$392.68
- Tax amount:$3,995
Features and amenities
- Appliances:Electric Oven, Electric Water Heater
- Laundry features:Washer Hookup
Parking
- Parking description:Garage, Off Street
- Garage:Yes
- Garage spaces:1
New listings near 1945 Bushkill Drive
- Coming Soon
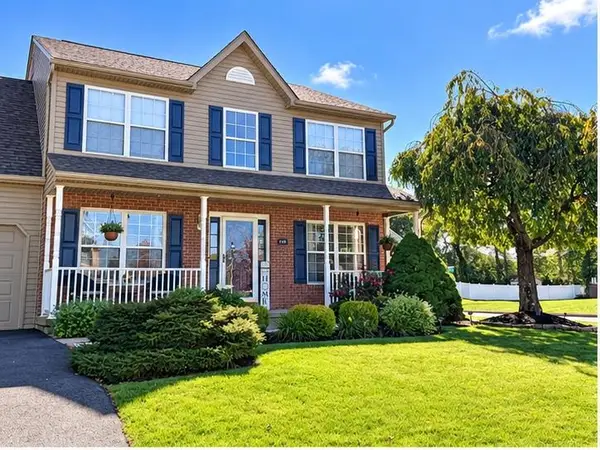 $549,900Coming Soon4 beds 3 baths2,363 sq. ft.
2790 Pond Drive, Easton, PA 18040
MLS# 785640Listed by: REALTY ONE GROUP NEXT DOOR - Coming Soon
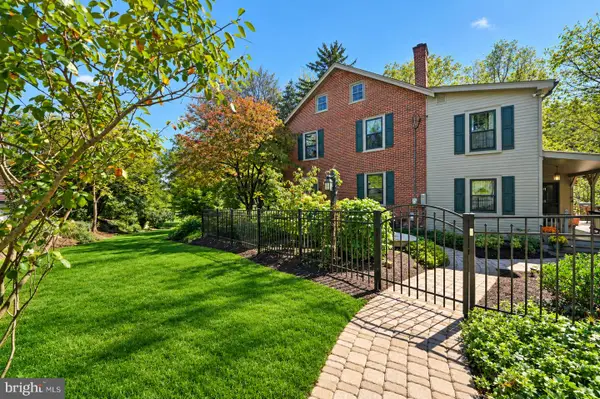 $779,000Coming Soon4 beds 3 baths3,827 sq. ft.
2100 Dakota Dr, EASTON, PA 18045
MLS# PANH2010742Listed by: CAROL C DOREY REAL ESTATE - New
 $194,500Active3 beds -- baths621 sq. ft.
3660 Delaware Drive, Easton, PA 18040
MLS# 785652Listed by: RE/MAX UNLIMITED REAL ESTATE - New
 $380,000Active3 beds 3 baths2,034 sq. ft.
150 Park Ridge Drive, Easton, PA 18040
MLS# 785295Listed by: KELLER WILLIAMS NORTHAMPTON - New
 $309,900Active3 beds 1 baths1,216 sq. ft.
2342 Forest Street, Easton, PA 18042
MLS# 785621Listed by: PEAK PROPERTIES PA - New
 $445,000Active5 beds 3 baths2,885 sq. ft.
1350 Mine Lane Rd, EASTON, PA 18045
MLS# PANH2010740Listed by: REDFIN CORPORATION - New
 $425,000Active3 beds 2 baths2,258 sq. ft.
622 Folk Street, Easton, PA 18042
MLS# 785418Listed by: WEICHERT REALTORS - New
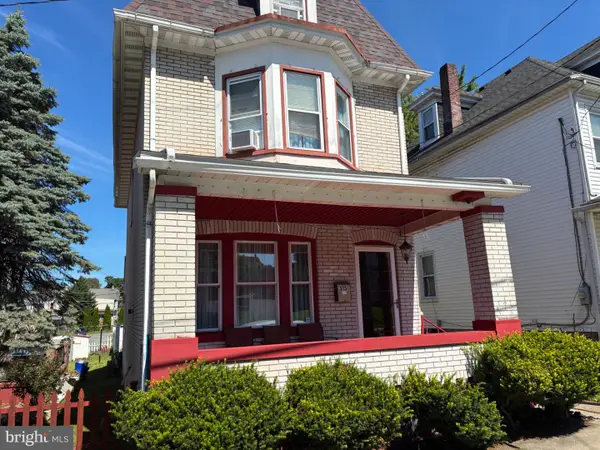 $319,900Active4 beds 2 baths2,006 sq. ft.
315 W Berwick St, EASTON, PA 18042
MLS# PANH2010768Listed by: ALLENTOWN CITY REALTY - New
 $340,000Active6 beds 2 baths3,144 sq. ft.
820 Ferry Street, Easton, PA 18042
MLS# 785351Listed by: WEICHERT REALTORS


Protect your home and budget from life's surprises with an Assurant Home Warranty, backed by a partner that supports you through every step of homeownership. Explore Plans.
© 2023 - 2026 ERA Franchise Systems LLC. All rights reserved. ERA Franchise Systems LLC fully supports the principles of the Fair Housing Act and the Equal Opportunity Act. ERA, ERA Real Estate powered, and their respective logos are registered service marks of ERA Franchise Systems LLC. Each office is independently owned and operated.