
2790 Pond Drive, Easton, PA 18040
Local realty services provided by:ERA One Source Realty
2790 Pond Drive,Easton, PA 18040
$549,900
- 4 Beds
- 3 Baths
- 2,363 sq. ft.
- Single family
- Coming Soon
Upcoming open houses
- Sat, Oct 1012:00 pm - 02:00 pm
- Sun, Oct 1112:00 pm - 02:00 pm
Listed by: sarah sears
Office: realty one group next door
MLS#:785640
Source:PA_LVAR
Price summary
- Price:$549,900
- Price per sq. ft.:$232.71
- Monthly HOA dues:$16.25
About this home
Welcome to 2790 Pond Drive, a beautifully appointed 4-bedroom, 2.5-bath home situated on a desirable corner lot in Forks Township. From the moment you arrive, you’ll appreciate the inviting curb appeal and thoughtfully maintained spaces throughout.
Inside, the home offers a comfortable and functional layout with spaces designed for both everyday living and entertaining. The well-appointed interior provides plenty of room to gather, while four bedrooms offer the flexibility for guests, a home office, or additional living space.
The finished basement adds even more usable square footage—perfect for a recreation room, home gym, media space, or whatever fits your lifestyle. Outside, the corner lot provides additional outdoor space and a welcoming setting to relax and enjoy.
Located in highly desirable Forks Township, this move-in-ready home offers the space, location, and versatility today’s buyers are looking for. Schedule your showing today!
Professional photos coming soon!
Contact an agent
Home facts
- Year built:2000
- Subdivision & Development:Vista Estates
- Listing ID #:785640
- Updated:October 06, 2026 at 12:43 AM
Rooms and interior
- Bedrooms:4
- Total bathrooms:3
- Full bathrooms:2
- Half bathrooms:1
- Rooms Total:9
- Flooring:Carpet, Hardwood, Tile
- Dining Description:Dining Area, Separate Formal Dining Room
- Kitchen Description:Dishwasher, Gas Oven, Refrigerator
- Basement:Yes
- Basement Description:Concrete, Finished
- Living area:2,363 sq. ft.
Heating and cooling
- Cooling:Ceiling Fans, Central Air
- Heating:Forced Air, Gas
- Central air:Yes
Structure and exterior
- Roof:Asphalt, Fiberglass
- Year built:2000
- Building area:2,363 sq. ft.
- Lot area:0.32 Acres
- Architectural Style:Colonial
- Construction Materials:Brick, Vinyl Siding
- Exterior Features:Fence, Patio
- Foundation Description:Basement
- Levels:2 Story
Schools
- High school:Easton Area High School
- Middle school:Easton Area Middle School
- Elementary school:Shawnee Elementary School
Utilities
- Water:Public
- Sewer:Public Sewer
Finances and disclosures
- Price:$549,900
- Price per sq. ft.:$232.71
- Tax amount:$8,256
Features and amenities
- Appliances:Dishwasher, Gas Oven, Gas Water Heater, Refrigerator, Washer
- Laundry features:Washer
Parking
- Parking description:Driveway, Garage, Garage Door Opener, Off Street
- Garage:Yes
- Garage spaces:2
New listings near 2790 Pond Drive
- Coming SoonOpen Sat, 1 to 3pm
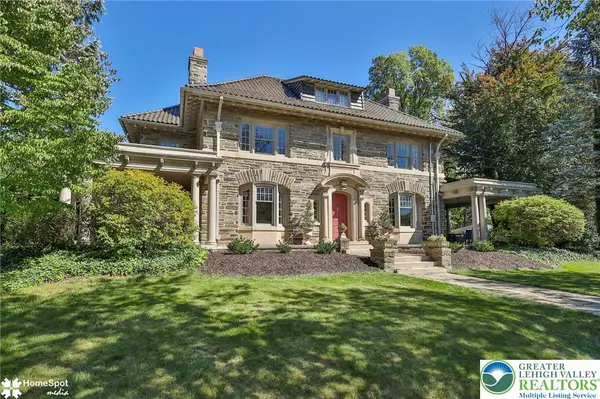 $990,000Coming Soon5 beds 5 baths6,320 sq. ft.
611 Cattell Street, Easton, PA 18042
MLS# 785660Listed by: BHHS PAUL FORD EASTON - Coming SoonOpen Sat, 1 to 3pm
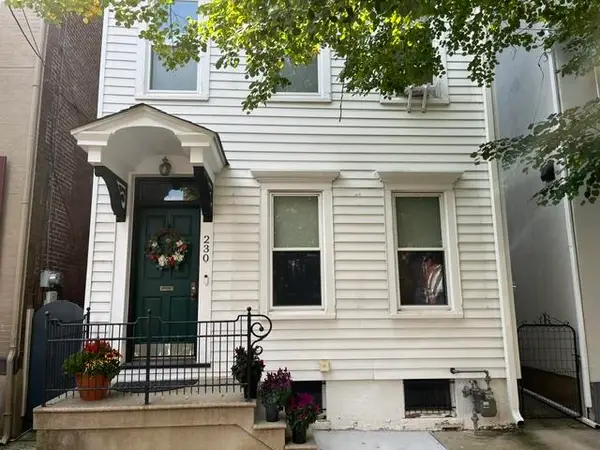 $397,000Coming Soon3 beds 2 baths1,845 sq. ft.
230 Porter Street, Easton, PA 18042
MLS# 785361Listed by: BHHS PAUL FORD EASTON - Coming Soon
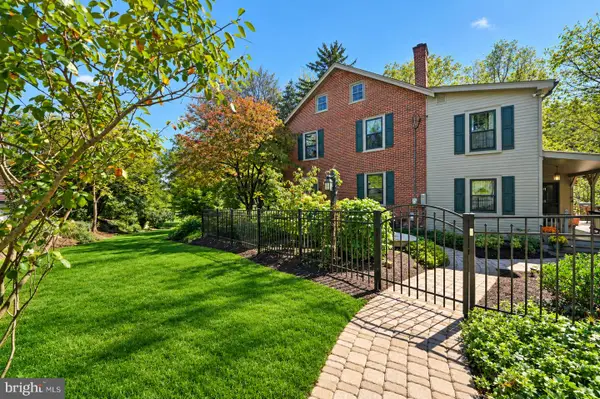 $779,000Coming Soon4 beds 3 baths3,827 sq. ft.
2100 Dakota Dr, EASTON, PA 18045
MLS# PANH2010742Listed by: CAROL C DOREY REAL ESTATE - New
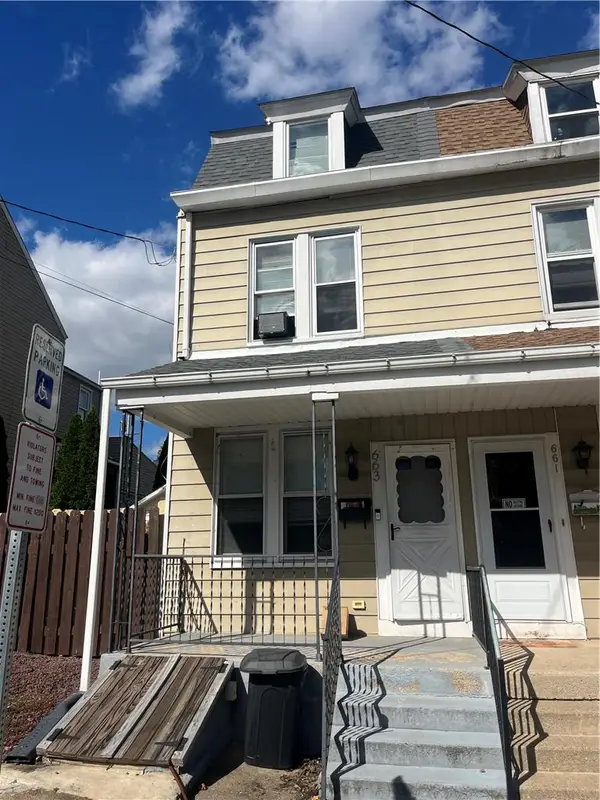 $224,000Active4 beds 1 baths1,392 sq. ft.
663 Spring Garden Street, Easton, PA 18042
MLS# 785604Listed by: RE/MAX REAL ESTATE - New
 $219,900Active3 beds 1 baths560 sq. ft.
1945 Bushkill Drive, Easton, PA 18040
MLS# 785689Listed by: RE/MAX REAL ESTATE - New
 $194,500Active3 beds -- baths621 sq. ft.
3660 Delaware Drive, Easton, PA 18040
MLS# 785652Listed by: RE/MAX UNLIMITED REAL ESTATE - New
 $380,000Active3 beds 3 baths2,034 sq. ft.
150 Park Ridge Drive, Easton, PA 18040
MLS# 785295Listed by: KELLER WILLIAMS NORTHAMPTON - New
 $309,900Active3 beds 1 baths1,216 sq. ft.
2342 Forest Street, Easton, PA 18042
MLS# 785621Listed by: PEAK PROPERTIES PA - Open Sun, 11am to 1pmNew
 $445,000Active5 beds 3 baths2,885 sq. ft.
1350 Mine Lane Rd, EASTON, PA 18045
MLS# PANH2010740Listed by: REDFIN CORPORATION


Protect your home and budget from life's surprises with an Assurant Home Warranty, backed by a partner that supports you through every step of homeownership. Explore Plans.
© 2023 - 2026 ERA Franchise Systems LLC. All rights reserved. ERA Franchise Systems LLC fully supports the principles of the Fair Housing Act and the Equal Opportunity Act. ERA, ERA Real Estate powered, and their respective logos are registered service marks of ERA Franchise Systems LLC. Each office is independently owned and operated.