
245 Oswald St #, Elkins Park, PA 19027
Local realty services provided by:ERA Valley Realty
245 Oswald St #,Elkins Park, PA 19027
$514,999
- 3 Beds
- 3 Baths
- - sq. ft.
- Single family
- Sold
Listed by: gregory elwell
Office: everyhome realtors
MLS#:PAMC2181082
Source:BRIGHTMLS
Sorry, we are unable to map this address
Price summary
- Price:$514,999
About this home
Nestled in the charming Elkins Park neighborhood, this exquisite Cape Cod-style residence offers a perfect blend of classic elegance and modern comfort. Spanning 1,860 square feet, this home features three spacious bedrooms and two and a half bathrooms, ideal for both relaxation and entertaining. Step inside to discover stunning wood floors that flow seamlessly throughout the main living areas. The heart of the home boasts upgraded countertops, providing a stylish backdrop for culinary creations. The entry-level bedroom offers convenience and flexibility, while the luxurious walk-in shower in the main bathroom adds a touch of spa-like serenity. The fully finished basement, complete with garage access, presents endless possibilities for a home office, gym, or entertainment space. Enjoy the convenience of main-floor laundry, making daily chores a breeze. The outdoor oasis features a personal in-ground pool, complete with a heated pool/spa combo and a secure fenced area, perfect for summer gatherings or quiet evenings under the stars. The patio invites al fresco dining and relaxation, enhancing your outdoor living experience. Parking is a breeze with an attached garage, ample driveway space, and on-street options. This corner lot location provides added privacy and a sense of community. With its blend of luxurious features and thoughtful design, this home is a sanctuary waiting to be cherished. Experience the perfect balance of comfort and style in this remarkable property....
Contact an agent
Home facts
- Year built:1959
- Subdivision & Development:ELKINS PARK
- Listing ID #:PAMC2181082
- Added:100 day(s) ago
- Updated:September 03, 2026 at 05:55 AM
Rooms and interior
- Bedrooms:3
- Total bathrooms:3
- Full bathrooms:2
- Half bathrooms:1
- Kitchen Description:Dishwasher, Microwave, Oven/Range - Gas, Refrigerator, Upgraded Countertops
- Bedroom Description:Entry Level Bedroom
- Basement:Yes
- Basement Description:Fully Finished, Garage Access
Heating and cooling
- Cooling:Central A/C
- Heating:Forced Air, Natural Gas
Structure and exterior
- Year built:1959
- Lot Features:Corner Lot/Unit
- Architectural Style:Cape Cod
- Construction Materials:Brick, Stone, Vinyl Siding
- Exterior Features:Patio(s)
- Foundation Description:Active Radon Mitigation, Block, Concrete Perimeter
- Levels:2 Stories
Schools
- High school:ABINGTON SENIOR
- Middle school:ABINGTON JUNIOR
- Elementary school:MCKINLEY
Utilities
- Water:Public
- Sewer:Public Sewer
Finances and disclosures
- Price:$514,999
- Tax amount:$7,483 (2026)
Features and amenities
- Laundry features:Dryer, Washer
- Pool features:Concrete, Fenced, Heated, In Ground, Pool/Spa Combo
Parking
- Parking description:Additional Storage Area, Asphalt Driveway, Attached Garage, Basement Garage, Built In, Inside Access, On Street
- Garage:Yes
- Garage spaces:1
New listings near 245 Oswald St #
- Coming Soon
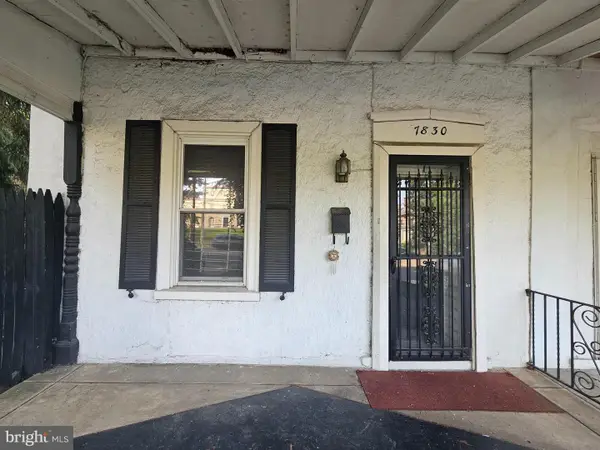
 $339,900Coming Soon3 beds 2 baths1,434 sq. ft.
368 Holme Ave, ELKINS PARK, PA 19027
MLS# PAMC2192496Listed by: RE/MAX ONE REALTY - Coming Soon
 $249,000Coming Soon3 beds 2 baths1,632 sq. ft.
7830 Old York Rd, ELKINS PARK, PA 19027
MLS# PAMC2190634Listed by: REALTY ONE GROUP RESTORE - BLUEBELL - New
 $739,000Active6 beds 4 baths3,821 sq. ft.
7303 Mountain Ave, ELKINS PARK, PA 19027
MLS# PAMC2192730Listed by: THE GREENE REALTY GROUP - New
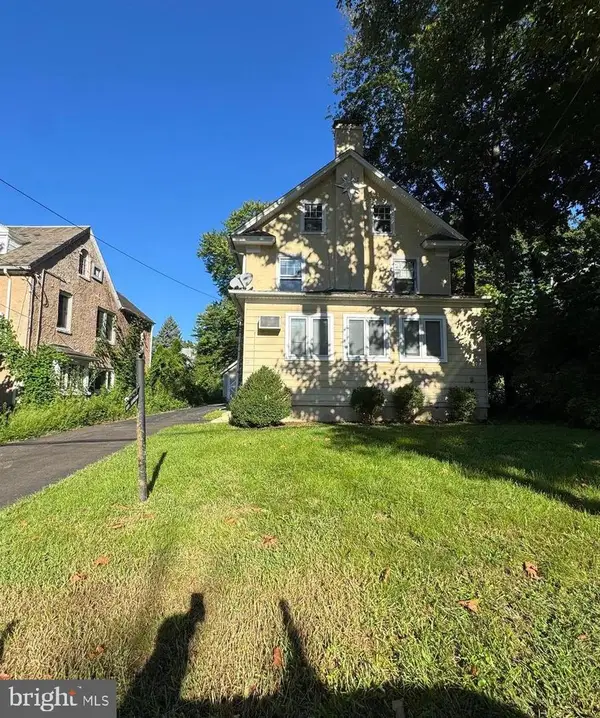 $399,900Active5 beds 2 baths2,640 sq. ft.
8210 Cadwalader Ave, ELKINS PARK, PA 19027
MLS# PAMC2192444Listed by: RE/MAX SELECT GROUP - New
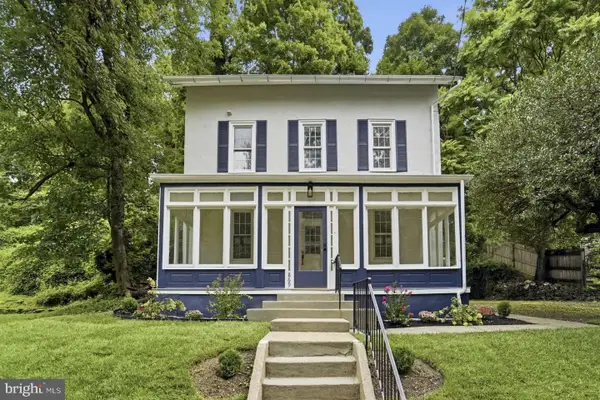 $449,900Active3 beds 2 baths1,393 sq. ft.
869 Rock Ln, ELKINS PARK, PA 19027
MLS# PAMC2192272Listed by: HOMEZU BY SIMPLE CHOICE 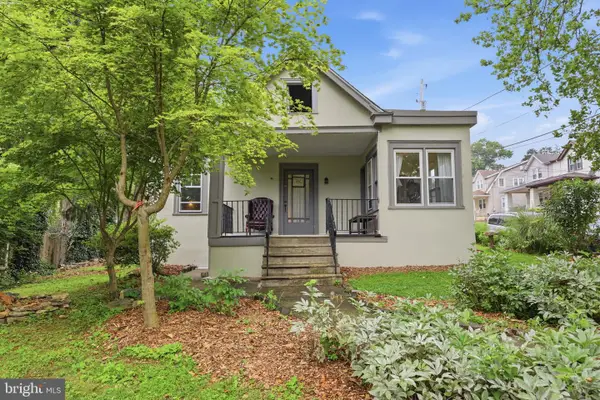 $315,000Pending2 beds 2 baths888 sq. ft.
782 Jenkintown Rd, ELKINS PARK, PA 19027
MLS# PAMC2192162Listed by: RE/MAX ONE REALTY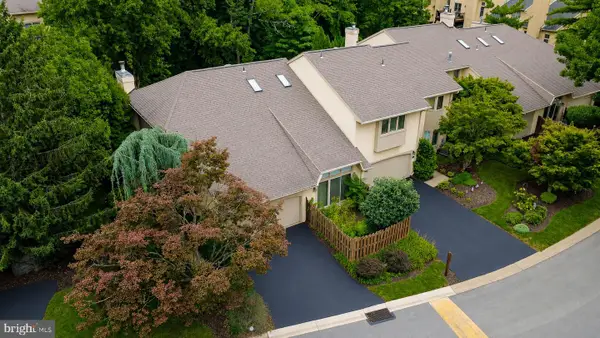 $519,900Active3 beds 3 baths2,493 sq. ft.
372 Linden Dr, ELKINS PARK, PA 19027
MLS# PAMC2184672Listed by: KELLER WILLIAMS REAL ESTATE-DOYLESTOWN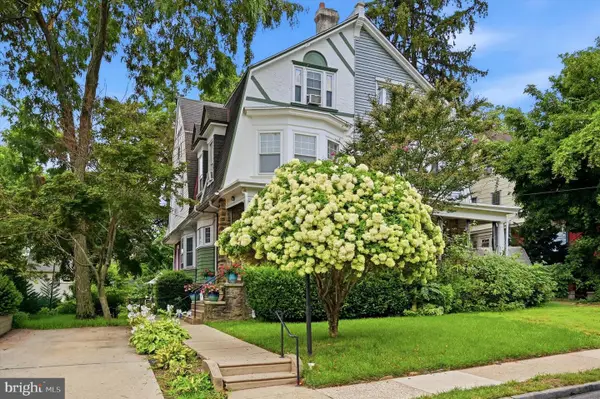 $425,000Active7 beds 2 baths2,428 sq. ft.
1004 Melrose Ave, ELKINS PARK, PA 19027
MLS# PAMC2191330Listed by: REALTY ONE GROUP RESTORE - CONSHOHOCKEN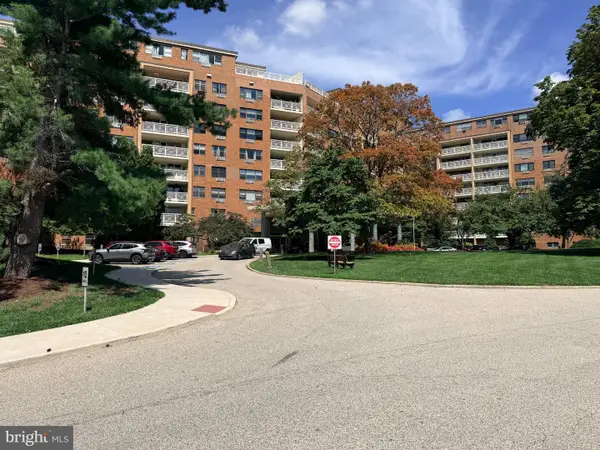 $72,000Pending-- beds 1 baths588 sq. ft.
7900 Old York Rd #808-a, ELKINS PARK, PA 19027
MLS# PAMC2192042Listed by: EXP REALTY, LLC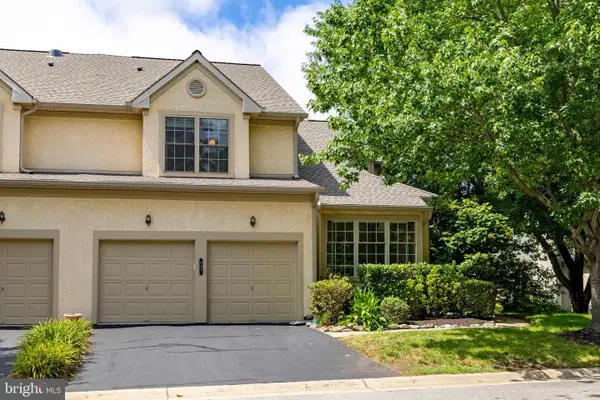 $579,900Pending4 beds 4 baths4,303 sq. ft.
481 Red Oak Dr #481, ELKINS PARK, PA 19027
MLS# PAMC2186812Listed by: BHHS FOX & ROACH-JENKINTOWN


Protect your home and budget from life's surprises with an Assurant Home Warranty, backed by a partner that supports you through every step of homeownership. Explore Plans.
© 2023 - 2026 ERA Franchise Systems LLC. All rights reserved. ERA Franchise Systems LLC fully supports the principles of the Fair Housing Act and the Equal Opportunity Act. ERA, ERA Real Estate powered, and their respective logos are registered service marks of ERA Franchise Systems LLC. Each office is independently owned and operated.