
309 N 2nd St, Emmaus, PA 18049
Local realty services provided by:ERA Byrne Realty
309 N 2nd St,Emmaus, PA 18049
$399,500
- 3 Beds
- 2 Baths
- 2,111 sq. ft.
- Single family
- Pending
Listed by: sarah g stauffer
Office: wesley works real estate
MLS#:PALH2016082
Source:BRIGHTMLS
Price summary
- Price:$399,500
- Price per sq. ft.:$189.25
About this home
This classic brick Emmaus home offers timeless curb appeal. Enjoy from first glance with the covered front porch and Craftsman details. Enter to see the renovations and beautiful blend of charm and updates. The first floor offers a spacious, functional layout, including a large family room, a dedicated dining room, galley kitchen, and an office with abundant natural light. The kitchen features shaker cabinets, granite counters, a tile backsplash, and stainless appliances. A mudroom/laundry room and half bath sit just off the kitchen and backyard, creating an indoor–outdoor flow for busy living. Upstairs, you’ll find three bedrooms with a full hallway bath. Additional features include spacious closets and a large basement for storage, as well as a deep backyard. This home is ready for you to move in and enjoy —all in a highly desirable location. Conveniently located near shopping, dining, and parks in a quaint, walkable, downtown setting.
Contact an agent
Home facts
- Year built:1926
- Subdivision & Development:NONE AVAILABLE
- Listing ID #:PALH2016082
- Added:47 day(s) ago
- Updated:August 23, 2026 at 08:22 AM
Rooms and interior
- Bedrooms:3
- Total bathrooms:2
- Full bathrooms:1
- Half bathrooms:1
- Flooring:Carpet, Laminated, Luxury Vinyl Plank
- Dining Description:Dining Area, Dining Room
- Bathrooms Description:Full Bath, Half Bath
- Kitchen Description:Carpet, Dishwasher, Disposal, Microwave, Oven/Range - Electric, Refrigerator
- Bedroom Description:Carpet
- Basement:Yes
- Basement Description:Full
- Living area:2,111 sq. ft.
Heating and cooling
- Cooling:Ceiling Fan(s), Window Unit(s)
- Heating:Baseboard - Electric, Electric, Forced Air, Natural Gas
Structure and exterior
- Roof:Asphalt, Fiberglass
- Year built:1926
- Building area:2,111 sq. ft.
- Lot area:0.15 Acres
- Architectural Style:Colonial, Craftsman
- Construction Materials:Brick
- Foundation Description:Concrete Perimeter
- Levels:2 1/2 Stories
Utilities
- Water:Public
- Sewer:Public Sewer
Finances and disclosures
- Price:$399,500
- Price per sq. ft.:$189.25
- Tax amount:$5,392 (2026)
Features and amenities
- Laundry features:Dryer, Hookup, Washer
- Amenities:Attic, Carpet, Ceiling Fan(s)
Parking
- Parking description:Detached Garage, On Street
- Garage:Yes
- Garage spaces:2
New listings near 309 N 2nd St
- New
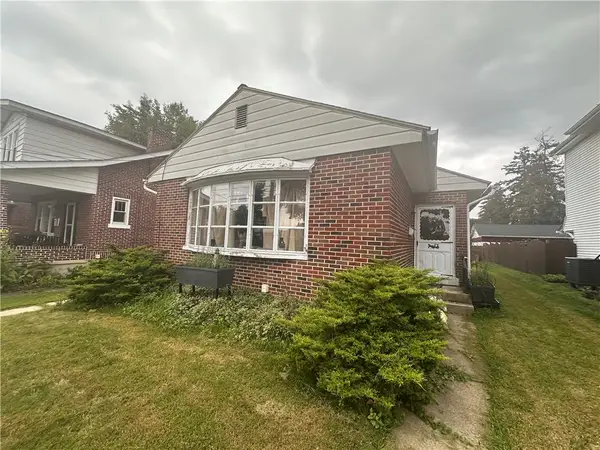 $169,900Active3 beds 1 baths1,148 sq. ft.
405 N 3rd Street, Emmaus Boro, PA 18049
MLS# 783189Listed by: COLDWELL BANKER HEARTHSIDE - New
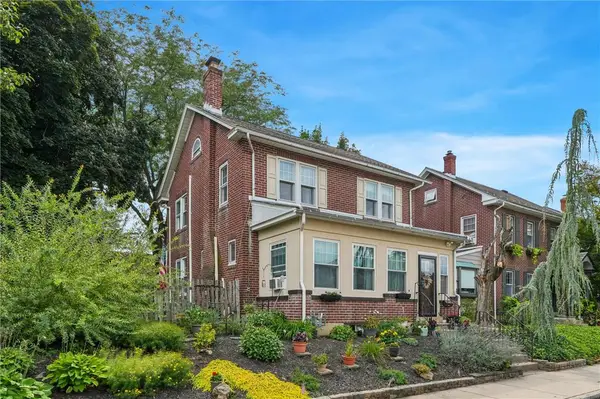 $375,000Active3 beds 2 baths1,656 sq. ft.
410 2nd Street, Emmaus Boro, PA 18049
MLS# 783146Listed by: DAVOLI REAL ESTATE LLC - Open Sun, 1 to 3pmNew
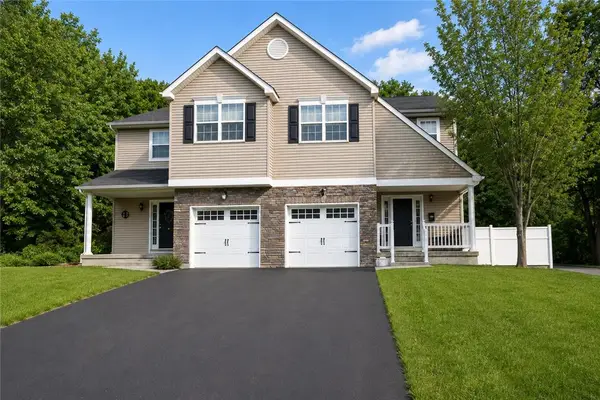 $390,000Active3 beds 3 baths1,760 sq. ft.
618 Furnace Street, Emmaus Boro, PA 18049
MLS# 782922Listed by: CENTURY 21 KEIM REALTORS - New
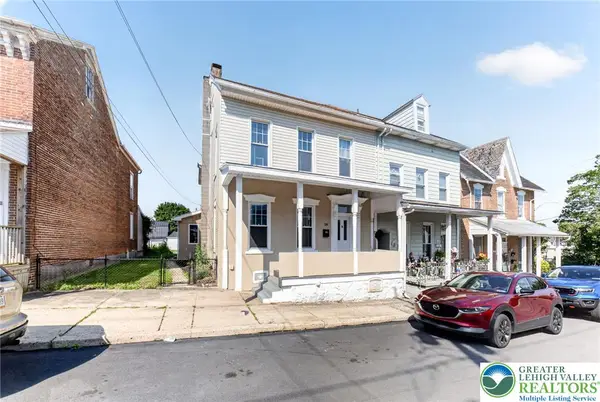 $340,000Active3 beds 2 baths2,106 sq. ft.
28 S 5th Street, Emmaus Boro, PA 18049
MLS# 783068Listed by: REAL OF PENNSYLVANIA - New
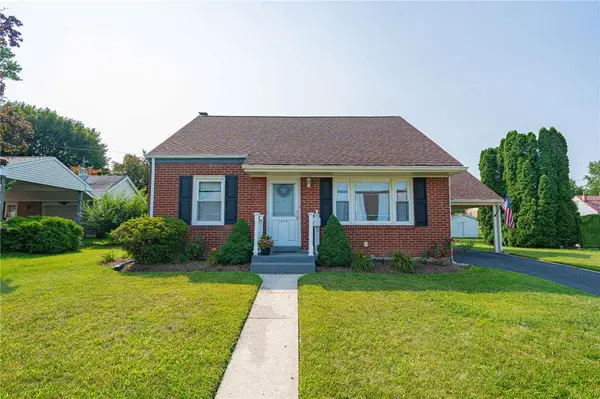 $329,900Active4 beds 2 baths1,125 sq. ft.
1244 Jubilee Street, Emmaus Boro, PA 18049
MLS# 782624Listed by: RE/MAX REAL ESTATE - New
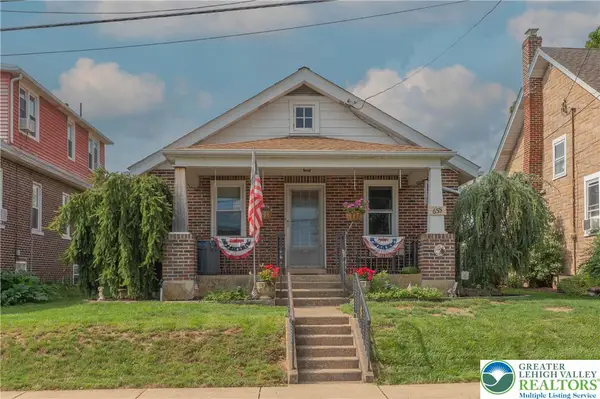 $315,000Active2 beds 1 baths816 sq. ft.
655 North Street, Emmaus Boro, PA 18049
MLS# 782912Listed by: WESLEY WORKS REAL ESTATE - Open Tue, 3 to 5pmNew
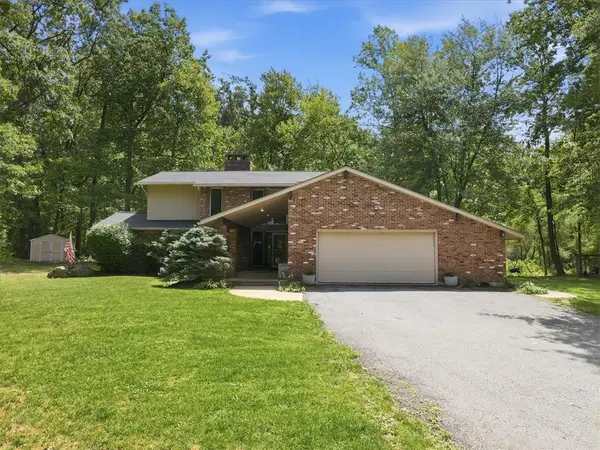 $625,000Active3 beds 4 baths2,708 sq. ft.
610 Wood Street, Emmaus Boro, PA 18049
MLS# 782431Listed by: BHGRE VALLEY PARTNERS-ALLENTWN - New
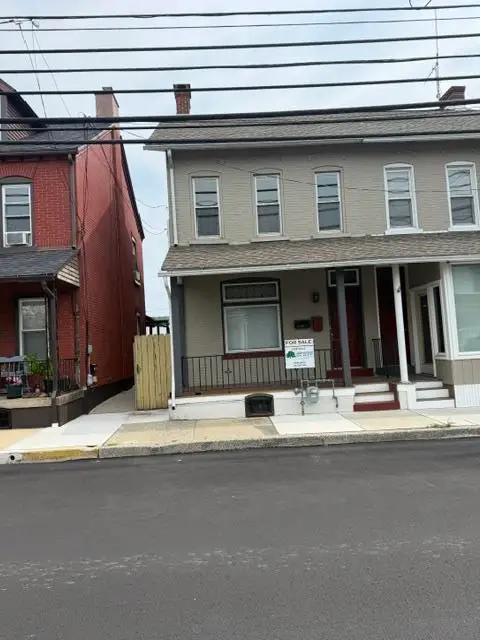 $329,500Active-- beds -- baths1,620 sq. ft.
17 N 4th Street, Emmaus Boro, PA 18049
MLS# 782791Listed by: HAWTHORNE REAL ESTATE - New
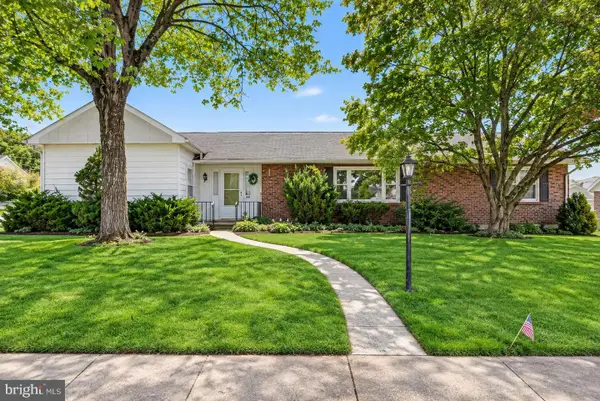 $439,900Active3 beds 2 baths
418 S 4th St, EMMAUS, PA 18049
MLS# PALH2016544Listed by: GRACE REALTY COMPANY INC 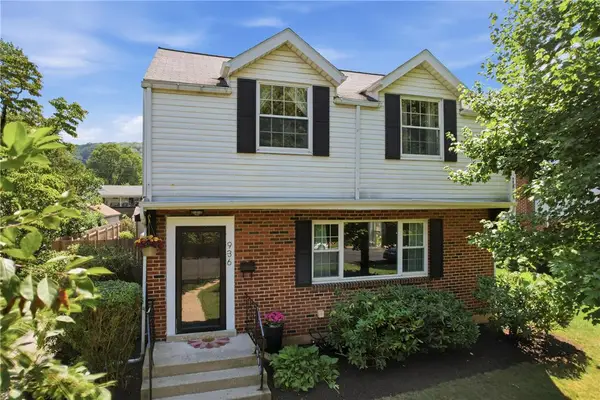 $385,000Active3 beds 2 baths1,897 sq. ft.
936 Evergreen Street, Emmaus Boro, PA 18049
MLS# 782027Listed by: KELLER WILLIAMS ALLENTOWN


Protect your home and budget from life's surprises with an Assurant Home Warranty, backed by a partner that supports you through every step of homeownership. Explore Plans.
© 2023 - 2026 ERA Franchise Systems LLC. All rights reserved. ERA Franchise Systems LLC fully supports the principles of the Fair Housing Act and the Equal Opportunity Act. ERA, ERA Real Estate powered, and their respective logos are registered service marks of ERA Franchise Systems LLC. Each office is independently owned and operated.