
2918 E 28th Street, Erie, PA 16510
Local realty services provided by:Team VP Real Estate
Listed by: slythe stoler
Office: howard hanna erie airport
MLS#:192428
Source:PA_GEBR
Price summary
- Price:$185,000
- Price per sq. ft.:$165.18
About this home
This one takes the win for curb appeal! Why settle for one porch when you can have TWO? Enjoy your morning coffee on the welcoming front porch, or entertain and relax on the back porch! The kitchen is bright and cheerful with a defined eat-in dining area. The living room has sunny updated windows, and updated laminate waterproof wood floors for easy care!. The updated bathroom features a beautifully tiled shower, LVP, floors and a stylish vanity. Decorated in today’s popular color palette coat. The partially fenced backyard has room for pets, play, gardening, or summer gatherings, and the attached garage provides added storage and protection from the elements.
Contact an agent
Home facts
- Year built:1972
- Listing ID #:192428
- Added:1 day(s) ago
- Updated:August 05, 2026 at 08:57 PM
Rooms and interior
- Bedrooms:3
- Total bathrooms:1
- Full bathrooms:1
- Rooms Total:7
- Flooring:Tile, Vinyl
- Kitchen Description:Gas Oven, Gas Range, Refrigerator
- Basement:Yes
- Basement Description:Full
- Living area:1,120 sq. ft.
Heating and cooling
- Cooling:Central Air
- Heating:Forced Air, Gas
- Central air:Yes
Structure and exterior
- Roof:Composition
- Year built:1972
- Building area:1,120 sq. ft.
- Lot area:0.21 Acres
- Lot Features:Flat
- Architectural Style:One Story
- Construction Materials:Vinyl Siding
- Exterior Features:Deck, Porch, Storage
- Levels:1 Story
Utilities
- Water:Public
- Sewer:Public Sewer
Finances and disclosures
- Price:$185,000
- Price per sq. ft.:$165.18
- Tax amount:$3,556 (2026)
Features and amenities
- Appliances:Dryer, Gas Oven, Gas Range, Refrigerator, Washer
- Laundry features:Dryer, Washer
Parking
- Parking description:Attached, Storage
- Garage:Yes
- Garage spaces:1
New listings near 2918 E 28th Street
- New
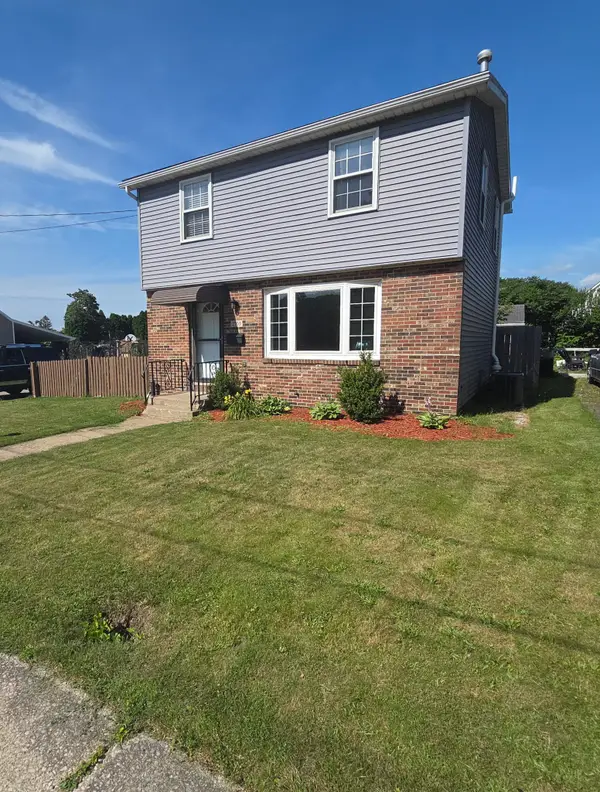 $219,000Active3 beds 1 baths1,176 sq. ft.
2703 Emerson Avenue, Erie, PA 16508
MLS# 192470Listed by: RE/MAX LAKELAND REALTY - ERIE - New
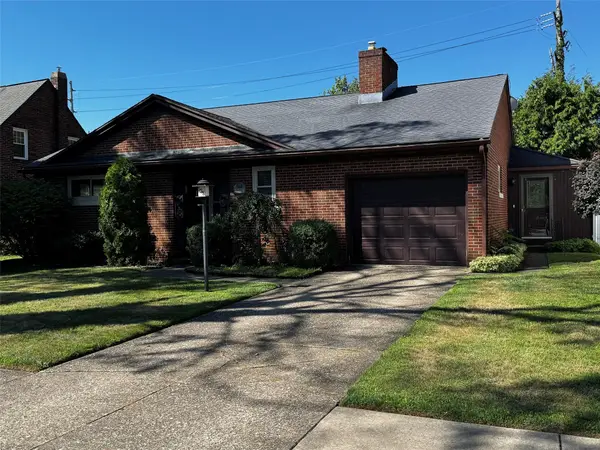 $250,000Active2 beds 2 baths1,470 sq. ft.
538 Virginia Avenue, Erie, PA 16505
MLS# 192462Listed by: COLDWELL BANKER SELECT - EDINBORO - New
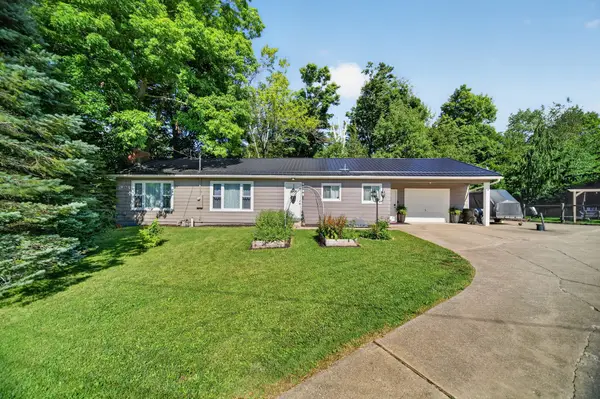 $299,900Active3 beds 2 baths1,516 sq. ft.
3081 Morehouse Road, Erie, PA 16509
MLS# 192465Listed by: EXP REALTY - MEADVILLE - Open Sun, 2 to 4pmNew
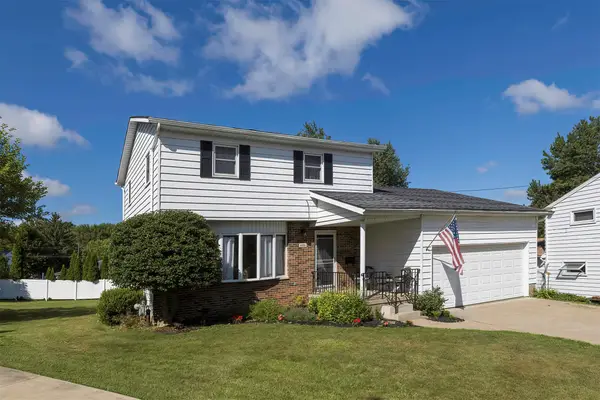 $229,900Active3 beds 3 baths1,574 sq. ft.
4416 Woodbine Terrace, Erie, PA 16504
MLS# 192461Listed by: COLDWELL BANKER SELECT - PEACH - New
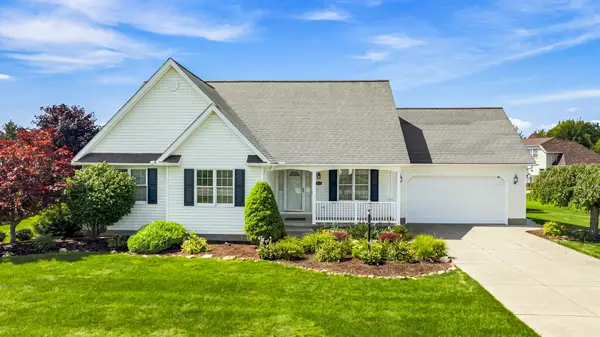 $379,900Active3 beds 2 baths1,538 sq. ft.
8510 Hamot Road, Erie, PA 16509
MLS# 192452Listed by: BERKSHIRE HATHAWAY HOMESERVICE - New
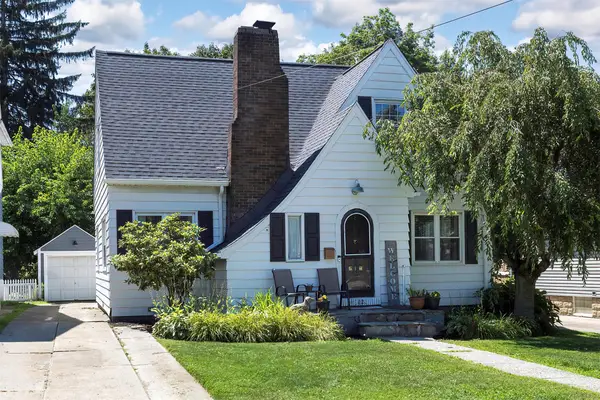 $187,500Active3 beds 3 baths1,512 sq. ft.
3820 Cherry Street, Erie, PA 16509
MLS# 192456Listed by: RE/MAX REAL ESTATE GROUP ERIE - Open Sun, 1 to 3pmNew
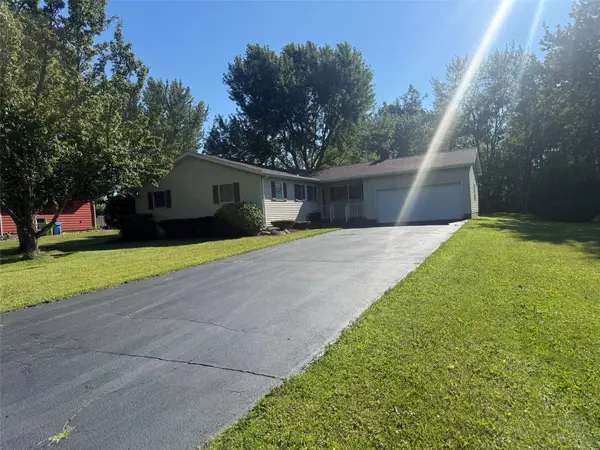 $329,000Active3 beds 3 baths1,692 sq. ft.
8874 Ennis Drive, Erie, PA 16509
MLS# 192421Listed by: COLDWELL BANKER SELECT - AIRPORT - New
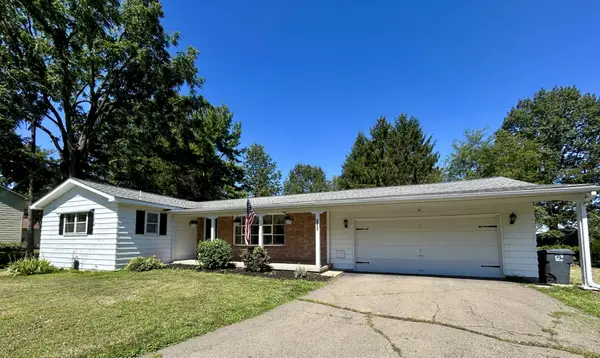 $325,000Active3 beds 2 baths2,126 sq. ft.
4647 Wave Drive, Erie, PA 16505
MLS# 192445Listed by: HOWARD HANNA ERIE SOUTHWEST - Open Sat, 1 to 3pmNew
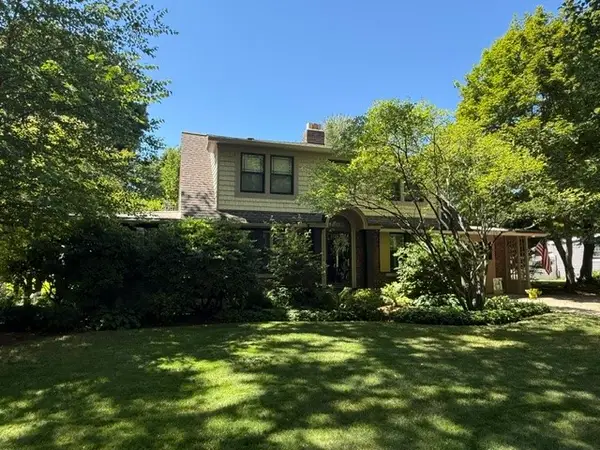 $349,900Active3 beds 3 baths2,837 sq. ft.
3508 Old Orchard Drive, Erie, PA 16506
MLS# 192448Listed by: KW FLAGSHIP REALTY - New
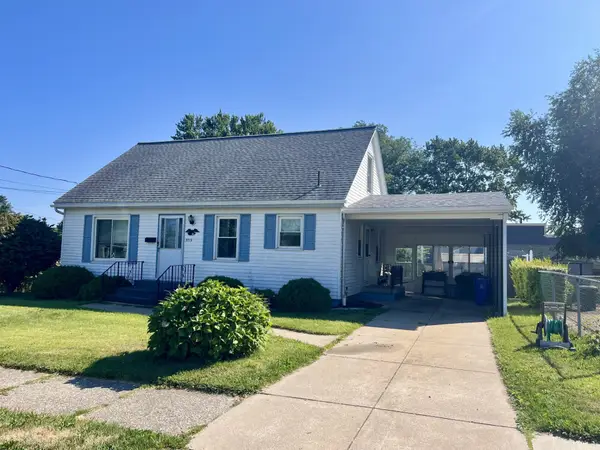 $219,900Active3 beds 2 baths1,238 sq. ft.
3715 Washington Avenue, Erie, PA 16508
MLS# 192449Listed by: MARSHA MARSH RES PEACH


Protect your home and budget from life's surprises with an Assurant Home Warranty, backed by a partner that supports you through every step of homeownership. Explore Plans.
© 2023 - 2026 ERA Franchise Systems LLC. All rights reserved. ERA Franchise Systems LLC fully supports the principles of the Fair Housing Act and the Equal Opportunity Act. ERA, ERA Real Estate powered, and their respective logos are registered service marks of ERA Franchise Systems LLC. Each office is independently owned and operated.