
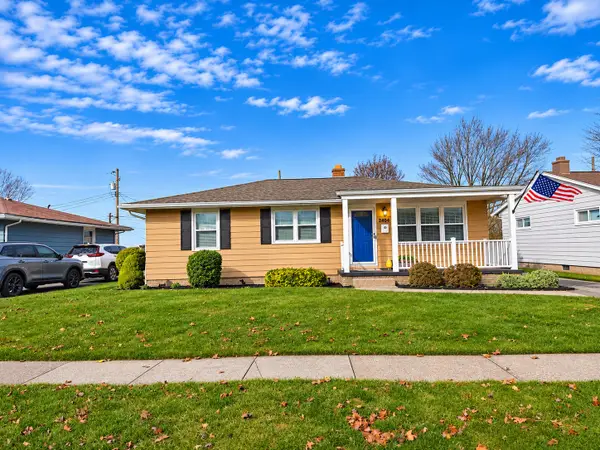
320 Maryland Avenue, Erie, PA 16505
Local realty services provided by:ERA Team VP Real Estate
320 Maryland Avenue,Erie, PA 16505
$229,900
- 3 Beds
- 2 Baths
- 1,614 sq. ft.
- Single family
- Active
Listed by: emily foht, charles foht
Office: foht realtors
MLS#:194189
Source:PA_GEBR
Price summary
- Price:$229,900
- Price per sq. ft.:$142.44
About this home
Charming cape cod in a desirable neighborhood in Frontier area. The home's layout features a living room, dining room, bedroom, full bath, kitchen and large family room on the first floor. The second floor has two bedrooms and the basement is partially finished with an additional full bath, bar area, laundry and utility room. There is a lovely brick paver patio in the back yard with a fire pit and natural landscaping. An oversized, one-car detached garage rounds out the list of appealing features of this home. The neighborhood is wonderfully walkable with low-traffic streets and lake view along South Shore drive.
Contact an agent
Home facts
- Year built:1950
- Listing ID #:194189
- Added:1 day(s) ago
- Updated:November 10, 2026 at 05:08 PM
Rooms and interior
- Bedrooms:3
- Total bathrooms:2
- Full bathrooms:2
- Rooms Total:10
- Flooring:Hardwood, Laminate
- Kitchen Description:Dishwasher, Gas Oven
- Basement:Yes
- Basement Description:Full
- Living area:1,614 sq. ft.
Heating and cooling
- Heating:Forced Air, Gas
Structure and exterior
- Roof:Asphalt, Metal
- Year built:1950
- Building area:1,614 sq. ft.
- Lot area:0.18 Acres
- Lot Features:Level
- Construction Materials:Aluminum Siding
- Exterior Features:Patio, Porch
Utilities
- Water:Public
- Sewer:Public Sewer
Finances and disclosures
- Price:$229,900
- Price per sq. ft.:$142.44
- Tax amount:$5,820 (2026)
Features and amenities
- Appliances:Dishwasher, Dryer, Gas Oven, Washer
- Laundry features:Dryer, Washer
- Amenities:Ceiling Fans
Parking
- Parking description:Detached Garage, Garage, Garage Door Opener
- Garage:Yes
- Garage spaces:1
New listings near 320 Maryland Avenue
- New
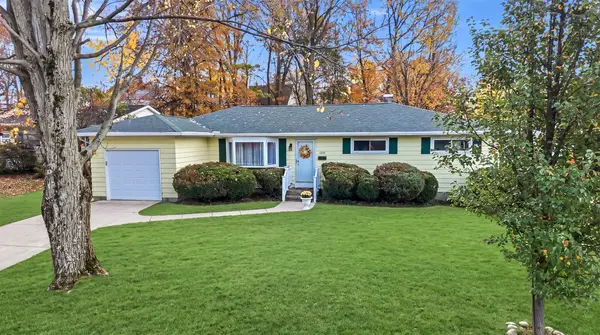 $264,000Active3 beds 2 baths1,274 sq. ft.
4531 Tulane Avenue, Erie, PA 16506
MLS# 194187Listed by: PIATT SOTHEBY'S INTERNATIONAL REALTY - New
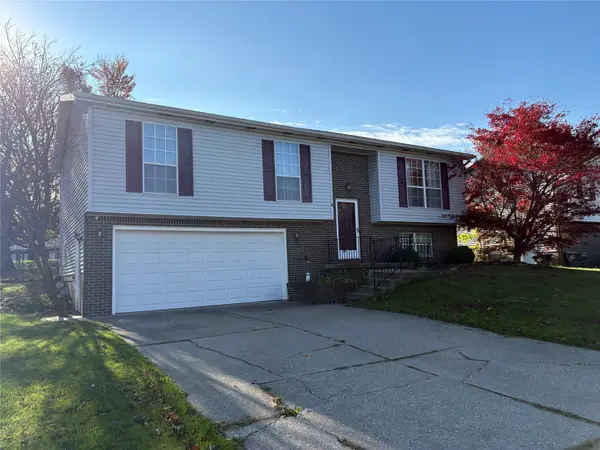 $264,900Active3 beds 2 baths1,472 sq. ft.
2735 W 35th Street, Erie, PA 16506
MLS# 194197Listed by: HOWARD HANNA ERIE AIRPORT - New
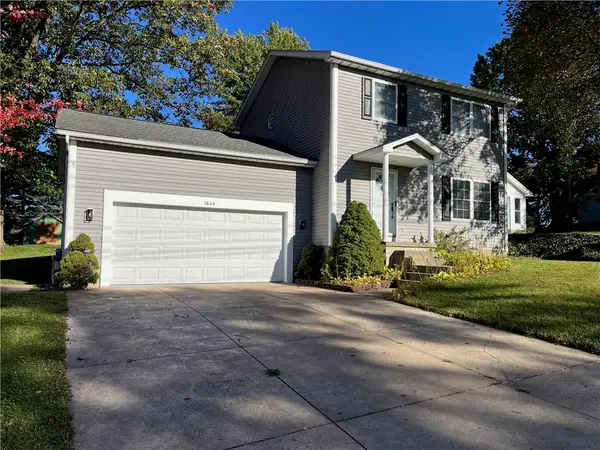 $299,990Active3 beds 3 baths1,400 sq. ft.
1648 High, Erie, PA 16509
MLS# 1782852Listed by: BEYCOME BROKERAGE REALTY LLC
- Open Sun, 12 to 2pmNew
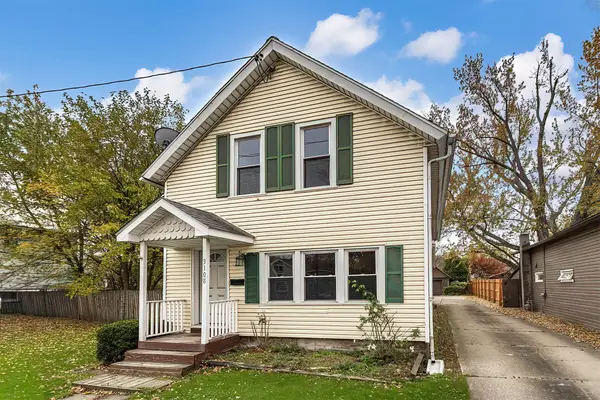 $185,000Active4 beds 2 baths2,070 sq. ft.
3108 Pine Avenue, Erie, PA 16504
MLS# 194195Listed by: HOWARD HANNA ERIE EAST - New
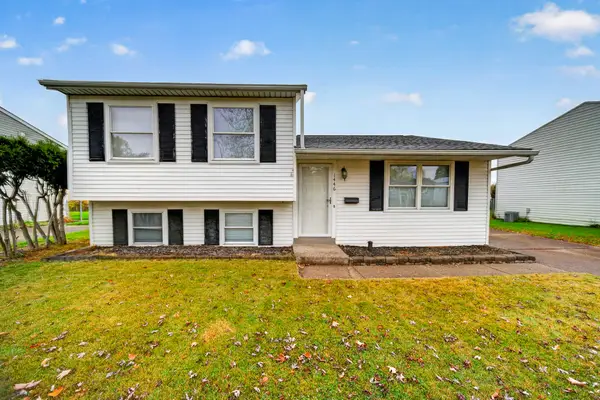 $242,900Active3 beds 2 baths1,327 sq. ft.
1446 E 36th Street, Erie, PA 16504
MLS# 194192Listed by: HOWARD HANNA ERIE SOUTHWEST - New
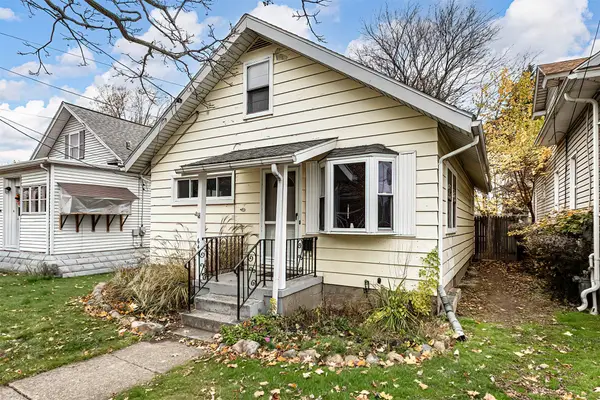 $115,000Active2 beds 1 baths979 sq. ft.
646 E 31st Street, Erie, PA 16504
MLS# 194193Listed by: HOWARD HANNA ERIE EAST - New
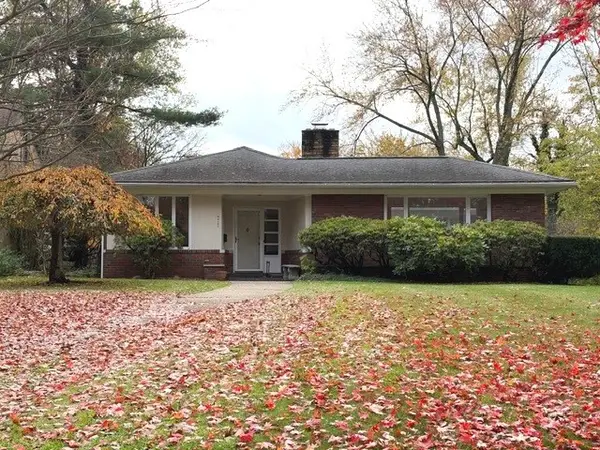 $299,900Active3 beds 2 baths1,720 sq. ft.
4422 Highview Boulevard, Erie, PA 16509
MLS# 194183Listed by: COLDWELL BANKER SELECT - AIRPORT - New
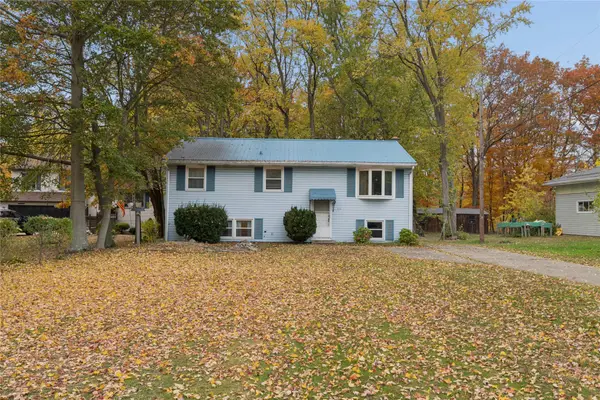 $190,000Active4 beds 2 baths1,360 sq. ft.
470 Glenridge Road, Erie, PA 16509
MLS# 194116Listed by: AGRESTI REAL ESTATE - New
 $239,900Active3 beds 2 baths1,040 sq. ft.
2404 E 33rd Street, Erie, PA 16510
MLS# 194178Listed by: RE/MAX LAKELAND REALTY - ERIE


Protect your home and budget from life's surprises with an Assurant Home Warranty, backed by a partner that supports you through every step of homeownership. Explore Plans.
© 2023 - 2026 ERA Franchise Systems LLC. All rights reserved. ERA Franchise Systems LLC fully supports the principles of the Fair Housing Act and the Equal Opportunity Act. ERA, ERA Real Estate powered, and their respective logos are registered service marks of ERA Franchise Systems LLC. Each office is independently owned and operated.