
4225 State Street, Erie, PA 16508
Local realty services provided by:ERA Team VP Real Estate
4225 State Street,Erie, PA 16508
$1,000,000
- 7 Beds
- 7 Baths
- 6,062 sq. ft.
- Single family
- Pending
Listed by: angela lipman
Office: agresti real estate
MLS#:191148
Source:PA_GEBR
Price summary
- Price:$1,000,000
- Price per sq. ft.:$164.96
About this home
Discover the prestigious French Normandy estate, set on over 5 private acres in Glenwood Hills. Brick home offers 3 floors of refined living, including a butler pantry, a distinguished library with wood ceilings and Kennedy-sourced bookshelves. The grand foyer features marble floors, and a sweeping staircase, with crystal chandeliers, hardwood floors, arches, French doors, custom molding on the ceilings, just timeless elegance throughout. New boiler with 10 heating zones in 2020, 50+ new windows and over 8 AC window units
Contact an agent
Home facts
- Year built:1924
- Listing ID #:191148
- Added:1 day(s) ago
- Updated:May 28, 2026 at 07:36 AM
Rooms and interior
- Bedrooms:7
- Total bathrooms:7
- Full bathrooms:6
- Half bathrooms:1
- Rooms Total:25
- Flooring:Hardwood, Tile
- Bathrooms Description:Ceramic Bath
- Kitchen Description:Dishwasher, Disposal, Gas Oven, Gas Range, Microwave, Refrigerator
- Basement:Yes
- Basement Description:Finished, Full
- Living area:6,062 sq. ft.
Heating and cooling
- Cooling:Wall Units
- Heating:Gas, Hot Water
Structure and exterior
- Roof:Composition
- Year built:1924
- Building area:6,062 sq. ft.
- Lot area:5.6 Acres
- Lot Features:Landscaped, Mineral Rights, Rolling Slope, Trees
- Construction Materials:Brick
Utilities
- Water:Public
- Sewer:Public Sewer
Finances and disclosures
- Price:$1,000,000
- Price per sq. ft.:$164.96
- Tax amount:$17,002 (2024)
Features and amenities
- Appliances:Dishwasher, Disposal, Gas Oven, Gas Range, Microwave, Refrigerator
- Amenities:All Window Treatments, Drapes, Security System
- Pool features:In Ground
Parking
- Parking description:Attached, Garage Door Opener, Paved Driveway
- Garage:Yes
- Garage spaces:3
New listings near 4225 State Street
- New
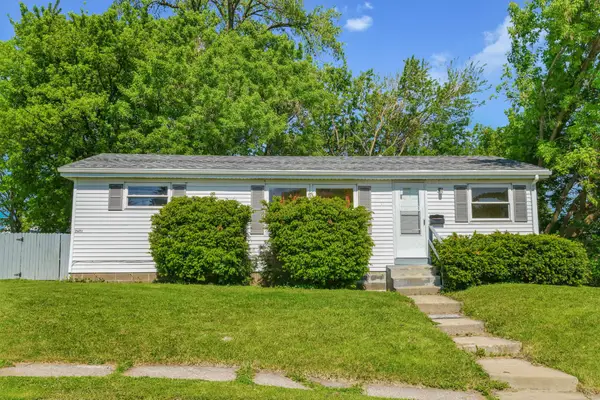 $99,000Active3 beds 1 baths800 sq. ft.
2621 Pebble Drive, Erie, PA 16508
MLS# 190916Listed by: RE/MAX REAL ESTATE GROUP ERIE - New
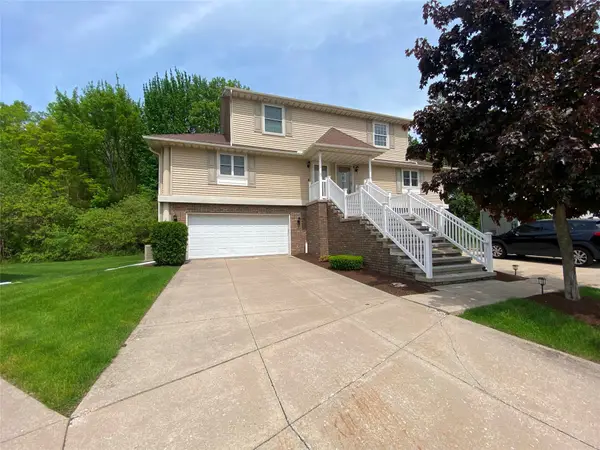 $239,900Active3 beds 3 baths1,507 sq. ft.
6123 Glen Eagles Drive, Erie, PA 16509
MLS# 191135Listed by: AGRESTI REAL ESTATE - Open Sat, 11am to 1pmNew
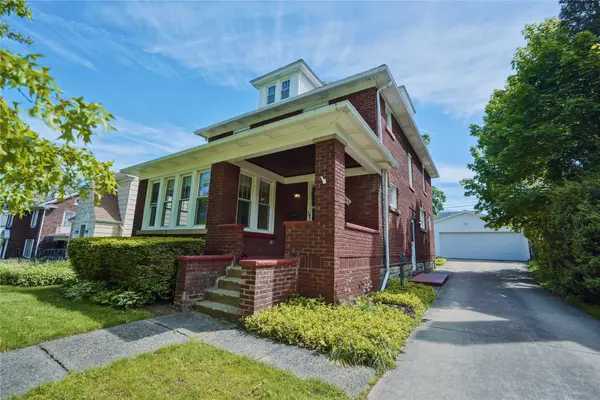 $260,000Active3 beds 2 baths1,832 sq. ft.
3845 Trask Avenue, Erie, PA 16508
MLS# 191113Listed by: HOWARD HANNA ERIE AIRPORT - Open Sun, 1 to 3pmNew
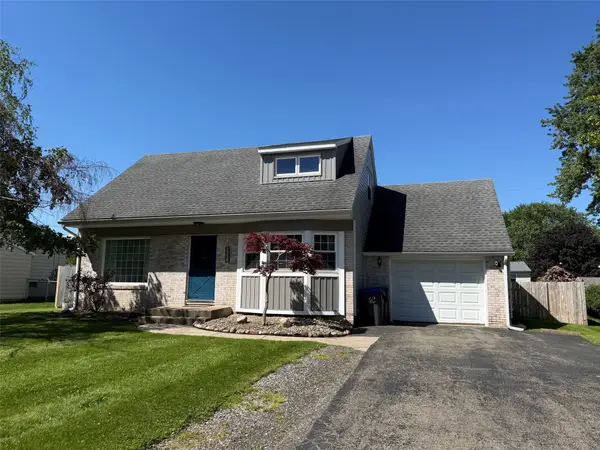 $275,000Active3 beds 2 baths1,355 sq. ft.
5358 Gardner Drive, Erie, PA 16509
MLS# 191125Listed by: KW FLAGSHIP REALTY - New
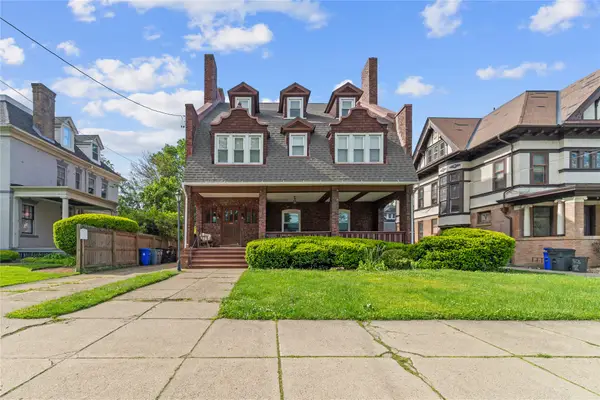 $389,900Active6 beds 4 baths4,168 sq. ft.
510 W 10th Street, Erie, PA 16502
MLS# 191143Listed by: AGRESTI REAL ESTATE - New
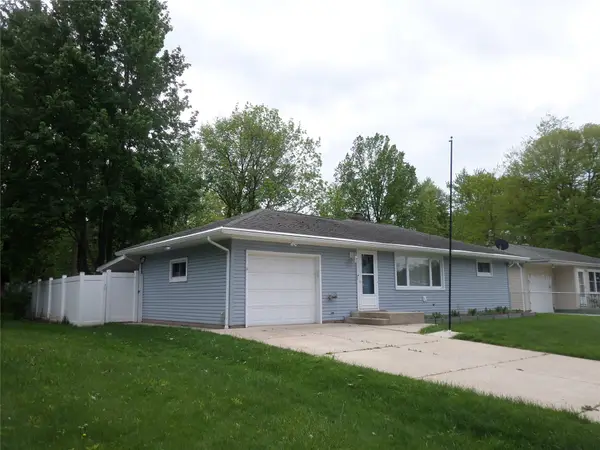 $189,900Active2 beds 1 baths974 sq. ft.
2737 E 32 Street, Erie, PA 16510
MLS# 191076Listed by: HOWARD HANNA ERIE EAST - Open Sun, 1 to 3pmNew
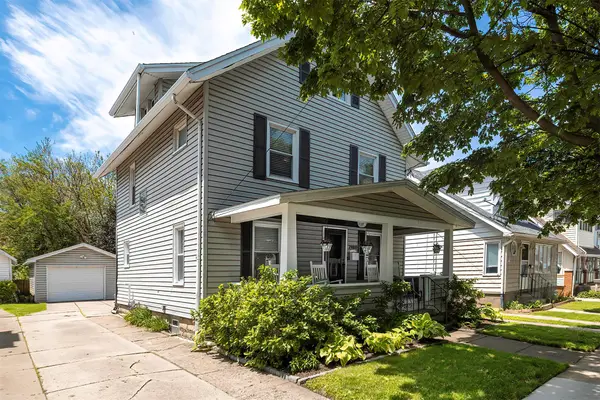 $179,900Active4 beds 2 baths1,478 sq. ft.
2980 Poplar Street, Erie, PA 16508
MLS# 191134Listed by: COLDWELL BANKER SELECT - PEACH - New
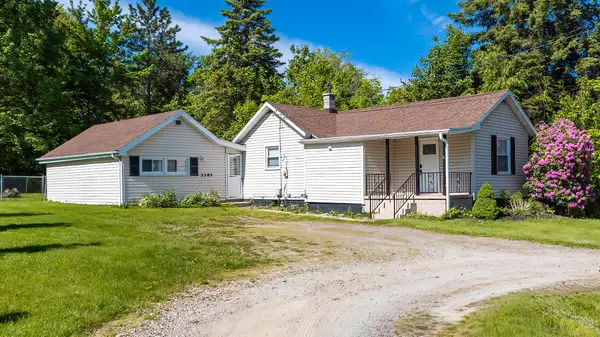 $209,900Active2 beds 1 baths1,207 sq. ft.
3505 Station Road, Erie, PA 16510
MLS# 191129Listed by: HOWARD HANNA ERIE EAST 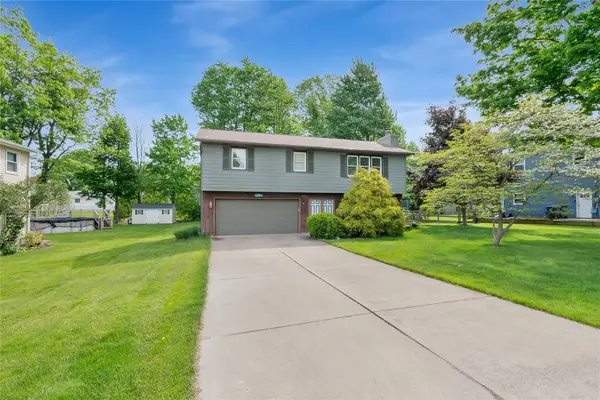 $255,000Pending3 beds 2 baths1,380 sq. ft.
3613 Hampshire Road, Erie, PA 16506
MLS# 191111Listed by: EXP REALTY - ERIE


Protect your home and budget from life's surprises with an Assurant Home Warranty, backed by a partner that supports you through every step of homeownership. Explore Plans.
© 2023 - 2026 ERA Franchise Systems LLC. All rights reserved. ERA Franchise Systems LLC fully supports the principles of the Fair Housing Act and the Equal Opportunity Act. ERA, ERA Real Estate powered, and their respective logos are registered service marks of ERA Franchise Systems LLC. Each office is independently owned and operated.