
837 W 52nd Street, Erie, PA 16509
Local realty services provided by:ERA Team VP Real Estate
837 W 52nd Street,Erie, PA 16509
$429,000
- 5 Beds
- 2 Baths
- 2,368 sq. ft.
- Single family
- Active
Listed by: max rankin
Office: re/max lakeland realty - erie
MLS#:191084
Source:PA_GEBR
Price summary
- Price:$429,000
- Price per sq. ft.:$181.17
About this home
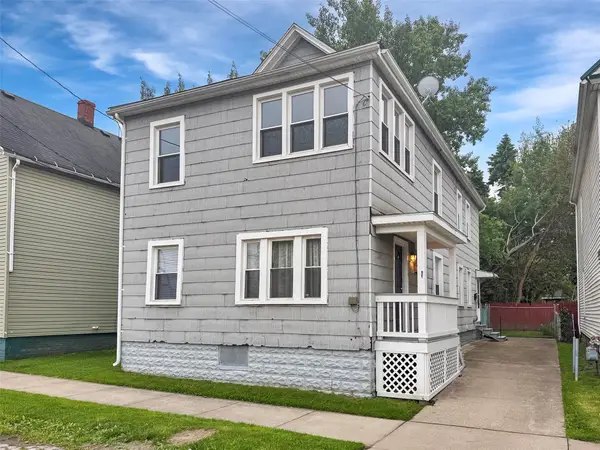
This charming single-family home offers a unique blend of character, functionality, and flexible living space. Originally designed as a two-story unit, the home has been thoughtfully converted into a standalone residence, creating a warm and inviting layout with added privacy and convenience. One of the standout features is the desirable first-floor bedroom and full bathroom, providing easy accessibility and ideal options for guests, multi-generational living, or a convenient home office setup. The home’s layout offers comfortable everyday living with a cozy feel and practical flow throughout. With its distinctive history and versatile floor plan, this property presents a wonderful opportunity for homeowners looking for something with personality and potential. Whether you’re searching for your first home, or simply looking for a space that offers convenience and charm, this home is ready to welcome its next chapter.
Contact an agent
Home facts
- Year built:1860
- Listing ID #:191084
- Added:1 day(s) ago
- Updated:May 23, 2026 at 12:57 AM
Rooms and interior
- Bedrooms:5
- Total bathrooms:2
- Full bathrooms:2
- Rooms Total:12
- Flooring:Carpet, Hardwood
- Kitchen Description:Dishwasher, Gas Oven, Gas Range, Refrigerator
- Basement:Yes
- Basement Description:Full
- Living area:2,368 sq. ft.
Heating and cooling
- Cooling:Central Air
- Heating:Forced Air, Gas
- Central air:Yes
Structure and exterior
- Roof:Asphalt
- Year built:1860
- Building area:2,368 sq. ft.
- Lot area:0.39 Acres
- Lot Features:Corner Lot
- Architectural Style:Two Story
- Construction Materials:Aluminum Siding
- Levels:2 Story
Utilities
- Water:Public
- Sewer:Public Sewer
Finances and disclosures
- Price:$429,000
- Price per sq. ft.:$181.17
- Tax amount:$3,078 (2026)
Features and amenities
- Appliances:Dishwasher, Gas Oven, Gas Range, Refrigerator
Parking
- Total parking spaces:4
New listings near 837 W 52nd Street
- New
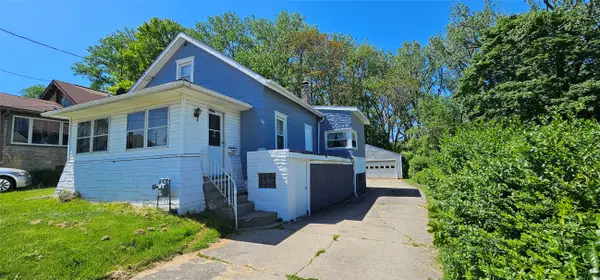 $90,000Active2 beds 1 baths1,376 sq. ft.
1124 E 3rd Street, Erie, PA 16507
MLS# 191087Listed by: AGRESTI REAL ESTATE - New
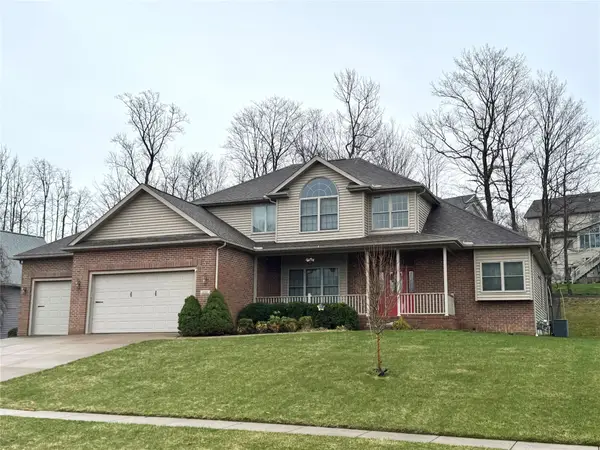 $575,000Active4 beds 3 baths3,079 sq. ft.
4295 Stone Creek Drive, Erie, PA 16506
MLS# 191090Listed by: RE/MAX LAKELAND REALTY - ERIE - New
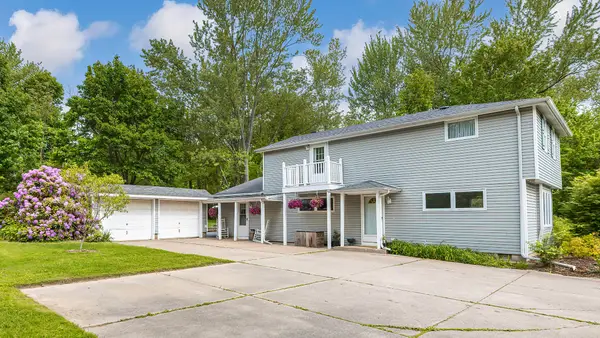 $299,000Active4 beds 2 baths1,898 sq. ft.
4620 Sterrettania Road, Erie, PA 16506
MLS# 191031Listed by: RE/MAX REAL ESTATE GROUP ERIE - New
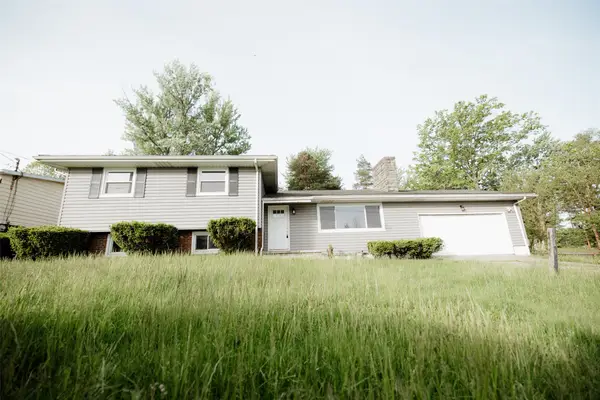 $275,000Active3 beds 2 baths2,936 sq. ft.
4134 Fargo Street, Erie, PA 16510
MLS# 191034Listed by: MARSHA MARSH RES PEACH - New
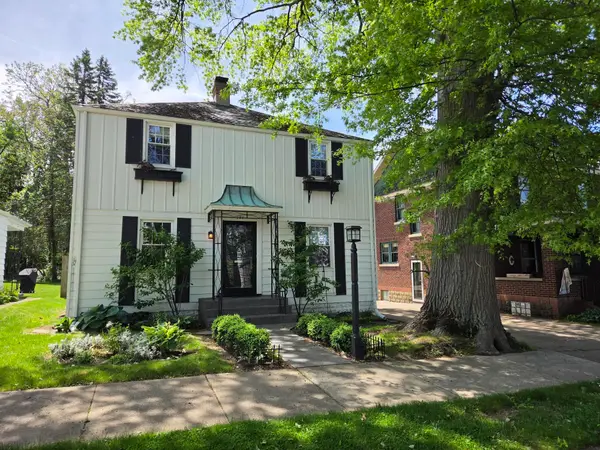 $224,900Active3 beds 2 baths1,344 sq. ft.
121 E 37th Street, Erie, PA 16504
MLS# 191063Listed by: COLDWELL BANKER SELECT - PEACH - New
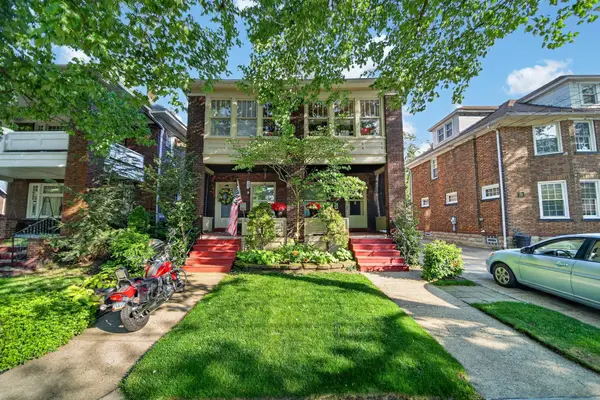 $183,000Active4 beds 2 baths2,800 sq. ft.
1305-07 W 9th Street, Erie, PA 16502
MLS# 191083Listed by: MCDOWELL HOMES REAL ESTATE SVC - New
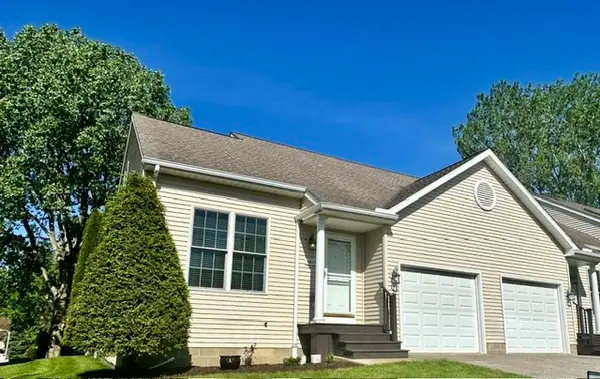 $259,900Active2 beds 2 baths1,339 sq. ft.
3923 E Boardwalk Place, Erie, PA 16506
MLS# 191078Listed by: AGRESTI REAL ESTATE - New
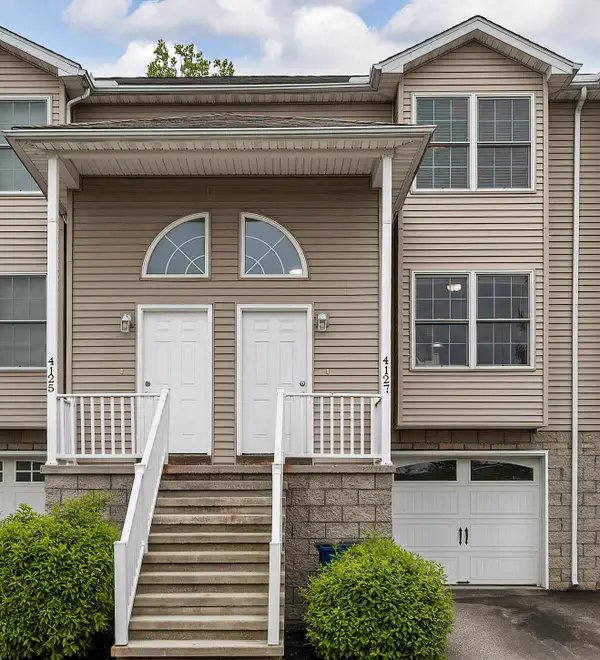 $174,000Active2 beds 2 baths1,474 sq. ft.
4127 Wood Hills Drive, Erie, PA 16510
MLS# 191039Listed by: COLDWELL BANKER SELECT - AIRPORT - New
 $89,900Active4 beds 2 baths1,848 sq. ft.
1310 Wayne Street, Erie, PA 16503
MLS# 191023Listed by: KW FLAGSHIP REALTY


Protect your home and budget from life's surprises with an Assurant Home Warranty, backed by a partner that supports you through every step of homeownership. Explore Plans.
© 2023 - 2026 ERA Franchise Systems LLC. All rights reserved. ERA Franchise Systems LLC fully supports the principles of the Fair Housing Act and the Equal Opportunity Act. ERA, ERA Real Estate powered, and their respective logos are registered service marks of ERA Franchise Systems LLC. Each office is independently owned and operated.