
7100 Bargain Road, Erie, PA 16509
Local realty services provided by:ERA Team VP Real Estate
7100 Bargain Road,Erie, PA 16509
$715,000
- 4 Beds
- 3 Baths
- 3,176 sq. ft.
- Single family
- Active
Listed by: carson chesley
Office: coldwell banker select - peach
MLS#:192047
Source:PA_GEBR
Price summary
- Price:$715,000
- Price per sq. ft.:$225.13
About this home
Your dream home awaits! Nestled on 11 private wooded acres, this 4-bedroom, 3-full-bath home offers peaceful country living just minutes from shopping and amenities. Features include first-floor laundry, a spacious layout, and a full basement for additional storage or future living space. Enjoy the large deck overlooking the private setting, an attached 2-car garage with asphalt driveway, a potting shed, and a custom outbuilding perfect for a home business, workshop, recreation room, or additional living space. A rare opportunity to enjoy privacy, nature, and versatility all in one property. Call today for your private showing!
Contact an agent
Home facts
- Year built:1989
- Listing ID #:192047
- Added:96 day(s) ago
- Updated:October 19, 2026 at 04:01 PM
Rooms and interior
- Bedrooms:4
- Total bathrooms:3
- Full bathrooms:3
- Rooms Total:12
- Flooring:Laminate, Tile, Vinyl
- Kitchen Description:Gas Oven, Gas Range, Microwave, Refrigerator
- Basement:Yes
- Basement Description:Full
- Living area:3,176 sq. ft.
Heating and cooling
- Cooling:Central Air
- Heating:Gas, Hot Water
- Central air:Yes
Structure and exterior
- Roof:Asphalt
- Year built:1989
- Building area:3,176 sq. ft.
- Lot area:11.15 Acres
- Lot Features:Flat, Wooded
- Architectural Style:Two Story
- Construction Materials:Brick, Vinyl Siding
- Exterior Features:Deck, Storage
- Levels:2 Story
Utilities
- Water:Public
- Sewer:Septic Tank
Finances and disclosures
- Price:$715,000
- Price per sq. ft.:$225.13
- Tax amount:$9,808 (2026)
Features and amenities
- Appliances:Dryer, Gas Oven, Gas Range, Microwave, Refrigerator, Washer
- Laundry features:Dryer, Washer
Parking
- Parking description:Attached, Garage Door Opener, Paved Driveway, Storage
- Garage:Yes
- Garage spaces:2
New listings near 7100 Bargain Road
- New
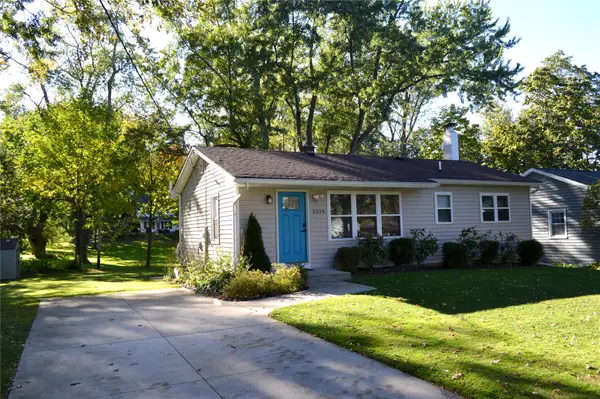 $235,000Active3 beds 2 baths912 sq. ft.
3018 Midland Drive, Erie, PA 16506
MLS# 193840Listed by: MARSHA MARSH RES PEACH - New
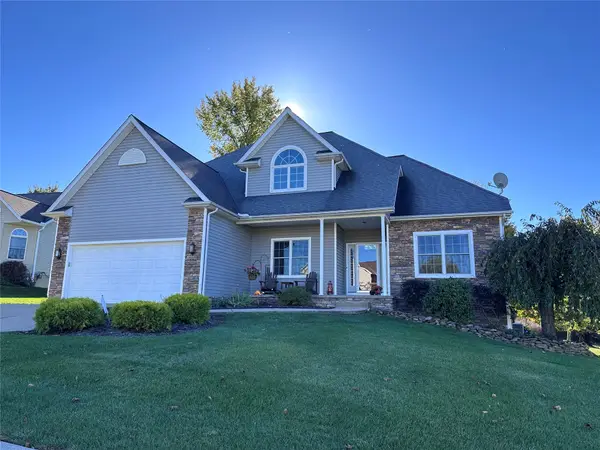 $589,000Active4 beds 4 baths3,230 sq. ft.
5754 Platinum Drive, Erie, PA 16509
MLS# 193831Listed by: HOWARD HANNA ERIE AIRPORT - New
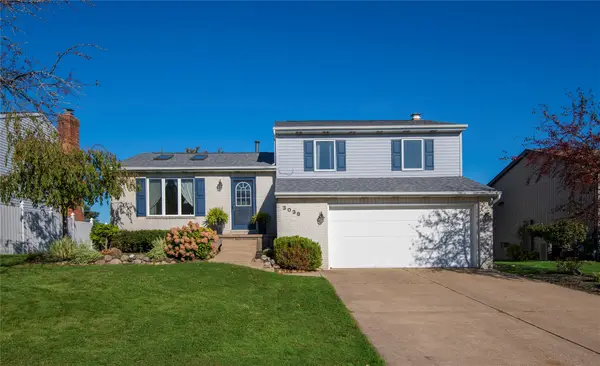 $315,000Active3 beds 2 baths1,443 sq. ft.
3038 W 42nd Street, Erie, PA 16506
MLS# 193826Listed by: RE/MAX REAL ESTATE GROUP ERIE - New
 $165,000Active3 beds 2 baths1,728 sq. ft.
1839 Linwood Avenue, Erie, PA 16510
MLS# 193829Listed by: KW FLAGSHIP REALTY - New
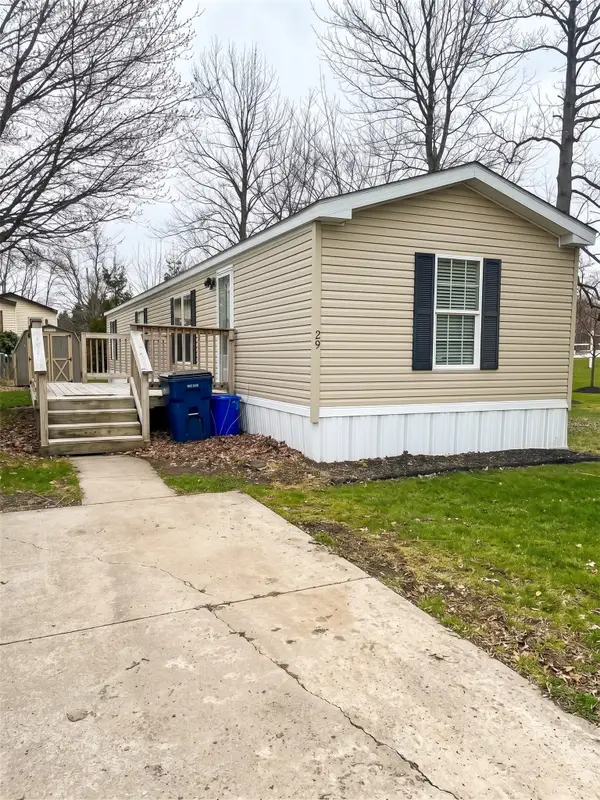 $49,000Active2 beds 1 baths938 sq. ft.
5005 Zuck Road #29, Erie, PA 16506
MLS# 193828Listed by: THRIVE REAL ESTATE LLC - New
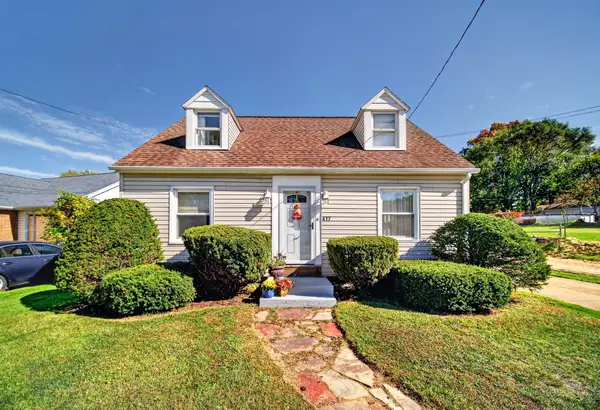 $275,000Active3 beds 2 baths1,624 sq. ft.
417 Marshall Drive, Erie, PA 16505
MLS# 193535Listed by: KW REALTY - New
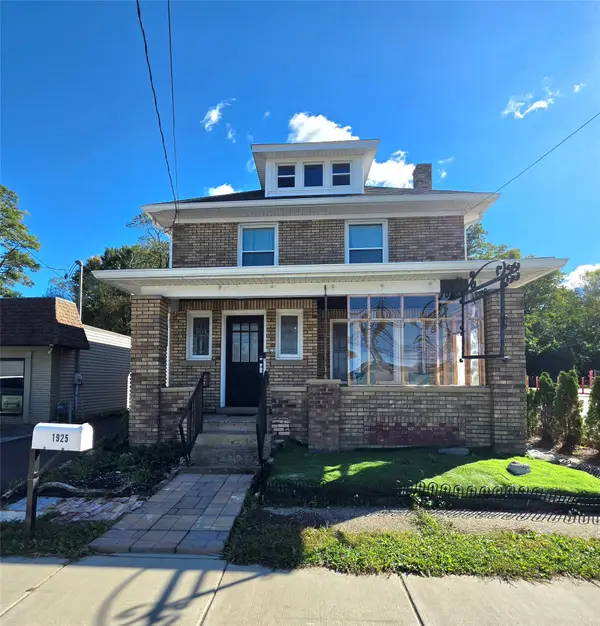 $259,900Active2 beds 2 baths1,552 sq. ft.
1925 W 8th Street, Erie, PA 16505
MLS# 193825Listed by: AGRESTI REAL ESTATE - New
 $340,000Active4 beds 2 baths2,232 sq. ft.
3350 Woodrose Lane, Erie, PA 16510
MLS# 193802Listed by: RE/MAX REAL ESTATE GROUP ERIE - New
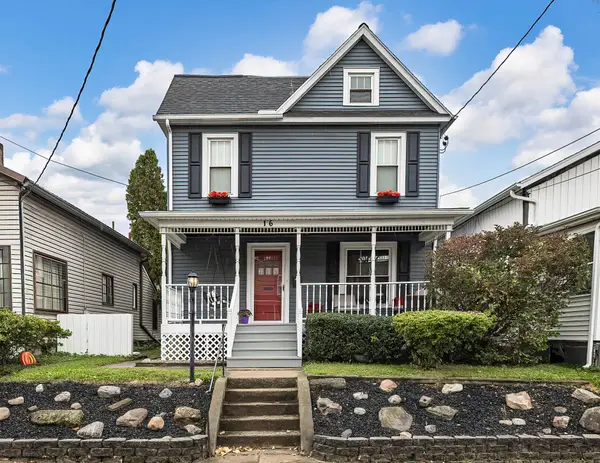 $134,900Active4 beds 1 baths1,440 sq. ft.
16 Kellogg Street, Erie, PA 16508
MLS# 193819Listed by: HOWARD HANNA ERIE AIRPORT - New
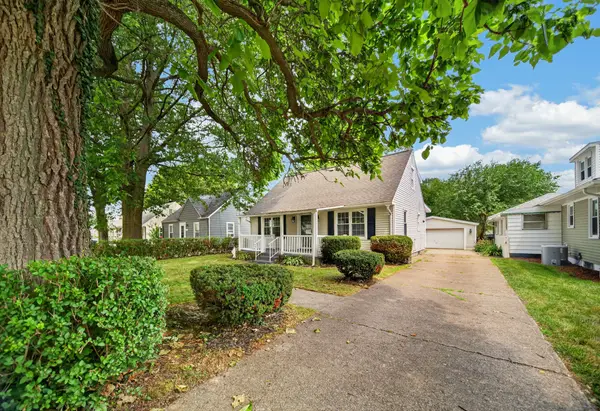 $239,900Active3 beds 2 baths1,548 sq. ft.
1323 Grant Avenue, Erie, PA 16505
MLS# 193811Listed by: HOWARD HANNA ERIE SOUTHWEST


Protect your home and budget from life's surprises with an Assurant Home Warranty, backed by a partner that supports you through every step of homeownership. Explore Plans.
© 2023 - 2026 ERA Franchise Systems LLC. All rights reserved. ERA Franchise Systems LLC fully supports the principles of the Fair Housing Act and the Equal Opportunity Act. ERA, ERA Real Estate powered, and their respective logos are registered service marks of ERA Franchise Systems LLC. Each office is independently owned and operated.