
235 Towyn Ct, Exton, PA 19341
Local realty services provided by:ERA Liberty Realty
235 Towyn Ct,Exton, PA 19341
$399,900
- 2 Beds
- 3 Baths
- 1,760 sq. ft.
- Townhouse
- Active
Upcoming open houses
- Sat, Oct 2410:00 am - 11:30 am
Listed by: melissa yancavage
Office: keller williams real estate -exton
MLS#:PACT2138102
Source:BRIGHTMLS
Price summary
- Price:$399,900
- Price per sq. ft.:$227.22
- Monthly HOA dues:$83
About this home
Welcome to 235 Towyn Ct, a beautifully updated 2-bedroom, 2.5-bath townhome tucked into the highly desirable Rhondda community in Exton. With thoughtful updates, a spacious layout, and a private setting out back, this home has so much to offer.
One of the highlights is the beautifully updated and expanded kitchen. A wall was removed to create a larger, more open layout with plenty of room to cook, gather, and entertain. The kitchen features granite countertops, newer appliances, ample cabinetry, and generous workspace—making it both stylish and functional.
The spacious family room features new LVP flooring and a gorgeous electric fireplace that adds warmth and character to the space. Updated bathrooms throughout the home give it a fresh, move-in-ready feel.
Upstairs, you’ll find brand-new carpeting and two generously sized bedrooms, each with its own walk-in closet—no fighting over closet space here!
Step outside to a private deck overlooking open space, with no row of homes sitting directly behind you. It’s a peaceful spot for morning coffee, outdoor dinners, entertaining, or simply unwinding at the end of the day.
Living in Rhondda means you’ll also have access to fantastic community amenities, including a swimming pool, clubhouse, tennis courts, basketball courts, and walking paths—all while being conveniently located near Exton’s shopping, dining, entertainment, and major roadways.
Updated, spacious, and tucked into a community with amenities you’ll actually want to use—235 Towyn Ct is ready to welcome you home!...
Contact an agent
Home facts
- Year built:1984
- Subdivision & Development:RHONDDA
- Listing ID #:PACT2138102
- Added:1 day(s) ago
- Updated:October 22, 2026 at 05:45 AM
Rooms and interior
- Bedrooms:2
- Total bathrooms:3
- Full bathrooms:2
- Half bathrooms:1
- Flooring:Carpet, Ceramic Tile, Hardwood, Luxury Vinyl Plank
- Living area:1,760 sq. ft.
Heating and cooling
- Cooling:Central A/C
- Heating:Electric, Heat Pump(s)
Structure and exterior
- Year built:1984
- Building area:1,760 sq. ft.
- Lot area:0.05 Acres
- Architectural Style:Traditional
- Construction Materials:Brick
- Exterior Features:Deck(s)
- Foundation Description:Slab
- Levels:2 Stories
Schools
- High school:DHS EAST
- Middle school:LIONVILLE
- Elementary school:LIONVILLE
Utilities
- Water:Public
- Sewer:Public Sewer
Finances and disclosures
- Price:$399,900
- Price per sq. ft.:$227.22
- Tax amount:$3,698 (2026)
Parking
- Parking description:Parking Lot
New listings near 235 Towyn Ct
- Coming Soon
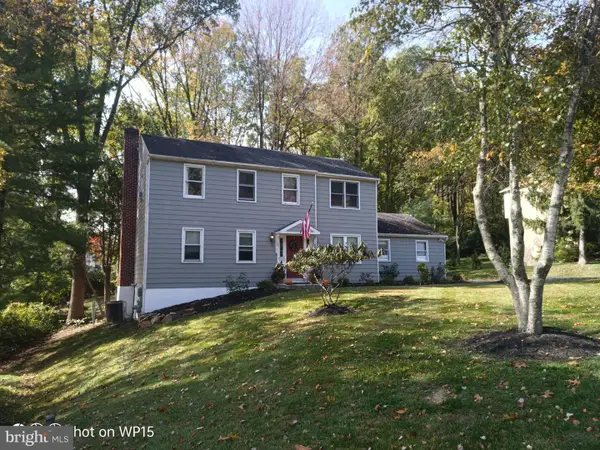 $685,000Coming Soon5 beds 3 baths2,746 sq. ft.
451 Spruce Dr, EXTON, PA 19341
MLS# PACT2138268Listed by: ERGO REAL ESTATE COMPANY - New
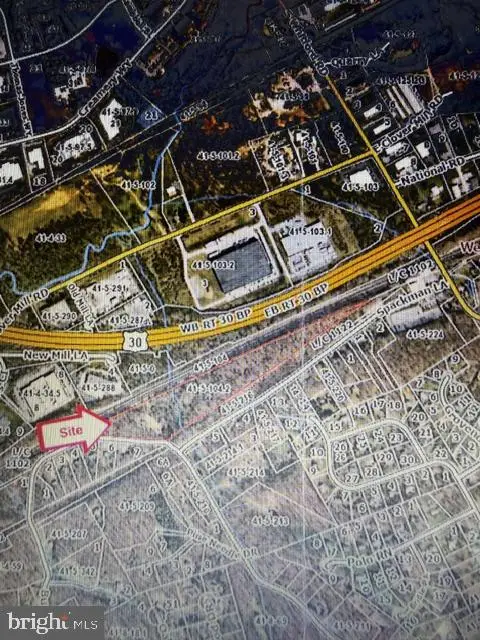 $1,300,000Active13.1 Acres
451 Spackman Ln, EXTON, PA 19341
MLS# PACT2138142Listed by: BHHS FOX & ROACH-WEST CHESTER - New
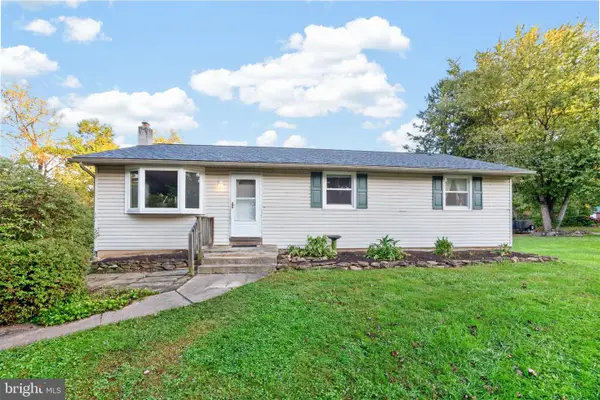 $474,900Active4 beds 2 baths1,636 sq. ft.
725 Susan Dr, EXTON, PA 19341
MLS# PACT2138080Listed by: RE/MAX PROFESSIONAL REALTY - New
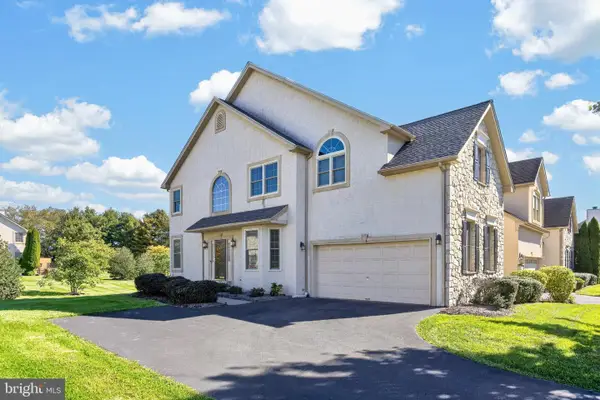 $650,000Active3 beds 4 baths3,594 sq. ft.
15 Granville Way, EXTON, PA 19341
MLS# PACT2137884Listed by: CLASSIC REAL ESTATE OF CHESTER COUNTY, LLC - New
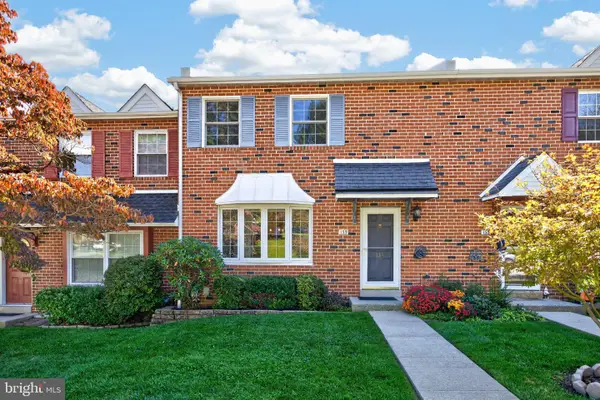 $475,000Active3 beds 3 baths2,560 sq. ft.
135 Lampeter Ct, EXTON, PA 19341
MLS# PACT2138048Listed by: CLASSIC REAL ESTATE OF CHESTER COUNTY, LLC 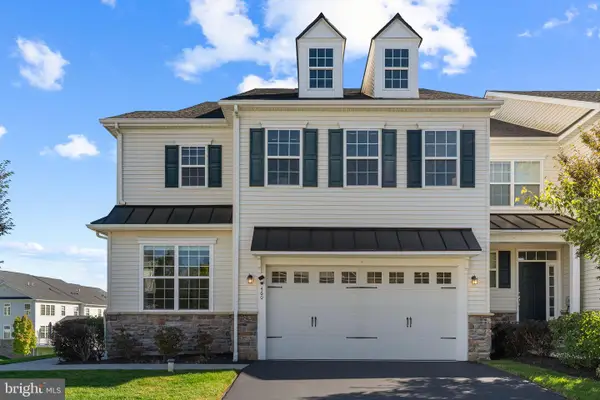 $825,000Pending3 beds 4 baths3,914 sq. ft.
460 Lee Pl, EXTON, PA 19341
MLS# PACT2137226Listed by: HYATT REALTY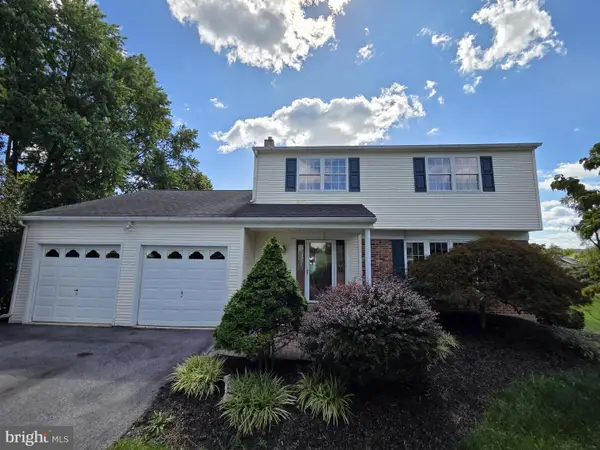 $639,999Active4 beds 3 baths1,782 sq. ft.
304 W Swedesford Rd, EXTON, PA 19341
MLS# PACT2137146Listed by: RE/MAX ACTION ASSOCIATES- Open Sat, 1 to 2:30pm
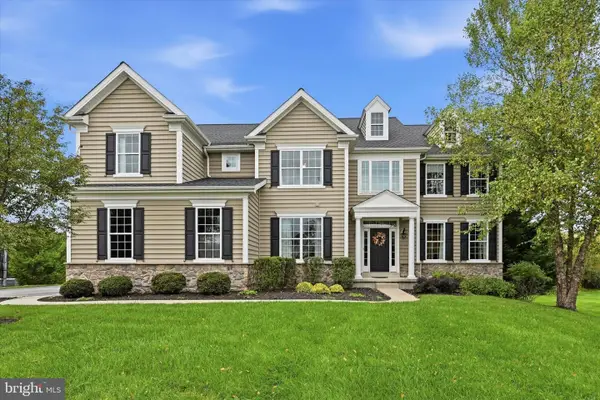 $1,300,000Active4 beds 5 baths5,024 sq. ft.
239 Windham Dr, EXTON, PA 19341
MLS# PACT2136986Listed by: COMPASS PENNSYLVANIA, LLC 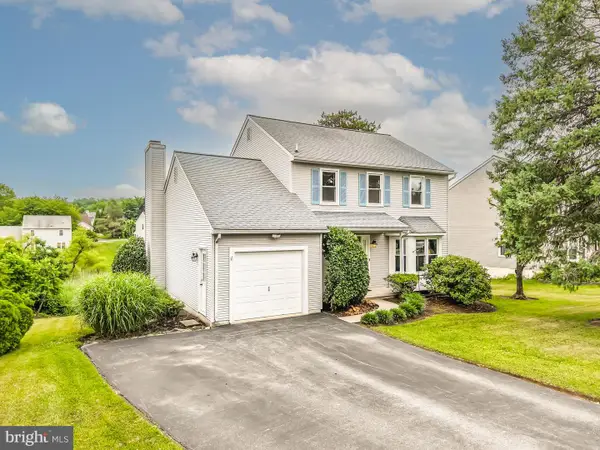 $629,000Active3 beds 3 baths2,384 sq. ft.
557 Summercroft Dr, EXTON, PA 19341
MLS# PACT2130412Listed by: BHHS FOX & ROACH-WEST CHESTER


Protect your home and budget from life's surprises with an Assurant Home Warranty, backed by a partner that supports you through every step of homeownership. Explore Plans.
© 2023 - 2026 ERA Franchise Systems LLC. All rights reserved. ERA Franchise Systems LLC fully supports the principles of the Fair Housing Act and the Equal Opportunity Act. ERA, ERA Real Estate powered, and their respective logos are registered service marks of ERA Franchise Systems LLC. Each office is independently owned and operated.