
451 Spruce Dr, Exton, PA 19341
Local realty services provided by:ERA Martin Associates
451 Spruce Dr,Exton, PA 19341
$685,000
- 5 Beds
- 3 Baths
- 2,746 sq. ft.
- Single family
- Coming Soon
Listed by: lyle d sell
Office: ergo real estate company
MLS#:PACT2138268
Source:BRIGHTMLS
Price summary
- Price:$685,000
- Price per sq. ft.:$249.45
About this home
In Whitford Village near Exton, West Chester Schools!
This single family home offers 5 bedrooms and 3 full bathrooms with lots of upgrades.
About 2,300 square feet - includes 1st floor main bedroom with walkthrough bathroom to living room and kitchen.
4 bedrooms upstairs. Vinyl plank flooring in nearly every room.
Hardwood floors in kitchen need a vinyl layover.
Comfortable oversized double living room and a separate dining room for everyday meals and gatherings.
Kitchen features cherry cabinets and granite countertops and includes appliances such as a dishwasher, microwave, gas range (Electric is already run for an electric stove if that is preferred), and refrigerator. A main level primary suite makes daily routines easy, with a dedicated laundry room for added convenience.
Enjoy outdoor time on the deck
Central AC and Central Heat.
2 car garage and a separate 1 car shed garage.
Public water and public sewer.
200 amp electric service.
Partially fenced yard off rear deck is ready for dogs.
Huge 20x20 main bedroom with separate gas heat firebox.
Full basement - partially finished.
Home needs a few things and some updating but the home is solid and ready for final touches.
Some newer windows.
Garage window needs to be replaced.
Owner is a licensed Realtor....
Contact an agent
Home facts
- Year built:1983
- Subdivision & Development:WHITFORD VILLAGE
- Listing ID #:PACT2138268
- Updated:October 22, 2026 at 04:33 AM
Rooms and interior
- Bedrooms:5
- Total bathrooms:3
- Full bathrooms:3
- Rooms Total:9
- Flooring:Carpet, Hardwood
- Bathrooms Description:Primary Bath(s)
- Kitchen Description:Dishwasher
- Basement:Yes
- Basement Description:Full, Partially Finished
- Living area:2,746 sq. ft.
Heating and cooling
- Cooling:Central A/C
- Heating:Forced Air, Natural Gas
Structure and exterior
- Roof:Shingle
- Year built:1983
- Building area:2,746 sq. ft.
- Lot area:0.58 Acres
- Lot Features:Level
- Architectural Style:Colonial
- Construction Materials:Aluminum Siding
- Exterior Features:Deck(s)
- Foundation Description:Concrete Perimeter
- Levels:2 Stories
Schools
- High school:B. REED HENDERSON
- Middle school:E N PEIRCE
- Elementary school:MARY C. HOWSE
Utilities
- Water:Public
- Sewer:Public Sewer
Finances and disclosures
- Price:$685,000
- Price per sq. ft.:$249.45
- Tax amount:$5,458 (2026)
Features and amenities
- Amenities:200+ Amp Service, Attic
Parking
- Parking description:Attached Garage, Garage - Side Entry
- Garage:Yes
- Garage spaces:2
New listings near 451 Spruce Dr
- Coming SoonOpen Sat, 10 to 11:30am
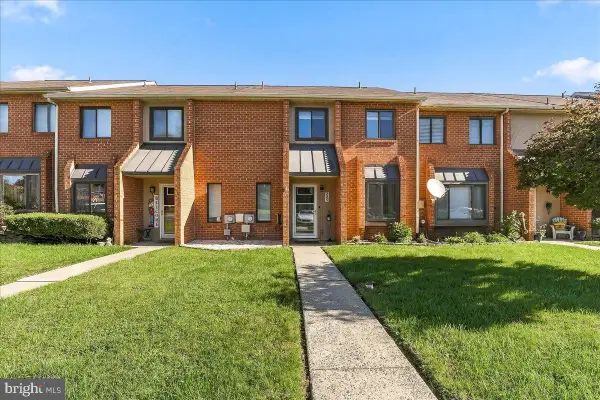 $399,900Coming Soon2 beds 3 baths1,760 sq. ft.
235 Towyn Ct, EXTON, PA 19341
MLS# PACT2138102Listed by: KELLER WILLIAMS REAL ESTATE -EXTON - Coming Soon
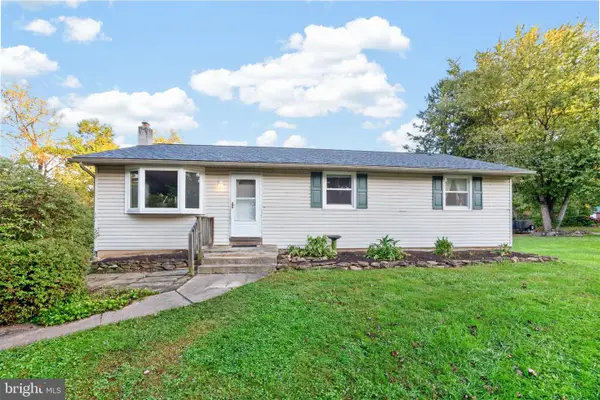 $474,900Coming Soon4 beds 2 baths1,636 sq. ft.
725 Susan Dr, EXTON, PA 19341
MLS# PACT2138080Listed by: RE/MAX PROFESSIONAL REALTY - New
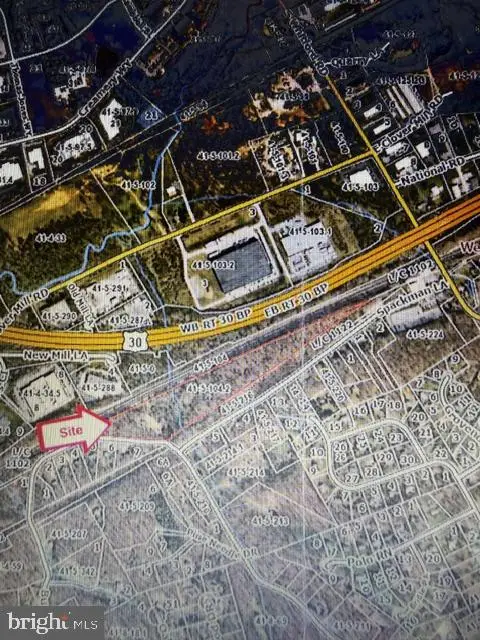 $1,300,000Active13.1 Acres
451 Spackman Ln, EXTON, PA 19341
MLS# PACT2138142Listed by: BHHS FOX & ROACH-WEST CHESTER - New
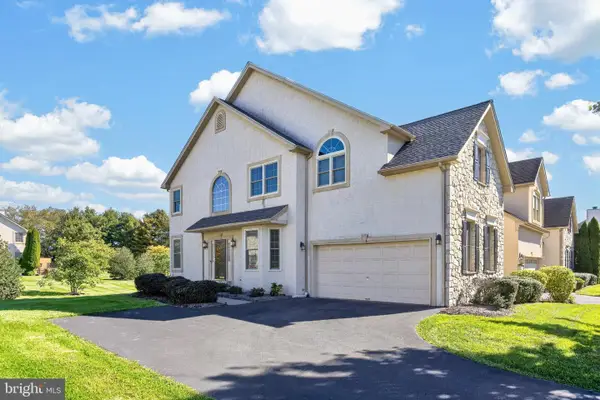 $650,000Active3 beds 4 baths3,594 sq. ft.
15 Granville Way, EXTON, PA 19341
MLS# PACT2137884Listed by: CLASSIC REAL ESTATE OF CHESTER COUNTY, LLC - New
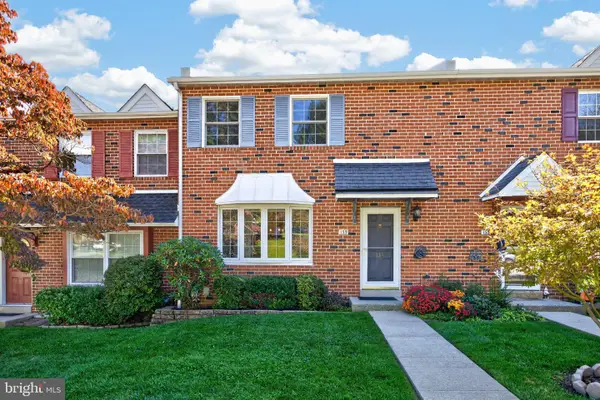 $475,000Active3 beds 3 baths2,560 sq. ft.
135 Lampeter Ct, EXTON, PA 19341
MLS# PACT2138048Listed by: CLASSIC REAL ESTATE OF CHESTER COUNTY, LLC 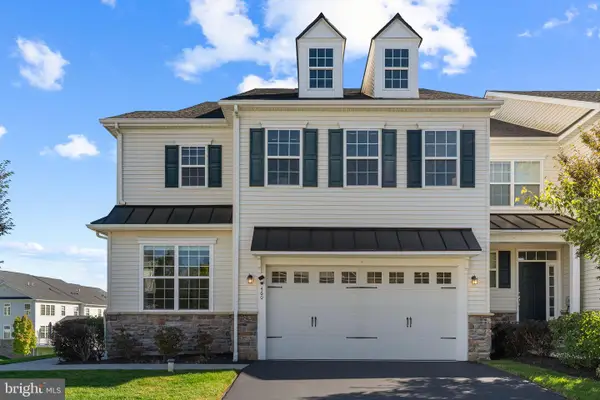 $825,000Pending3 beds 4 baths3,914 sq. ft.
460 Lee Pl, EXTON, PA 19341
MLS# PACT2137226Listed by: HYATT REALTY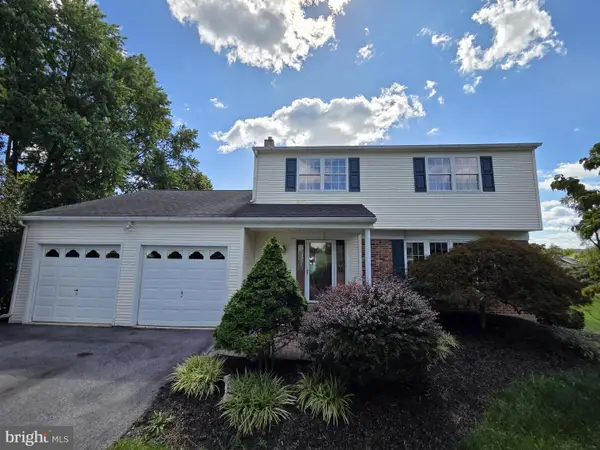 $639,999Active4 beds 3 baths1,782 sq. ft.
304 W Swedesford Rd, EXTON, PA 19341
MLS# PACT2137146Listed by: RE/MAX ACTION ASSOCIATES- Open Sat, 1 to 2:30pm
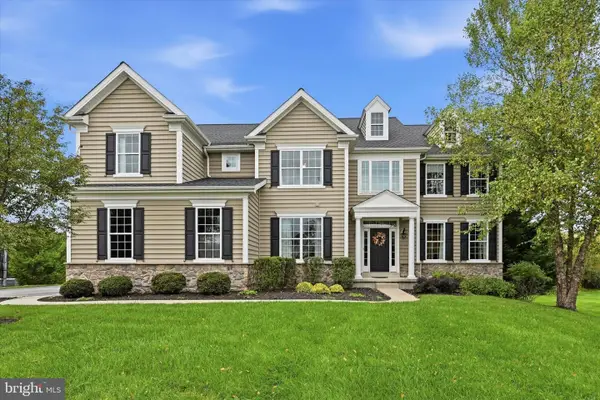 $1,300,000Active4 beds 5 baths5,024 sq. ft.
239 Windham Dr, EXTON, PA 19341
MLS# PACT2136986Listed by: COMPASS PENNSYLVANIA, LLC 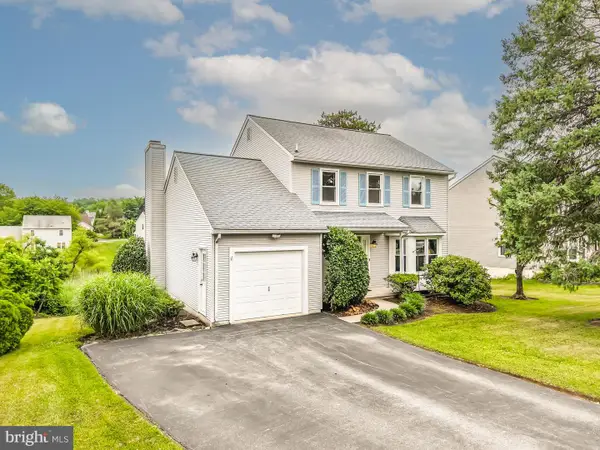 $629,000Active3 beds 3 baths2,384 sq. ft.
557 Summercroft Dr, EXTON, PA 19341
MLS# PACT2130412Listed by: BHHS FOX & ROACH-WEST CHESTER


Protect your home and budget from life's surprises with an Assurant Home Warranty, backed by a partner that supports you through every step of homeownership. Explore Plans.
© 2023 - 2026 ERA Franchise Systems LLC. All rights reserved. ERA Franchise Systems LLC fully supports the principles of the Fair Housing Act and the Equal Opportunity Act. ERA, ERA Real Estate powered, and their respective logos are registered service marks of ERA Franchise Systems LLC. Each office is independently owned and operated.