
297 Marshbrook Road, Factoryville, PA 18419
Local realty services provided by:ERA One Source Realty
297 Marshbrook Road,Factoryville, PA 18419
$295,000
- 3 Beds
- 2 Baths
- 1,624 sq. ft.
- Single family
- Active
Listed by: anne bonczek
Office: sherlock homes and properties
MLS#:SC265668
Source:PA_GSBR
Price summary
- Price:$295,000
- Price per sq. ft.:$181.65
About this home
Peaceful Setting in a great location in Fleetville area, this 3 Bed/ 2 Bath Brick Ranch has great views and is ready to make your own! Harwood flooring throughout all but kitchen and bathrooms, this home is set back from the road on 3.6 acres with a cleared and gently sloping yard. New shingle roof ~2022; FHA oil furnace in basement was said to be used for basement heating; running condition is unk; main heat source is baseboard electric. Ductless Heat/AC unit and Fireplace in the Living Room. Main level Laundry. Basement is not finished, but does have a working 1/2 Bath and utility room, and workshop. Built -in Parking or your could finish all or part of the basement!!
Contact an agent
Home facts
- Year built:1976
- Listing ID #:SC265668
- Added:1 day(s) ago
- Updated:November 11, 2026 at 01:04 AM
Rooms and interior
- Bedrooms:3
- Total bathrooms:2
- Full bathrooms:2
- Rooms Total:5
- Flooring:Hardwood, Vinyl
- Kitchen Description:Built-In Electric Oven, Dishwasher, Electric Cooktop, Electric Water Heater, Microwave, Refrigerator
- Basement:Yes
- Basement Description:Block, Concrete, Full, Walk-Out Access
- Living area:1,624 sq. ft.
Heating and cooling
- Cooling:Ductless, Heat Pump
- Heating:Baseboard, Ductless, Electric, Heat Pump
Structure and exterior
- Roof:Shingle
- Year built:1976
- Building area:1,624 sq. ft.
- Lot area:3.66 Acres
- Lot Features:Cleared, Gentle Sloping, Not In Development
- Architectural Style:Ranch
- Construction Materials:Brick
- Exterior Features:Lighting, Patio, Rain Gutters
- Foundation Description:Block, Concrete Perimeter
Utilities
- Water:Well
- Sewer:Septic Tank
Finances and disclosures
- Price:$295,000
- Price per sq. ft.:$181.65
- Tax amount:$4,640 (2026)
Features and amenities
- Appliances:Built-In Electric Oven, Dishwasher, Dryer, Electric Cooktop, Microwave, Refrigerator
- Laundry features:Dryer, Main Level, Washer
- Amenities:Eat-in Kitchen
Parking
- Parking description:Basement, Driveway
- Garage:Yes
- Garage spaces:2
New listings near 297 Marshbrook Road
- New
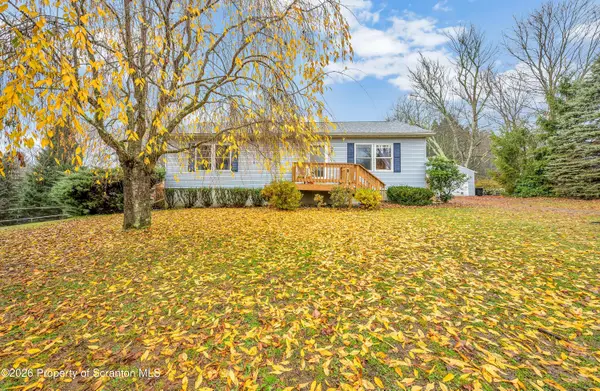 $310,000Active2 beds 1 baths1,144 sq. ft.
230 Henry Holod Road, Factoryville, PA 18419
MLS# SC265627Listed by: COLDWELL BANKER TOWN & COUNTRY PROPERTIES - New
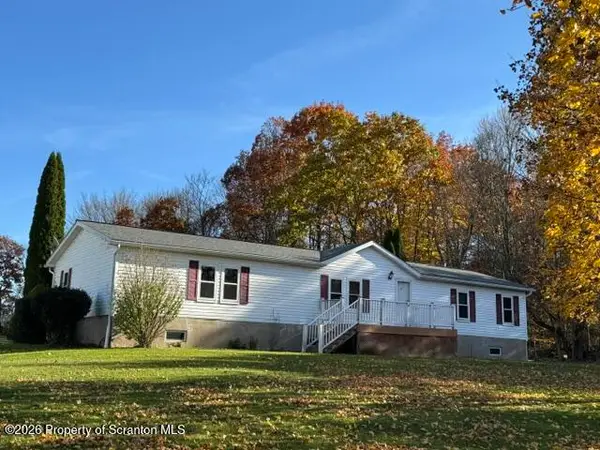 Listed by ERA$375,000Active3 beds 2 baths1,782 sq. ft.
5430 Mislevy Road, Factoryville, PA 18419
MLS# SC265534Listed by: ERA BRADY ASSOCIATES 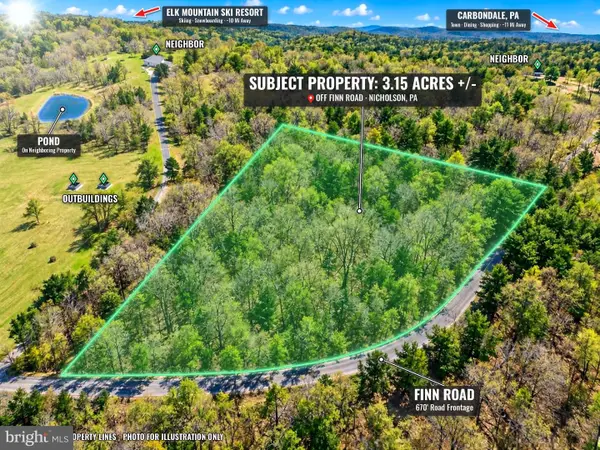 $49,900Active3.15 Acres
0 Finn Rd, FACTORYVILLE, PA 18419
MLS# PALW2000954Listed by: CHARIS REALTY GROUP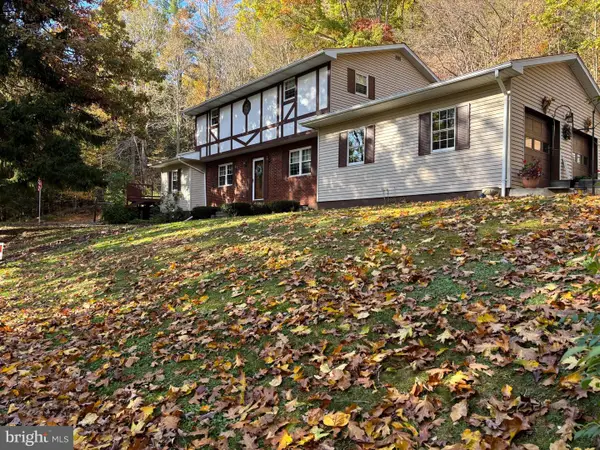 $369,900Active4 beds 2 baths2,900 sq. ft.
105 Bardwell Rd, FACTORYVILLE, PA 18419
MLS# PAWY2000116Listed by: BEYCOME BROKERAGE REALTY LLC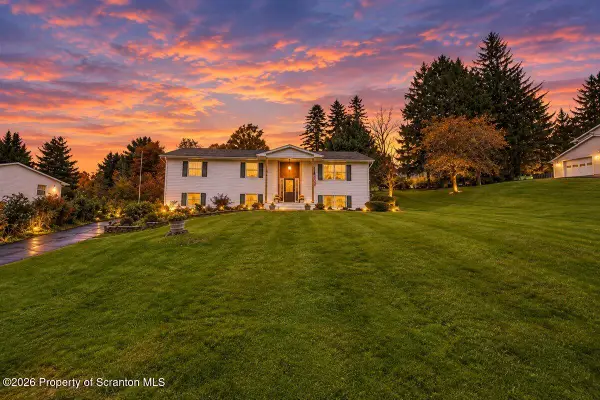 $369,900Active4 beds 3 baths2,332 sq. ft.
17 Concord Avenue, Factoryville, PA 18419
MLS# SC265219Listed by: COLDWELL BANKER TOWN & COUNTRY PROPERTIES MONTROSE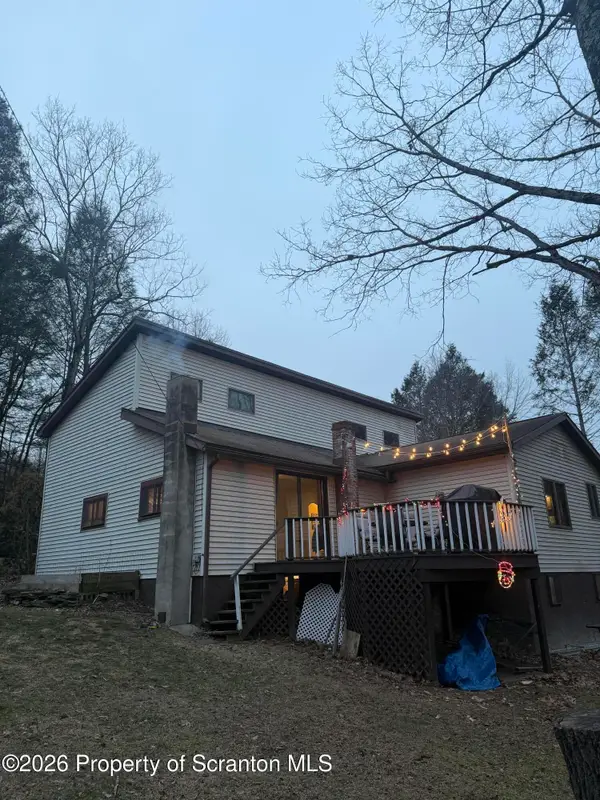 Listed by ERA$229,000Active3 beds 2 baths2,028 sq. ft.
9 Jets Lane, Factoryville, PA 18419
MLS# SC265078Listed by: ERA ONE SOURCE REALTY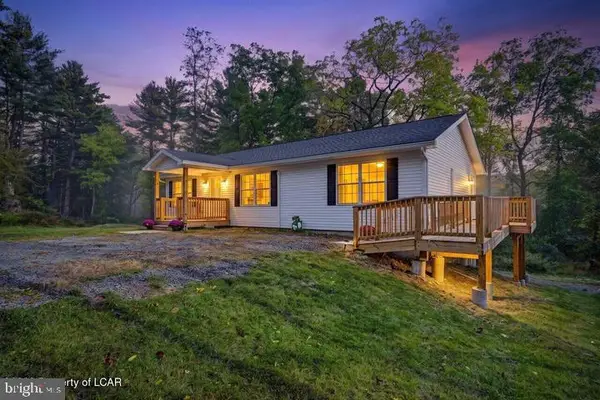 $385,000Active3 beds 2 baths1,300 sq. ft.
144 Creek Rd, FACTORYVILLE, PA 18419
MLS# PAWY2000110Listed by: COLDWELL BANKER TOWN & COUNTRY*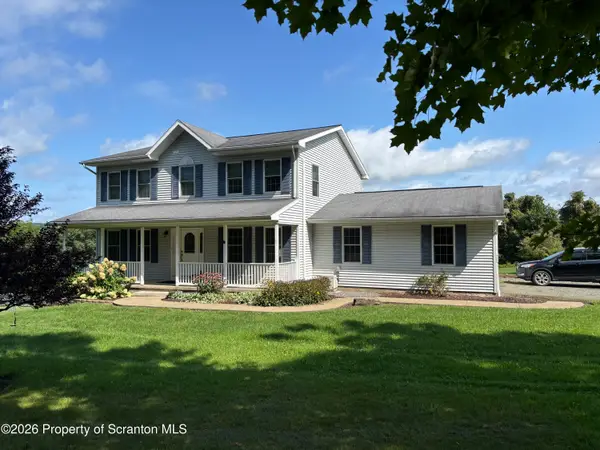 $435,000Pending3 beds 3 baths2,200 sq. ft.
1092 Bardwell Road, Factoryville, PA 18419
MLS# SC264385Listed by: O BOYLE REAL ESTATE LLC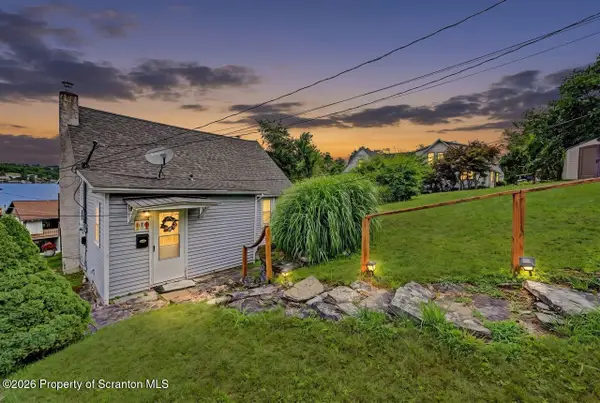 Listed by ERA$399,900Active3 beds 2 baths1,420 sq. ft.
118 Evergreen Lane, Factoryville, PA 18419
MLS# SC264083Listed by: ERA ONE SOURCE REALTY


Protect your home and budget from life's surprises with an Assurant Home Warranty, backed by a partner that supports you through every step of homeownership. Explore Plans.
© 2023 - 2026 ERA Franchise Systems LLC. All rights reserved. ERA Franchise Systems LLC fully supports the principles of the Fair Housing Act and the Equal Opportunity Act. ERA, ERA Real Estate powered, and their respective logos are registered service marks of ERA Franchise Systems LLC. Each office is independently owned and operated.