
249 Ohio Avenue, Fullerton, PA 18052
Local realty services provided by:ERA One Source Realty
249 Ohio Avenue,Whitehall Twp, PA 18052
$329,900
- 3 Beds
- 1 Baths
- 1,540 sq. ft.
- Single family
- Active
Upcoming open houses
- Sun, Aug 1612:00 pm - 02:00 pm
Listed by: mark molchany
Office: re/max unlimited real estate
MLS#:782318
Source:PA_LVAR
Price summary
- Price:$329,900
- Price per sq. ft.:$214.22
About this home
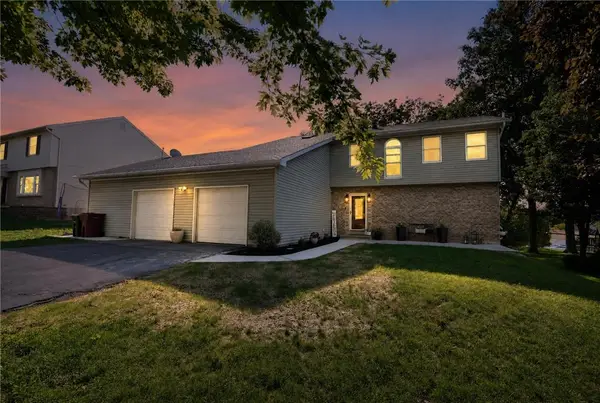
Discover the charm of suburban living with this meticulously maintained ranch home designed for comfort and ease. Car enthusiast will love the three-car detached garage with concrete flooring, car lift, ample lighting, and pull down staircase to attic which offers loads of storage. Step inside to an inviting open-concept living space, where glowing hardwood floors extend throughout and generous windows usher in abundant natural light. Ceiling fans provide a comfortable breeze, complementing the seamless flow between the living area and the charming kitchen. The well-appointed kitchen boasts durable wood cabinetry, pristine quartz countertops, and modern appliances including a dishwasher, microwave, range, and refrigerator, catering to all culinary endeavors. An eat-in dining space within the kitchen is perfect for everyday meals. Retire to cozy bedrooms, each featuring beautiful hardwood floors and ample natural light for a peaceful retreat. The practical bathroom offers tile flooring, a clean vanity, and classic beadboard wainscoting. The versatile basement expands your living possibilities, featuring a partially finished area with tile and carpeted sections, ideal for a dedicated workspace, entertainment area, or additional sleeping quarters. Laundry facilities are also conveniently located in the basement, complete with a washer and dryer. Outside, the property showcases a well-maintained facade with neatly trimmed shrubbery, a welcoming front entrance. The long and wide concrete driveway means never having to park on the street. Two spacious storage sheds offer additional utility for outdoor equipment. Enjoy the outdoors on the generously sized covered patio, perfect for relaxation and entertaining, overlooking a private backyard with mature trees and a lush green lawn. This delightful home offers a serene lifestyle in a desirable neighborhood....
Contact an agent
Home facts
- Year built:1954
- Subdivision & Development:7th Street Parkway
- Listing ID #:782318
- Added:1 day(s) ago
- Updated:August 13, 2026 at 12:41 AM
Rooms and interior
- Bedrooms:3
- Total bathrooms:1
- Full bathrooms:1
- Rooms Total:6
- Flooring:Ceramic Tile, Hardwood
- Kitchen Description:Dishwasher, Electric Oven, Microwave, Refrigerator
- Basement Description:Block
- Living area:1,540 sq. ft.
Heating and cooling
- Cooling:Central Air
- Heating:Hot Water, Oil
- Central air:Yes
Structure and exterior
- Roof:Asphalt, Fiberglass
- Year built:1954
- Building area:1,540 sq. ft.
- Lot area:0.36 Acres
- Architectural Style:Ranch
- Construction Materials:Vinyl Siding
- Exterior Features:Covered, Patio, Shed
- Foundation Description:Block
- Levels:1 Story
Schools
- High school:Whitehall-Coplay
Utilities
- Water:Public
- Sewer:Public Sewer
Finances and disclosures
- Price:$329,900
- Price per sq. ft.:$214.22
- Tax amount:$4,308
Features and amenities
- Appliances:Dishwasher, Electric Oven, Microwave, Refrigerator, Washer, Water Softener - Owned
- Laundry features:Electric Dryer Hookup, Lower Level, Washer, Washer Hookup
Parking
- Parking description:Driveway, Garage, Garage Door Opener, Off Street, On Street
- Garage:Yes
- Garage spaces:3
New listings near 249 Ohio Avenue
- New
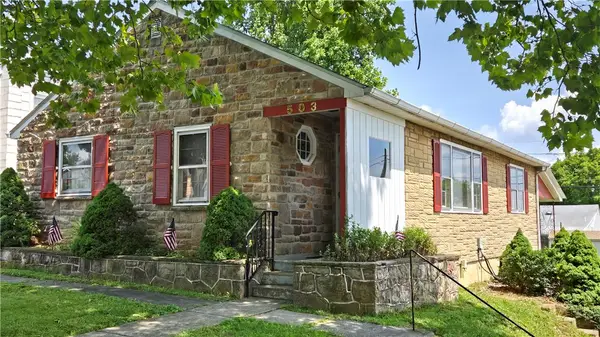 $320,000Active4 beds 2 baths1,248 sq. ft.
503 2nd Street, Whitehall Twp, PA 18052
MLS# 782423Listed by: RE/MAX UNLIMITED REAL ESTATE - Open Sun, 1 to 3pmNew
 $525,000Active4 beds 4 baths2,766 sq. ft.
1804 Elmhurst Drive, Whitehall Twp, PA 18052
MLS# 782294Listed by: REDFIN CORPORATION - New
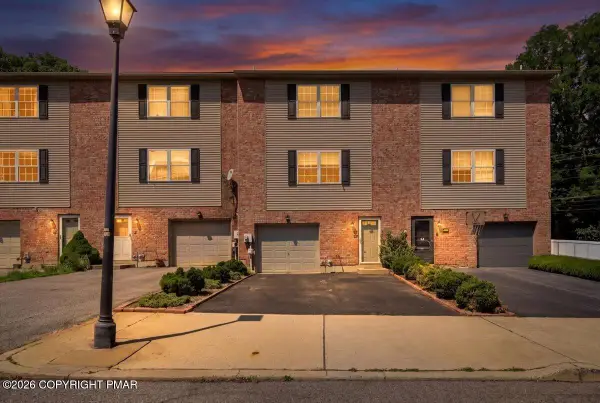 $325,000Active3 beds 3 baths2,026 sq. ft.
13 Jazz Circle, Whitehall, PA 18052
MLS# PM-143713Listed by: KELLER WILLIAMS REAL ESTATE - STROUDSBURG - New
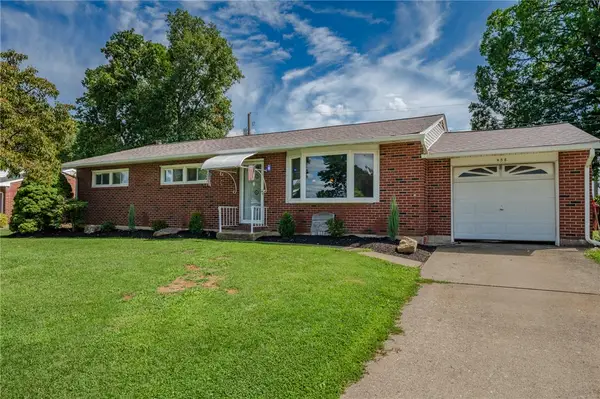 $375,000Active3 beds 2 baths1,712 sq. ft.
938 W Union Street, Whitehall Twp, PA 18052
MLS# 782188Listed by: BETTERHOMES&GARDENSRE/CASSIDON - New
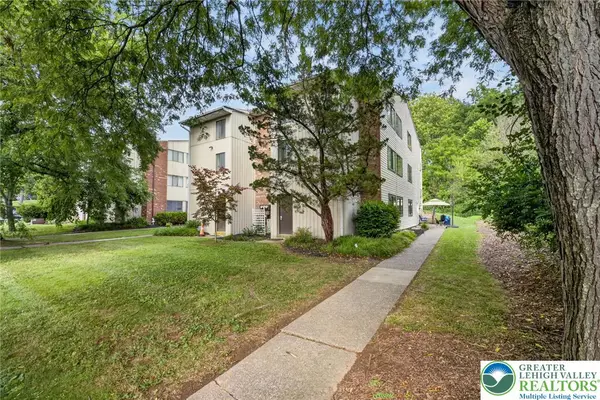 $280,000Active4 beds 3 baths1,952 sq. ft.
Address Withheld By Seller, Whitehall Twp, PA 18052
MLS# 782006Listed by: COLDWELL BANKER HEARTHSIDE - Open Sat, 2 to 4pm
 $529,900Active3 beds 4 baths3,084 sq. ft.
991 Congress Street, Whitehall Twp, PA 18052
MLS# 779295Listed by: WEICHERT REALTORS  $499,900Active5 beds 3 baths3,060 sq. ft.
936 4th Street, Whitehall Twp, PA 18052
MLS# 780906Listed by: WEICHERT REALTORS $310,000Active2 beds 2 baths1,221 sq. ft.
218 7th Street, Whitehall Twp, PA 18052
MLS# 780741Listed by: COLDWELL BANKER HEARTHSIDE $319,900Pending3 beds 3 baths1,665 sq. ft.
1910 Alberta Dr, WHITEHALL, PA 18052
MLS# PALH2016202Listed by: KELLER WILLIAMS REAL ESTATE - BETHLEHEM


Protect your home and budget from life's surprises with an Assurant Home Warranty, backed by a partner that supports you through every step of homeownership. Explore Plans.
© 2023 - 2026 ERA Franchise Systems LLC. All rights reserved. ERA Franchise Systems LLC fully supports the principles of the Fair Housing Act and the Equal Opportunity Act. ERA, ERA Real Estate powered, and their respective logos are registered service marks of ERA Franchise Systems LLC. Each office is independently owned and operated.