
1526 Meadow Ln, Glen Mills, PA 19342
Local realty services provided by:Pagoda Realty ERA Powered
1526 Meadow Ln,Glen Mills, PA 19342
$1,925,000
- 5 Beds
- 4 Baths
- - sq. ft.
- Single family
- Coming Soon
Listed by: monika rani
Office: keller williams real estate-doylestown
MLS#:PADE2119778
Source:BRIGHTMLS
Price summary
- Price:$1,925,000
About this home
An Exceptional Historic Glen Mills Estate Blending Timeless Architecture with Modern Luxury
Currently under construction with anticipated completion by late August 2026, a thoughtful new addition integrates beautifully with the original 250-year-old structure. This masterful expansion preserves the home’s rich architectural integrity while elevating it for today's lifestyle. For a limited window, discerning buyers have the exclusive opportunity to personalize select interior finishes and custom-tailor this extraordinary estate.
A sweeping crushed stone driveway creates an elegant arrival experience, winding through four private, pristine acres along a quiet country road in the prestigious Garnet Valley School District. Cherished by only five owners across more than two centuries, this distinguished property offers a rare chance to become the next steward of a true piece of local history.
Inside, the residence spans over 5,000 square feet of sophisticated living space, featuring 5 bedrooms, an office/flex room, 3.5 bathrooms, and dramatic 9-to-10-foot ceilings. Every detail reflects quiet luxury and exceptional craftsmanship—from solid hardwood floors and custom-designed millwork to all-new windows, bespoke carpentry, and dual high-efficiency HVAC systems.
The heart of the home is a chef-caliber designer kitchen, complete with premium cabinetry, a custom range hood, an oversized island, and a walk-in pantry. An adjacent custom coffee and bar station sets the perfect stage for morning routines and evening entertaining alike. For ultimate relaxation, the primary suite serves as a private oasis, boasting a spa-inspired bath with custom vanities, designer finishes, and an expansive walk-in closet.
The exterior couples historic prestige with modern peace of mind, featuring custom garage doors, elegant black half-round seamless gutters, and a brand-new sand mound septic system.
Ideally located just minutes from the Main Line, Wilmington, premier country clubs, and the Philadelphia International Airport, this property offers an unparalleled balance of seclusion and convenience. A home of this caliber is more than a residence—it is a legacy meant to be cherished for generations....
Contact an agent
Home facts
- Year built:1767
- Listing ID #:PADE2119778
- Updated:July 29, 2026 at 01:56 PM
Rooms and interior
- Bedrooms:5
- Total bathrooms:4
- Full bathrooms:3
- Half bathrooms:1
- Flooring:Solid Hardwood
- Dining Description:Combination Kitchen/Dining, Dining Area, Dining Room
- Bathrooms Description:Full Bath, Half Bath, Primary Bath(s), Primary Bathroom
- Kitchen Description:Breakfast Area, Built-In Range, Dishwasher, Energy Efficient Appliances, Exhaust Fan, Kitchen - Eat-In, Kitchen - Gourmet, Kitchen - Island, Pantry, Recessed Lighting, Refrigerator, Six Burner Stove, Stainless Steel Appliances, Upgraded Countertops
- Bedroom Description:Primary Bedroom
- Basement:Yes
- Basement Description:Unfinished
Heating and cooling
- Cooling:Central A/C
- Heating:90% Forced Air, Electric
Structure and exterior
- Roof:Architectural Shingle
- Year built:1767
- Architectural Style:Colonial, Contemporary, Farmhouse/National Folk
- Construction Materials:Stone
- Exterior Features:Exterior Lighting, Flood Lights, Gutter System, Play Area, Porch(es), Roof
- Foundation Description:Permanent
- Levels:3 Story
Utilities
- Water:Well
- Sewer:On Site Septic
Finances and disclosures
- Price:$1,925,000
- Tax amount:$10,033 (2025)
Features and amenities
- Laundry features:Laundry
- Amenities:Double Hung Windows, Efficiency, Exposed Beams, Recessed Lighting, Skylight(s), Store/Office, Window Treatments
Parking
- Parking description:Additional Storage Area, Attached Garage, Crushed Stone, Garage - Front Entry
- Garage:Yes
- Garage spaces:2
New listings near 1526 Meadow Ln
- Coming Soon
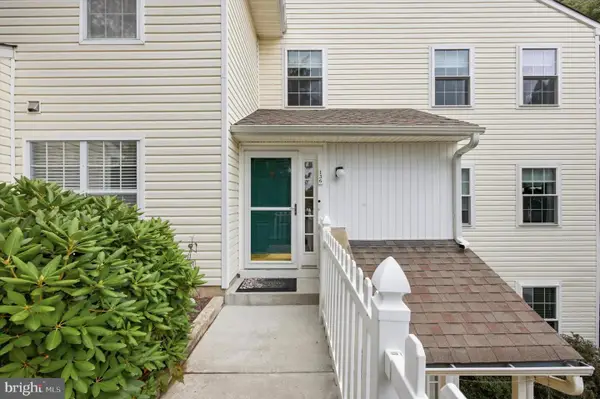 $375,000Coming Soon2 beds 3 baths
136 Deerfield Ct #136, GLEN MILLS, PA 19342
MLS# PADE2117386Listed by: KELLER WILLIAMS REALTY DEVON-WAYNE - Coming SoonOpen Sat, 10am to 1pm
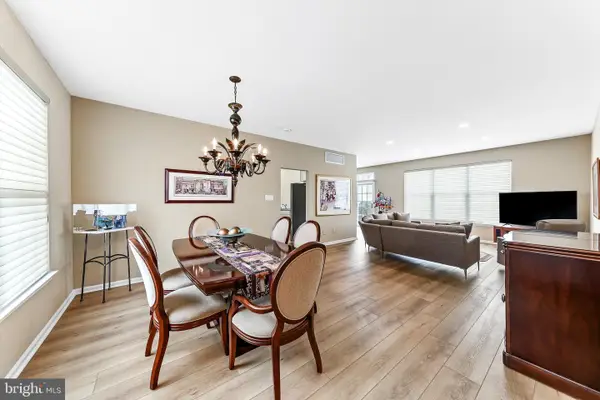 $485,000Coming Soon2 beds 2 baths
172 E Tally Ho Turn, GLEN MILLS, PA 19342
MLS# PADE2120588Listed by: SPRINGER REALTY GROUP - New
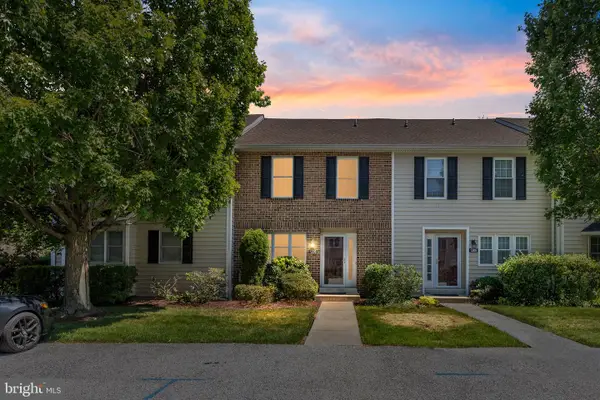 $429,000Active3 beds 3 baths1,850 sq. ft.
1206 N Glen Dr #1206, GLEN MILLS, PA 19342
MLS# PADE2120380Listed by: COMPASS - Open Sun, 12 to 2pmNew
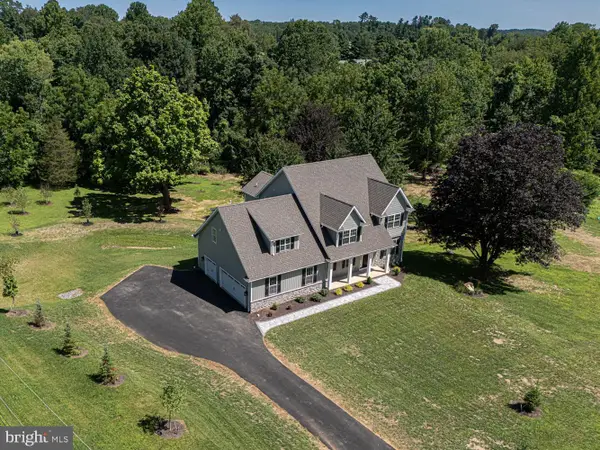 $1,495,000Active4 beds 5 baths5,368 sq. ft.
257 Glen Mills Road, GLEN MILLS, PA 19342
MLS# PADE2120326Listed by: RE/MAX TOWN & COUNTRY 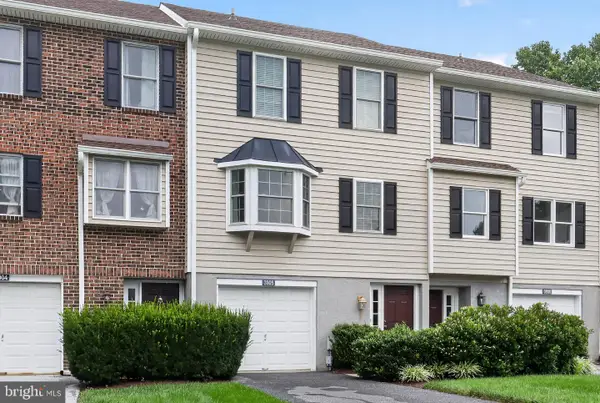 $399,900Pending2 beds 3 baths1,320 sq. ft.
3905 Fox Pointe Ct #3905, GLEN MILLS, PA 19342
MLS# PADE2120198Listed by: HOWARD HANNA REAL ESTATE SERVICES- New
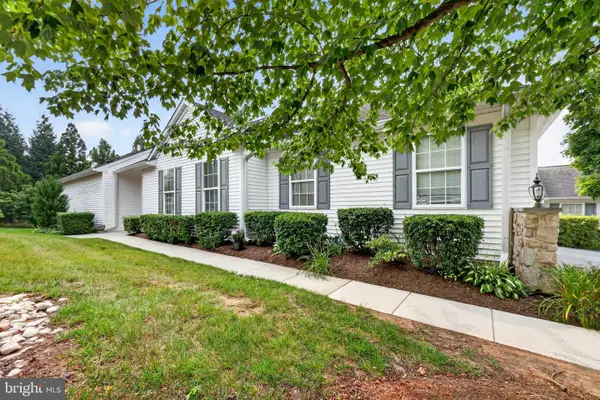 $580,000Active2 beds 2 baths1,947 sq. ft.
2105 White Fox Way, GLEN MILLS, PA 19342
MLS# PADE2120018Listed by: LONG & FOSTER REAL ESTATE, INC. - New
 $2,150,000Active5 beds 6 baths4,616 sq. ft.
1337 Valley Rd, GLEN MILLS, PA 19342
MLS# PADE2120020Listed by: LONG & FOSTER REAL ESTATE, INC.  $1,500,000Active7 beds 8 baths
717 Featherbed Ln, GARNET VALLEY, PA 19060
MLS# PADE2119958Listed by: WEICHERT, REALTORS - CORNERSTONE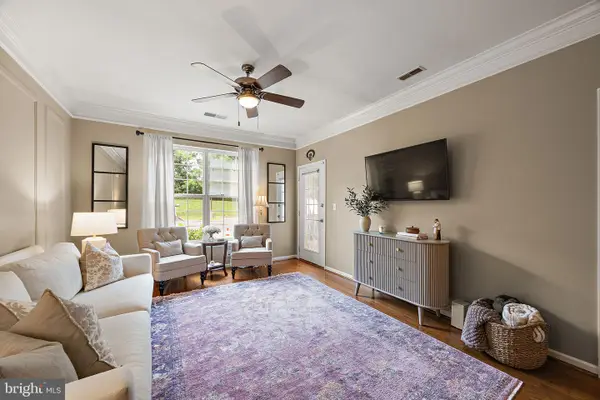 $285,000Pending1 beds 1 baths910 sq. ft.
6100 Lydia Hollow Dr, GLEN MILLS, PA 19342
MLS# PADE2118392Listed by: COMPASS


Protect your home and budget from life's surprises with an Assurant Home Warranty, backed by a partner that supports you through every step of homeownership. Explore Plans.
© 2023 - 2026 ERA Franchise Systems LLC. All rights reserved. ERA Franchise Systems LLC fully supports the principles of the Fair Housing Act and the Equal Opportunity Act. ERA, ERA Real Estate powered, and their respective logos are registered service marks of ERA Franchise Systems LLC. Each office is independently owned and operated.