
172 E Tally Ho Turn, Glen Mills, PA 19342
Local realty services provided by:Mountain Realty ERA Powered
172 E Tally Ho Turn,Glen Mills, PA 19342
$485,000
- 2 Beds
- 2 Baths
- 1,350 sq. ft.
- Townhouse
- Active
Upcoming open houses
- Sat, Aug 0110:00 am - 01:00 pm
- Sun, Aug 0212:00 pm - 03:30 pm
Listed by: geoffrey wilkinson
Office: springer realty group
MLS#:PADE2120588
Source:BRIGHTMLS
Price summary
- Price:$485,000
- Price per sq. ft.:$359.26
- Monthly HOA dues:$415
About this home
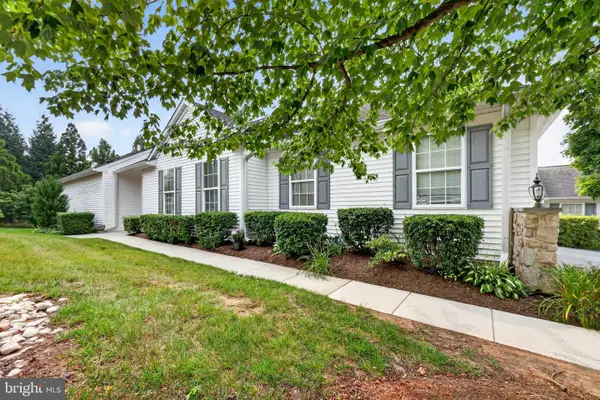
Fox Hill Farm, Delco's great 55+ Community offers up a gem! Open this weekend! This Lehigh model is move in ready and gorgeous in every way. Walk in to the Great Room and enjoy the wide LVP floors, 9 foot ceilings and tall windows cut high in the walls for lots of light. Southern facing Dining Room windows make this a sunny home all day long. Updated Kitchen offers freshly painted Cabinets, Granite Countertops and high end appliances: Range with immediate heating, Dishwasher, Microwave and Refrigerator. Lots of Counter Space for the Gourmet Cook and a handy Peninsula for Serving Guests or just snacking. Eat In Kitchen area offers space for a table looking out to the sliders to the deck. Your deck is maintenance free with space for seating and grilling with a Privacy Fence. And walk out to the Walking Trail that loops around all of Fox Hill Farm... Walk the entire distance or turn left and walk to the Clubhouse. Master Bedroom is comfy with a huge Walk In Closet and a very convenient Master Bath. Laundry Closet just outside the Bedroom Door. Hall Bath with new Walk In Shower Stall. Sunny 2nd Bedroom offers lots of closet space. This home has a full Basement with recent HVAC and Water Heater; has been waterproofed by the previous owner and offers great storage or finishing opportunities. The Garage is oversized and can accommodate a refrigerator and additional storage. Fox Hill Farm is a great community with great neighbors who really care. And the pride of ownership shows in the grounds, landscaping and the facilities: Tennis, Pickleball, Bocce, Shuffleboard, Indoor and Outdoor Pools Library, Fitness Center, Craft Room, Ballroom and on site Management. Newsletter and Activities List with everything from athletics to cards, to singing delivered to your door every month. Call today for your private tour, see the facilities and meet the neighbors who are the best Ambassadors to this great community... Welcome to Fox Hill Farm!...
Contact an agent
Home facts
- Year built:1997
- Subdivision & Development:FOX HILL FARM
- Listing ID #:PADE2120588
- Added:4 day(s) ago
- Updated:August 01, 2026 at 12:06 PM
Rooms and interior
- Bedrooms:2
- Total bathrooms:2
- Full bathrooms:2
- Rooms Total:4
- Flooring:Laminate Plank
- Dining Description:Combination Dining/Living, Combination Kitchen/Dining
- Kitchen Description:Breakfast Area, Built-In Microwave, Kitchen - Gourmet, Refrigerator, Stove, Water Heater
- Bedroom Description:Walk In Closet(s)
- Basement:Yes
- Basement Description:Full
- Living area:1,350 sq. ft.
Heating and cooling
- Cooling:Central A/C
- Heating:Forced Air, Natural Gas
Structure and exterior
- Roof:Shingle
- Year built:1997
- Building area:1,350 sq. ft.
- Lot area:0.33 Acres
- Architectural Style:Ranch/Rambler
- Construction Materials:Aluminum Siding, Vinyl Siding
- Foundation Description:Concrete Perimeter
- Levels:1 Story
Utilities
- Water:Public
- Sewer:Public Sewer
Finances and disclosures
- Price:$485,000
- Price per sq. ft.:$359.26
- Tax amount:$5,323 (2026)
Features and amenities
- Laundry features:Dryer - Electric, Has Laundry, Washer
- Amenities:200+ Amp Service, Attic, Ceiling Fan(s), Central Vaccum, Central Vacuum, Underground Utilities
Parking
- Parking description:Attached Garage, Garage - Front Entry, Garage Door Opener
- Garage:Yes
- Garage spaces:1
New listings near 172 E Tally Ho Turn
- Coming Soon
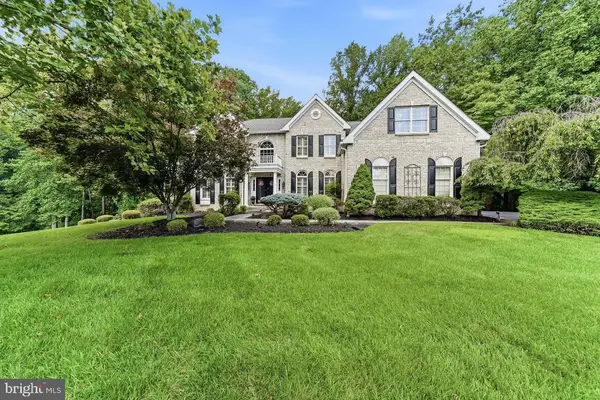 $1,600,000Coming Soon5 beds 4 baths
1 Beech Tree Dr, GLEN MILLS, PA 19342
MLS# PADE2120934Listed by: CORE PROPERTY MANAGEMENT REALTY - New
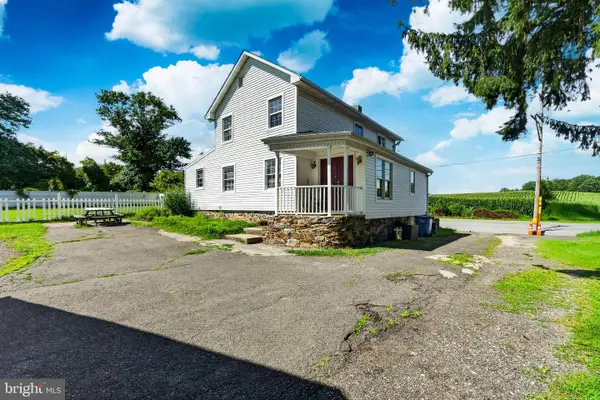 $509,000Active4 beds 2 baths1,780 sq. ft.
1140 N Middletown Rd, MEDIA, PA 19063
MLS# PADE2120582Listed by: EXIT SUCCESS REALTY 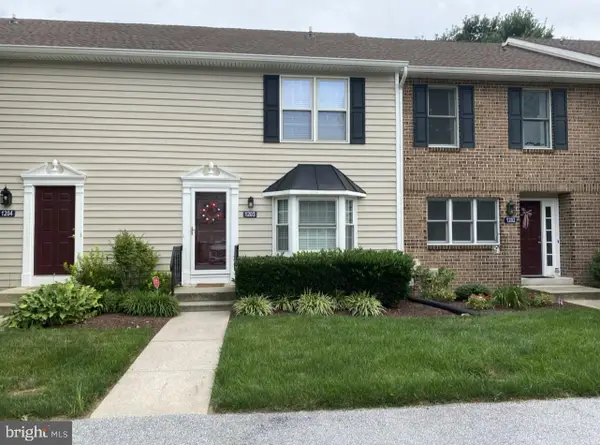 $429,999Pending2 beds 3 baths1,320 sq. ft.
1203 N Glen Dr #1203, GLEN MILLS, PA 19342
MLS# PADE2120524Listed by: HOMECOIN.COM- Coming Soon
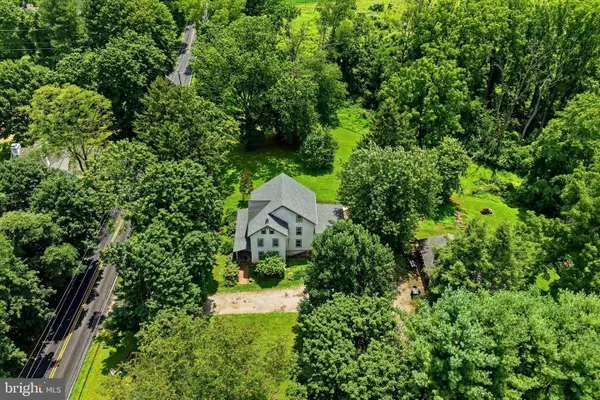 $899,000Coming Soon5 beds 2 baths
1208 Valley Rd, GLEN MILLS, PA 19342
MLS# PADE2119952Listed by: RE/MAX PREFERRED - NEWTOWN SQUARE - New
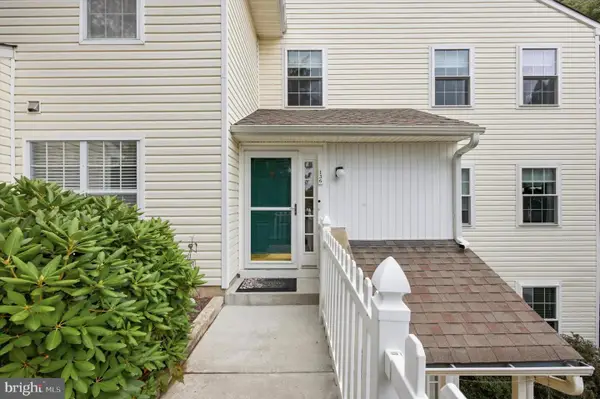 $375,000Active2 beds 3 baths1,464 sq. ft.
136 Deerfield Ct #136, GLEN MILLS, PA 19342
MLS# PADE2117386Listed by: KELLER WILLIAMS REALTY DEVON-WAYNE - New
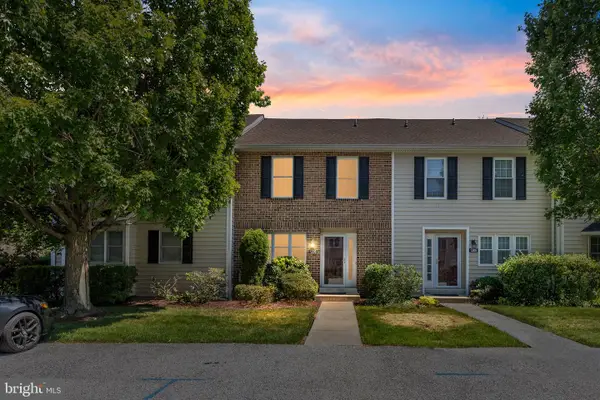 $429,000Active3 beds 3 baths1,850 sq. ft.
1206 N Glen Dr #1206, GLEN MILLS, PA 19342
MLS# PADE2120380Listed by: COMPASS - Open Sun, 12 to 2pmNew
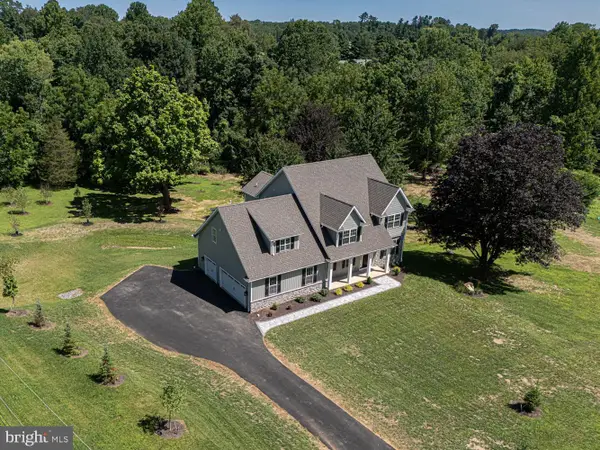 $1,495,000Active4 beds 5 baths5,368 sq. ft.
257 Glen Mills Road, GLEN MILLS, PA 19342
MLS# PADE2120326Listed by: RE/MAX TOWN & COUNTRY 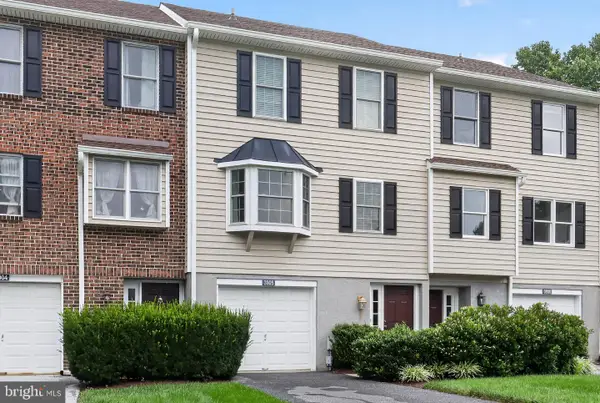 $399,900Pending2 beds 3 baths1,320 sq. ft.
3905 Fox Pointe Ct #3905, GLEN MILLS, PA 19342
MLS# PADE2120198Listed by: HOWARD HANNA REAL ESTATE SERVICES- New
 $580,000Active2 beds 2 baths1,947 sq. ft.
2105 White Fox Way, GLEN MILLS, PA 19342
MLS# PADE2120018Listed by: LONG & FOSTER REAL ESTATE, INC.


Protect your home and budget from life's surprises with an Assurant Home Warranty, backed by a partner that supports you through every step of homeownership. Explore Plans.
© 2023 - 2026 ERA Franchise Systems LLC. All rights reserved. ERA Franchise Systems LLC fully supports the principles of the Fair Housing Act and the Equal Opportunity Act. ERA, ERA Real Estate powered, and their respective logos are registered service marks of ERA Franchise Systems LLC. Each office is independently owned and operated.