
1315 Route 507, Greentown, PA 18426
Local realty services provided by:ERA One Source Realty
1315 Route 507,Greentown, PA 18426
$379,900
- 3 Beds
- 2 Baths
- 2,600 sq. ft.
- Single family
- Active
Listed by:
 Matteo Adragna(570) 507 - 0771ERA One Source Realty
Office: era one source realty
MLS#:SC265789
Source:PA_GSBR
Price summary
- Price:$379,900
- Price per sq. ft.:$146.12
About this home
Room to live, work and grow on 1.6 acres in Greentown! This well-kept 3 bedroom, 2 full bath ranch offers about 2,600 sq ft, with gleaming hardwood floors, a bright kitchen with a stone island, and a screened porch made for quiet mornings. The finished walk-out lower level adds a third bedroom, a full bath and flexible rec space. Electric baseboard plus a wood furnace keep winters cozy and affordable. Mixed Use zoning and a big cleared gravel yard make it ideal for a contractor, equipment or a home business. 1-car drive-under garage, 200 amp service, private well and septic. Wallenpaupack Area schools, minutes to Lake Wallenpaupack and I-84.
Contact an agent
Home facts
- Year built:1970
- Listing ID #:SC265789
- Added:1 day(s) ago
- Updated:November 17, 2026 at 06:48 PM
Rooms and interior
- Bedrooms:3
- Total bathrooms:2
- Full bathrooms:2
- Rooms Total:8
- Flooring:Hardwood
- Kitchen Description:Cooktop, Dishwasher, Refrigerator
- Basement:Yes
- Basement Description:Full, Partially Finished, Walk-Out Access
- Living area:2,600 sq. ft.
Heating and cooling
- Cooling:Wall Unit(s)
- Heating:Baseboard, Electric, Wood
Structure and exterior
- Roof:Asphalt, Shingle
- Year built:1970
- Building area:2,600 sq. ft.
- Lot area:1.6 Acres
- Lot Features:Cleared, Level, Open Lot
- Architectural Style:Ranch
- Construction Materials:Block, Vinyl Siding
- Exterior Features:Enclosed, Screened
- Foundation Description:Block
Utilities
- Water:Well
- Sewer:Septic Tank
Finances and disclosures
- Price:$379,900
- Price per sq. ft.:$146.12
Features and amenities
- Appliances:Cooktop, Dishwasher, Refrigerator
- Amenities:Ceiling Fan(s)
Parking
- Parking description:Basement, Driveway, Garage, Off Street, Unpaved
- Garage:Yes
- Garage spaces:1
New listings near 1315 Route 507
- New
 Listed by ERA$379,900Active3 beds 2 baths2,600 sq. ft.
1315 Route 507, Greentown, PA 18426
MLS# SC265789Listed by: ERA ONE SOURCE REALTY - New
 $129,000Active1 beds 1 baths900 sq. ft.
154 Freedom Place, Greentown, PA 18426
MLS# PW263936Listed by: IRON VALLEY R E INNOVATE - HAWLEY - New
 $35,000Active0.44 Acres
Lot 134 Indian Drive, Greentown, PA 18426
MLS# PW263931Listed by: IRON VALLEY R E INNOVATE - HAWLEY - New
 $650,000Active3 beds 3 baths2,389 sq. ft.
168 Hemlock Brook Trail, Greentown, PA 18426
MLS# PW263913Listed by: KELLER WILLIAMS RE HAWLEY - New
 $450,000Active3 beds 3 baths2,247 sq. ft.
100 Big Bear Drive, Greentown, PA 18426
MLS# PW263904Listed by: IRON VALLEY R E INNOVATE - HAWLEY - New
 $238,500Active3 beds 2 baths1,400 sq. ft.
115 Spruce Street, Greentown, PA 18426
MLS# PW263869Listed by: KELLER WILLIAMS RE HAWLEY 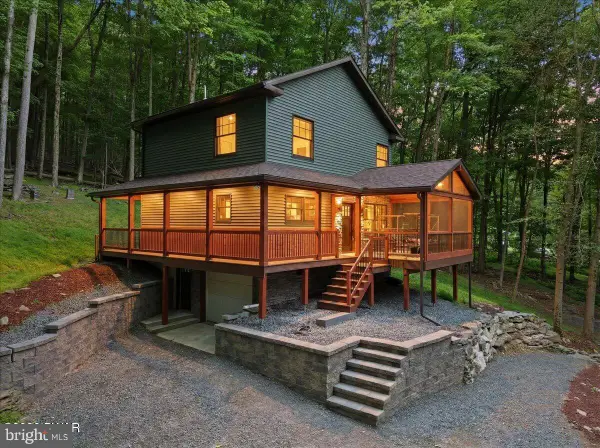 $685,000Active3 beds 2 baths1,416 sq. ft.
Address Withheld By Seller, GREENTOWN, PA 18426
MLS# PAPI2001202Listed by: BERKSHIRE HATHAWAY HOME SERVICES POCONO REAL ESTATE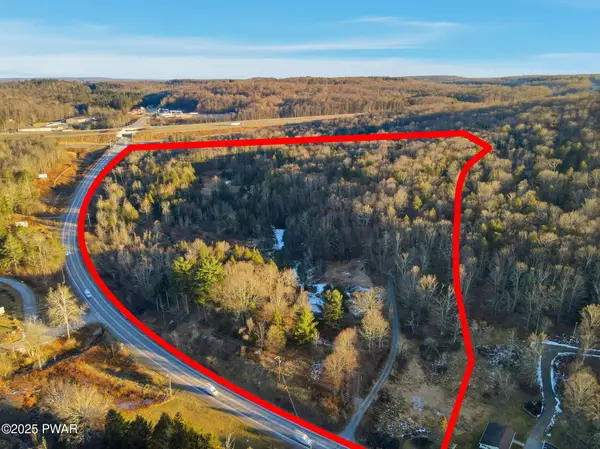 $649,900Active46.81 Acres
Route 507 & I-84, Greentown, PA 18426
MLS# PW263848Listed by: RE/MAX WAYNE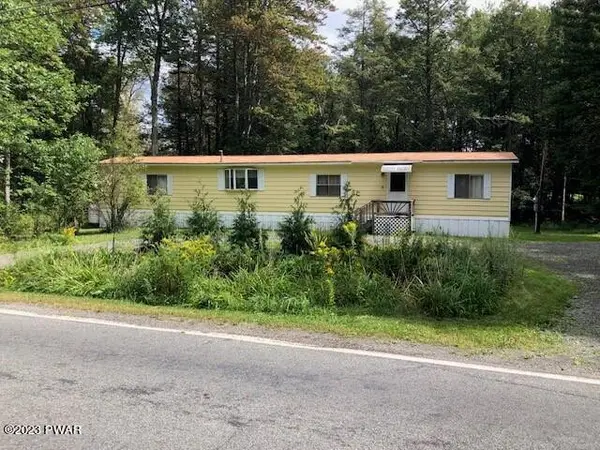 $114,500Pending2 beds 2 baths924 sq. ft.
423 Roemerville Road, Greentown, PA 18426
MLS# PW263841Listed by: JOSEPH J. O'BRIEN REALTOR, INC. $12,000Active0.53 Acres
150 Mountain Drive, Greentown, PA 18426
MLS# PM-146210Listed by: CHRISTIAN SAUNDERS REAL ESTATE


Protect your home and budget from life's surprises with an Assurant Home Warranty, backed by a partner that supports you through every step of homeownership. Explore Plans.
© 2023 - 2026 ERA Franchise Systems LLC. All rights reserved. ERA Franchise Systems LLC fully supports the principles of the Fair Housing Act and the Equal Opportunity Act. ERA, ERA Real Estate powered, and their respective logos are registered service marks of ERA Franchise Systems LLC. Each office is independently owned and operated.