
3497 N 4th St, Harrisburg, PA 17110
Local realty services provided by:ERA Valley Realty
3497 N 4th St,Harrisburg, PA 17110
$340,000
- 3 Beds
- 2 Baths
- 2,078 sq. ft.
- Single family
- Pending
Listed by: krista edwards
Office: howard hanna company-harrisburg
MLS#:PADA2064194
Source:BRIGHTMLS
Price summary
- Price:$340,000
- Price per sq. ft.:$163.62
About this home
Within charming Montrose Park, this Tudor-style home blends timeless character with an impressive list of thoughtful updates. Inside, an open floor plan is complemented by luxury vinyl plank flooring, creating an inviting flow throughout the main living spaces. The remodeled kitchen (2021) features upgraded countertops, an island, and a spacious walk-in pantry with a pocket door, opening seamlessly to the living areas where an abundance of natural light enhances the warm and welcoming feel of the home.
Upstairs, you’ll find three comfortable bedrooms, a full bathroom renovated in 2018 with a transferable warranty, and access to a walk-up attic offering generous storage. The finished lower level provides even more flexibility with additional living space, a full bathroom, and newer flooring (2021)—ideal for a family room, recreation space, home office, or guest area.
The newly updated Florida Room (2026) provides a bright, relaxing extension of the home overlooking the backyard. Outside, enjoy the patio, landscaped grounds, additional off-street parking, and a detached three-car garage with two new garage door openers (2026).
Beyond the cosmetic improvements, these homeowners have already tackled many of the big-ticket items. Major 2020 improvements include a professionally installed French drain system, basement waterproofing, push piers, a new electrical panel, sump pump, gutters, Goodman furnace, and 13-SEER 2.5-ton central air conditioning. The waterproofing warranty transfers to the new owner and has required no service since installation. Plumbing was upgraded to a PEX water system in 2021, the water heater was replaced in 2019 with a 10-year warranty, and snow guards were added in 2023. New shingles were installed on both the Florida Room and foyer in 2026, each with transferable warranties.
With extensive updates already completed, multiple transferable warranties, a finished lower level, walk-up attic, Florida Room, three-car garage, and easy access to downtown Harrisburg, the West Shore, I-81, shopping, dining, and recreation, this Montrose Park home offers the character you want with many of the improvements you’ll be glad are already done....
Contact an agent
Home facts
- Year built:1940
- Subdivision & Development:MONTROSE PARK
- Listing ID #:PADA2064194
- Added:2 day(s) ago
- Updated:September 20, 2026 at 08:16 AM
Rooms and interior
- Bedrooms:3
- Total bathrooms:2
- Full bathrooms:2
- Flooring:Hardwood, Luxury Vinyl Plank
- Bathrooms Description:Bathroom 1, Bathroom 2
- Kitchen Description:Dishwasher, Disposal, ENERGY STAR Dishwasher, ENERGY STAR Refrigerator, Exhaust Fan, Instant Hot Water, Kitchen - Island, Oven - Self Cleaning, Oven/Range - Gas, Pantry, Range Hood, Refrigerator, Upgraded Countertops
- Bedroom Description:Walk In Closet(s)
- Basement:Yes
- Basement Description:Drainage System, Full, Interior Access, Outside Entrance, Partially Finished, Sump Pump, Walkout Stairs, Water Proofing System, Windows
- Living area:2,078 sq. ft.
Heating and cooling
- Cooling:Central A/C
- Heating:Forced Air, Natural Gas
Structure and exterior
- Roof:Shingle, Slate
- Year built:1940
- Building area:2,078 sq. ft.
- Lot area:0.14 Acres
- Lot Features:Landscaping
- Architectural Style:Traditional, Tudor
- Construction Materials:Brick, Combination
- Exterior Features:Exterior Lighting, Patio(s), Porch(es), Sidewalks
- Foundation Description:Block, Pillar/Post/Pier
- Levels:2 Stories
Schools
- High school:SUSQUEHANNA TOWNSHIP
Utilities
- Water:Public
- Sewer:Public Sewer
Finances and disclosures
- Price:$340,000
- Price per sq. ft.:$163.62
- Tax amount:$4,340 (2026)
Features and amenities
- Laundry features:Dryer - Gas
- Amenities:200+ Amp Service, Attic, Ceiling Fan(s), Window Treatments
Parking
- Parking description:Additional Storage Area, Concrete Driveway, Detached Garage, Garage - Rear Entry, Garage - Side Entry, Garage Door Opener, Off Street, On Street
- Garage:Yes
- Garage spaces:3
New listings near 3497 N 4th St
- Coming Soon
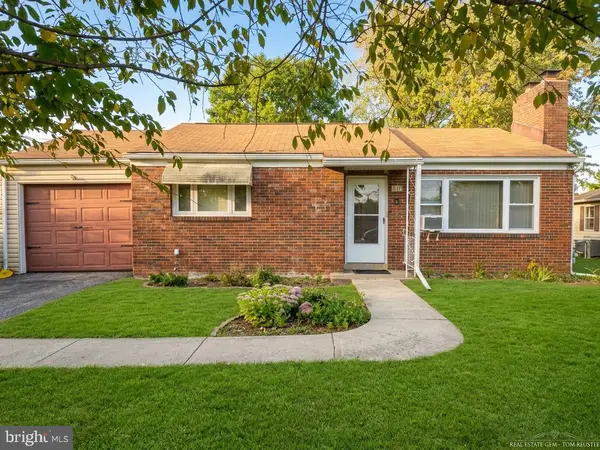 $259,900Coming Soon2 beds 2 baths1,832 sq. ft.
415 N Progress Ave, HARRISBURG, PA 17109
MLS# PADA2064300Listed by: COLDWELL BANKER REALTY - Coming SoonOpen Sat, 1 to 3pm
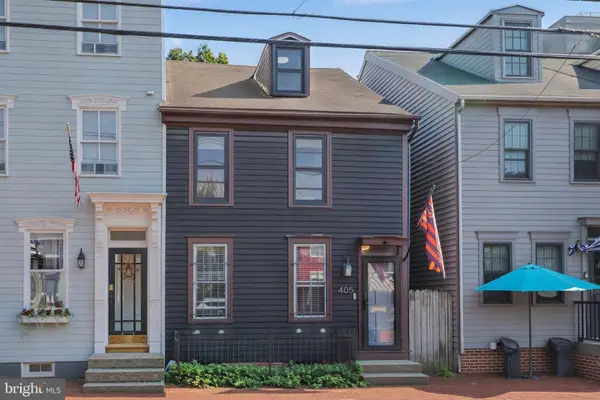 $230,000Coming Soon3 beds 1 baths1,869 sq. ft.
405 Boas St, HARRISBURG, PA 17102
MLS# PADA2064280Listed by: NEXTHOME KEY REALTY - Coming SoonOpen Sat, 1 to 3pm
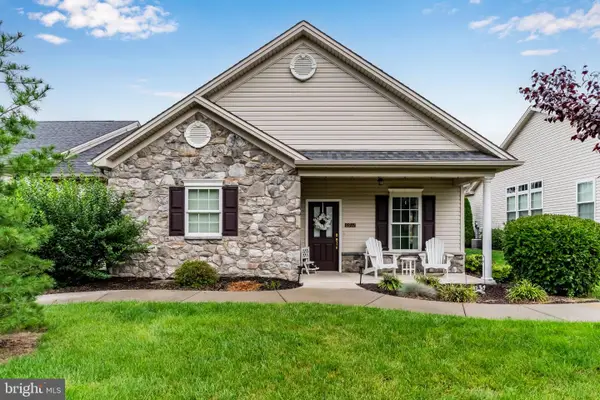 $410,000Coming Soon3 beds 2 baths1,858 sq. ft.
6937 Derrick Dr #88, HARRISBURG, PA 17112
MLS# PADA2064274Listed by: EXP REALTY, LLC - Coming Soon
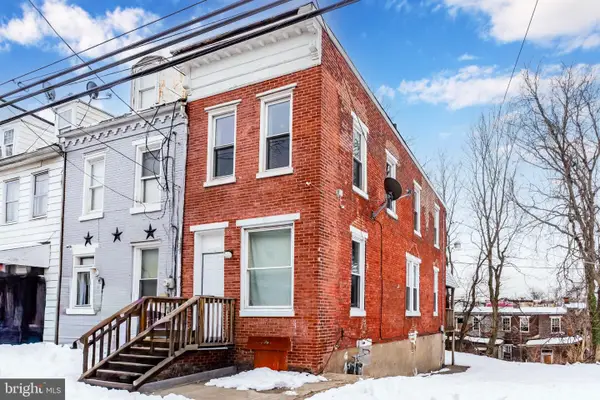 $89,900Coming Soon2 beds 1 baths836 sq. ft.
1235 Bailey St, HARRISBURG, PA 17103
MLS# PADA2063800Listed by: KELLER WILLIAMS OF CENTRAL PA - Coming Soon
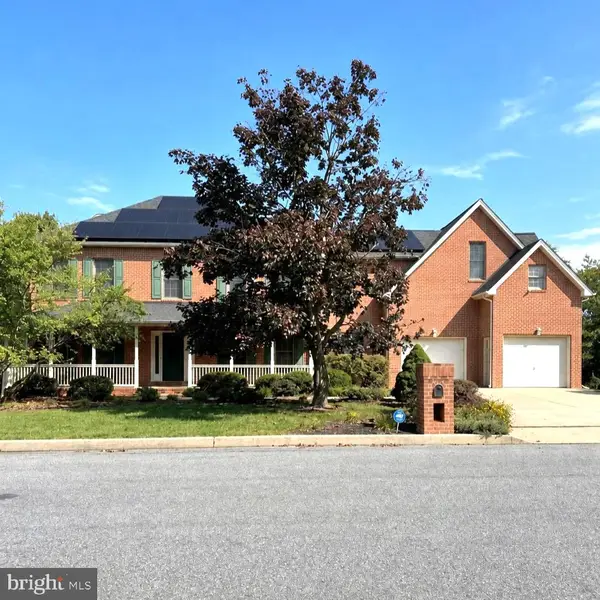 $750,000Coming Soon4 beds 5 baths4,006 sq. ft.
6280 Withers Ct, HARRISBURG, PA 17111
MLS# PADA2064260Listed by: JOY DANIELS REAL ESTATE GROUP, LTD - Coming Soon
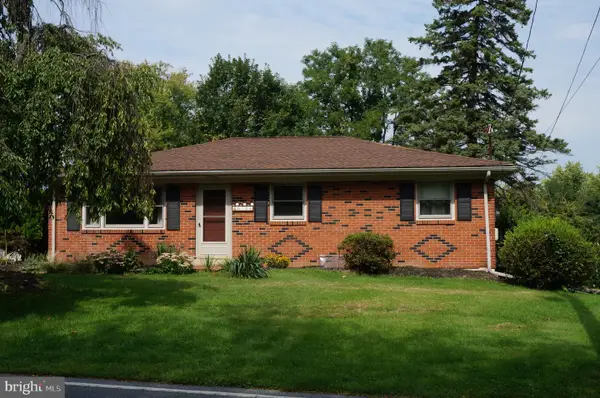 $258,000Coming Soon3 beds 2 baths2,120 sq. ft.
6304 Chelton Ave, HARRISBURG, PA 17112
MLS# PADA2063730Listed by: IRON VALLEY REAL ESTATE OF CENTRAL PA - Coming Soon
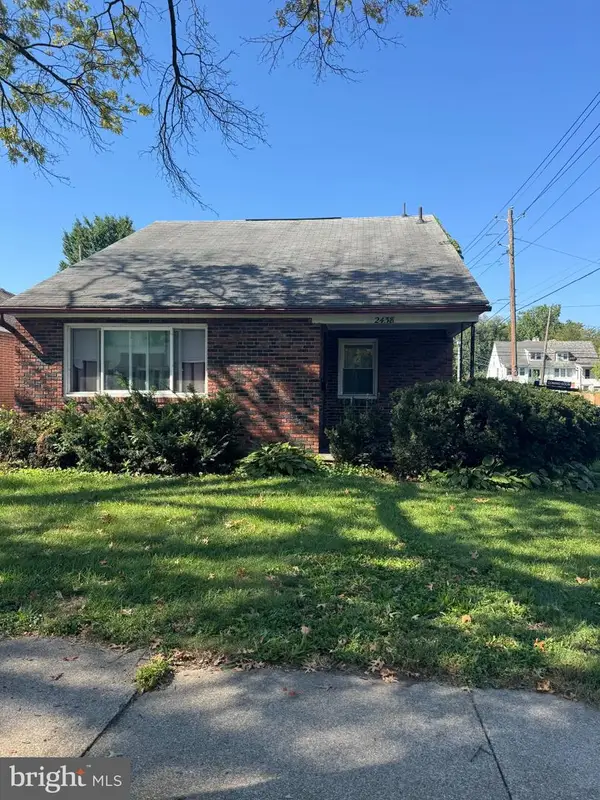 $269,900Coming Soon4 beds 3 baths2,097 sq. ft.
2438 Green St, HARRISBURG, PA 17110
MLS# PADA2064232Listed by: KELLER WILLIAMS KEYSTONE REALTY - Coming SoonOpen Wed, 5 to 6pm
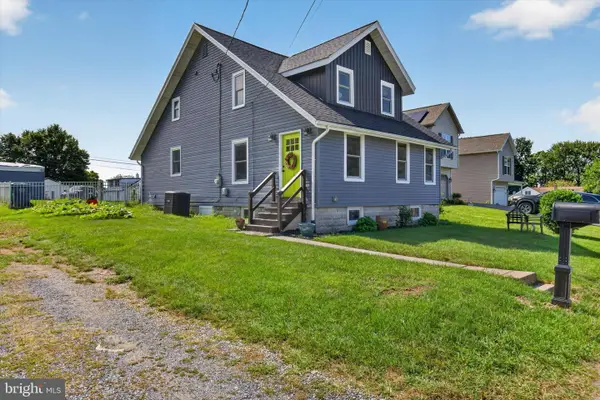 $339,900Coming Soon4 beds 2 baths2,064 sq. ft.
5545 Pine St, HARRISBURG, PA 17112
MLS# PADA2063454Listed by: REAL OF PENNSYLVANIA - Coming Soon
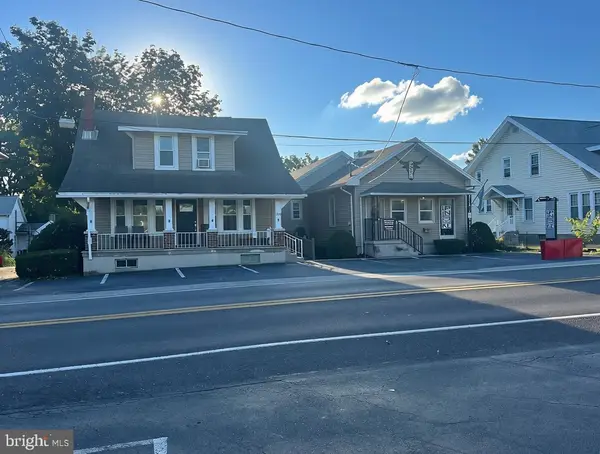 $525,000Coming Soon3 beds 2 baths2,919 sq. ft.
1324 & 1330 N Mountain Rd, HARRISBURG, PA 17112
MLS# PADA2064102Listed by: JOY DANIELS REAL ESTATE GROUP, LTD - Coming Soon
 $339,900Coming Soon3 beds 2 baths2,132 sq. ft.
100 N Fairville Ave, HARRISBURG, PA 17112
MLS# PADA2063858Listed by: KELLER WILLIAMS REALTY


Protect your home and budget from life's surprises with an Assurant Home Warranty, backed by a partner that supports you through every step of homeownership. Explore Plans.
© 2023 - 2026 ERA Franchise Systems LLC. All rights reserved. ERA Franchise Systems LLC fully supports the principles of the Fair Housing Act and the Equal Opportunity Act. ERA, ERA Real Estate powered, and their respective logos are registered service marks of ERA Franchise Systems LLC. Each office is independently owned and operated.