
1516 Burmont Rd, Havertown, PA 19083
Local realty services provided by:ERA Valley Realty
1516 Burmont Rd,Havertown, PA 19083
$429,900
- 3 Beds
- 1 Baths
- 1,442 sq. ft.
- Single family
- Active
Listed by: ayannah s fitzgerald
Office: domain real estate group, llc.
MLS#:PADE2124876
Source:BRIGHTMLS
Price summary
- Price:$429,900
- Price per sq. ft.:$298.13
About this home
Welcome to your new home! 1516 Burmont Rd, a warm and inviting 3-bedroom, 1-bath home tucked away in the Pilgrim Heights section of Havertown. From the moment you step inside, you’ll find a comfortable layout with hardwood floors, a bright living room, a dedicated dining area, and an updated kitchen with plenty of cabinet space and stainless steel appliances.
Upstairs, you’ll find three bedrooms and a full bath, while the finished basement offers even more space to make your own. Whether you picture a cozy family room, home office, workout space, game room, or movie area, it gives you plenty of flexibility.
Step outside and you’ll find one of the home’s best features — a huge backyard with plenty of room to relax, entertain, garden, or host friends and family. A patio heater is also included, making it easier to enjoy the space even as the weather cools down.
The home also includes a 1-car garage, private driveway, and window A/C units. Located in the Haverford Township School District, you’ll also be close to local restaurants, the YMCA, Sprouts Farmers Market, parks, shopping, and everything Havertown has to offer.
With a spacious interior, a finished basement, and a backyard made for gathering, 1516 Burmont Rd offers the kind of space that’s easy to picture yourself calling home....
Contact an agent
Home facts
- Year built:1950
- Subdivision & Development:PILGRIM GDNS
- Listing ID #:PADE2124876
- Added:1 day(s) ago
- Updated:October 05, 2026 at 01:47 AM
Rooms and interior
- Bedrooms:3
- Total bathrooms:1
- Full bathrooms:1
- Basement:Yes
- Basement Description:Fully Finished
- Living area:1,442 sq. ft.
Heating and cooling
- Cooling:Window Unit(s)
- Heating:Natural Gas, Radiator
Structure and exterior
- Year built:1950
- Building area:1,442 sq. ft.
- Lot area:0.13 Acres
- Architectural Style:Bi-level
- Construction Materials:Brick
- Foundation Description:Brick/Mortar
- Levels:2 Stories
Utilities
- Water:Public
- Sewer:Public Sewer
Finances and disclosures
- Price:$429,900
- Price per sq. ft.:$298.13
- Tax amount:$7,033 (2026)
Features and amenities
- Laundry features:Has Laundry
Parking
- Parking description:Attached Garage, Garage - Front Entry
- Garage:Yes
- Garage spaces:1
New listings near 1516 Burmont Rd
- Coming Soon
 $349,900Coming Soon2 beds 1 baths1,041 sq. ft.
611 Furlong Ave, HAVERTOWN, PA 19083
MLS# PADE2125188Listed by: LONG & FOSTER REAL ESTATE, INC. - New
 $470,000Active3 beds 2 baths1,259 sq. ft.
244 E Turnbull Ave, HAVERTOWN, PA 19083
MLS# PADE2122308Listed by: KW EMPOWER - New
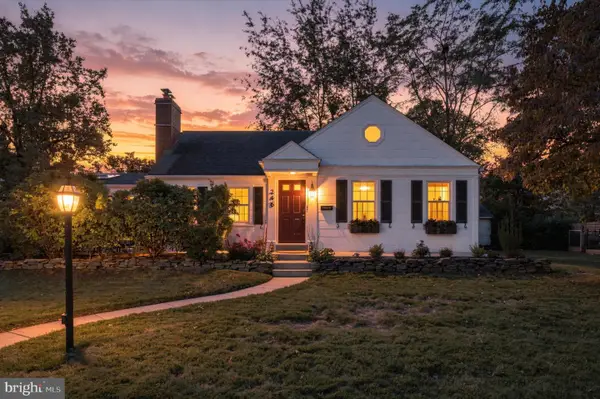 $825,000Active4 beds 3 baths2,853 sq. ft.
246 Lenox Rd, HAVERTOWN, PA 19083
MLS# PADE2125062Listed by: EXP REALTY, LLC - New
 $465,000Active2 beds 2 baths1,000 sq. ft.
1336 Warren Ave, HAVERTOWN, PA 19083
MLS# PADE2125054Listed by: KELLER WILLIAMS MAIN LINE - New
 $499,900Active4 beds 2 baths1,536 sq. ft.
58 Upland Rd, HAVERTOWN, PA 19083
MLS# PADE2124952Listed by: COLDWELL BANKER REALTY - New
 $285,000Active3 beds 2 baths1,054 sq. ft.
1429 Lawrence Rd, HAVERTOWN, PA 19083
MLS# PADE2124882Listed by: KELLER WILLIAMS MAIN LINE - New
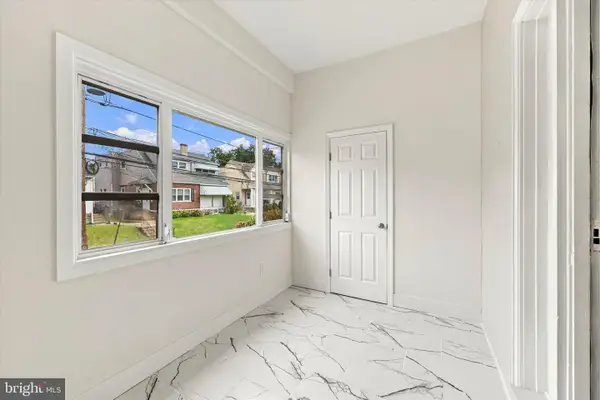 $369,000Active3 beds 2 baths1,125 sq. ft.
1134 Wilson Dr, HAVERTOWN, PA 19083
MLS# PADE2124804Listed by: RE/MAX PRIME REAL ESTATE  $715,000Pending3 beds 3 baths1,800 sq. ft.
623 Lawson Ave, HAVERTOWN, PA 19083
MLS# PADE2124456Listed by: COMPASS PENNSYLVANIA, LLC $725,000Pending4 beds 4 baths3,227 sq. ft.
1705 Sue Ellen Dr, HAVERTOWN, PA 19083
MLS# PADE2124402Listed by: KELLER WILLIAMS MAIN LINE


Protect your home and budget from life's surprises with an Assurant Home Warranty, backed by a partner that supports you through every step of homeownership. Explore Plans.
© 2023 - 2026 ERA Franchise Systems LLC. All rights reserved. ERA Franchise Systems LLC fully supports the principles of the Fair Housing Act and the Equal Opportunity Act. ERA, ERA Real Estate powered, and their respective logos are registered service marks of ERA Franchise Systems LLC. Each office is independently owned and operated.