
2026 Joann Ave, Hummelstown, PA 17036
Local realty services provided by:Mountain Realty ERA Powered
2026 Joann Ave,Hummelstown, PA 17036
$599,000
- 4 Beds
- 3 Baths
- 2,207 sq. ft.
- Single family
- Active
Listed by: audrey wentling
Office: coldwell banker realty
MLS#:PADA2061864
Source:BRIGHTMLS
Price summary
- Price:$599,000
- Price per sq. ft.:$271.41
About this home
This Hershey Schools / Derry Twp 2023 Custom Built Craftsman Style Beauty is the ONE you have been dreaming of! No need to go through the hassle & time to build..... everything you could want is here & waiting for you. The kitchen will please any chef with expansive quartz counter space, oversized island with plenty of seating, double ovens, vented cooktop, butlers pantry, custom cabinetry, opens to great room which leads to outdoor living space overlooking a large yard (perfect for play area or future pool). The main level also features the Primary En-Suite, perfect for relaxing after a long day & complete with walk-in closet & a spa feel luxury bath, including double sinks, walk in tile shower complete with sound system & mood lighting, lighted mirrors, custom remote shades & the soaking tub seen in high end home magazines! You will actually want to do laundry when you see this spectacular laundry room complete with pull out drying racks. The main level also features a half bath & 4th bedroom/flex room currently used as study with fireplace. From the inviting front entry foyer you will see the custom railing (removeable for easy furniture placement), leading to 2nd floor where you will find 2 additional spacious bedrooms which share a full bath. The unfinished walk-out basement can be used as is for play space/game room, or finished for additional living area. This home truly will be the envy of your Pinterest friends, complete with solid hickory flooring! Grab your coffee or favorite beverage to enjoy the peacefulness sitting on your front porch! Perfect location within mins to Gelder park, Hershey Med/Hershey Co, airport, & turnpike.
Seller has job transfer.... You Win!
Bedroom 4 (Flex Room) currently used as Private Study
Check back for more info...
Contact an agent
Home facts
- Year built:2023
- Subdivision & Development:NONE AVAILABLE
- Listing ID #:PADA2061864
- Added:58 day(s) ago
- Updated:September 07, 2026 at 05:42 AM
Rooms and interior
- Bedrooms:4
- Total bathrooms:3
- Full bathrooms:2
- Half bathrooms:1
- Bathrooms Description:Full Bath, Half Bath, Primary Bath(s), Primary Bathroom
- Kitchen Description:Built-In Microwave, Butlers Pantry, Cooktop, Dishwasher, Kitchen - Gourmet, Kitchen - Island, Oven - Double, Pantry, Upgraded Countertops
- Bedroom Description:Entry Level Bedroom, Primary Bedroom, Walk In Closet(s)
- Basement:Yes
- Basement Description:Full, Walkout Level
- Living area:2,207 sq. ft.
Heating and cooling
- Cooling:Central A/C
- Heating:Heat Pump(s)
Structure and exterior
- Year built:2023
- Building area:2,207 sq. ft.
- Lot area:0.53 Acres
- Architectural Style:Craftsman
- Construction Materials:Brick, Vinyl Siding
- Exterior Features:Deck(s), Patio(s), Porch(es)
- Foundation Description:Permanent
- Levels:1 1/2 Story
Schools
- High school:HERSHEY HIGH SCHOOL
- Middle school:HERSHEY MIDDLE SCHOOL
Utilities
- Water:Well
- Sewer:Public Sewer
Finances and disclosures
- Price:$599,000
- Price per sq. ft.:$271.41
- Tax amount:$4,345 (2025)
Features and amenities
- Laundry features:Laundry
- Amenities:Ceiling Fan(s)
Parking
- Parking description:Attached Carport, Paved Driveway
New listings near 2026 Joann Ave
- Coming Soon
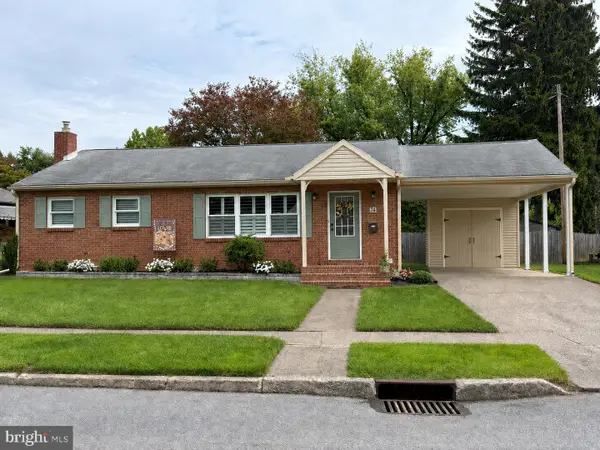 $289,000Coming Soon3 beds 2 baths1,120 sq. ft.
74 Runyon Rd, HUMMELSTOWN, PA 17036
MLS# PADA2062890Listed by: IRON VALLEY REAL ESTATE OF CENTRAL PA - Coming SoonOpen Wed, 3 to 5pm
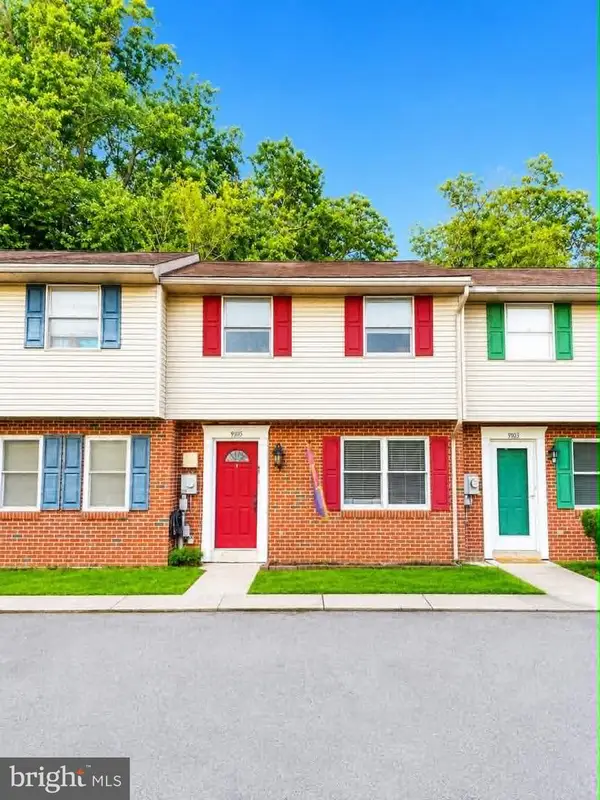 $185,000Coming Soon2 beds 2 baths1,200 sq. ft.
9105 Joyce, HUMMELSTOWN, PA 17036
MLS# PADA2063728Listed by: DREAM HOME REALTY - New
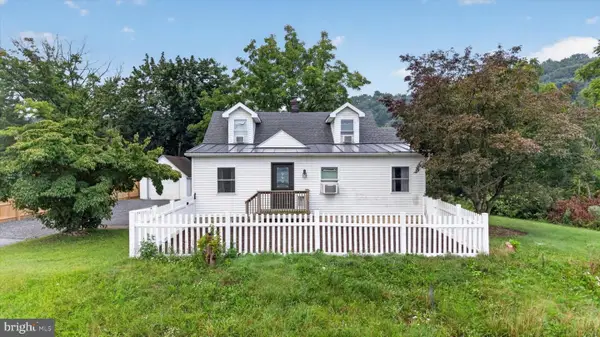 $300,000Active2 beds 2 baths1,326 sq. ft.
413 Pleasantview Rd, HUMMELSTOWN, PA 17036
MLS# PADA2063802Listed by: RE/MAX PINNACLE - New
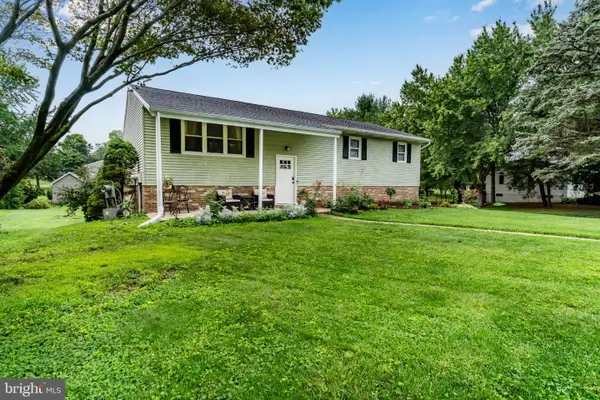 $409,000Active3 beds 3 baths2,044 sq. ft.
15 Parkside Dr, HUMMELSTOWN, PA 17036
MLS# PADA2063814Listed by: RE/MAX REALTY ASSOCIATES - New
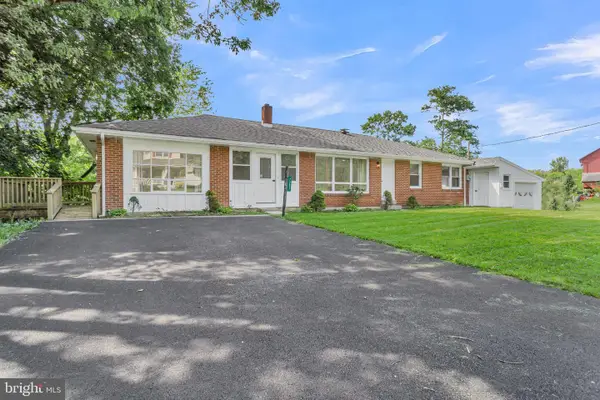 $429,000Active4 beds 3 baths1,885 sq. ft.
7257 Union Deposit Rd, HUMMELSTOWN, PA 17036
MLS# PADA2063880Listed by: COLDWELL BANKER REALTY - New
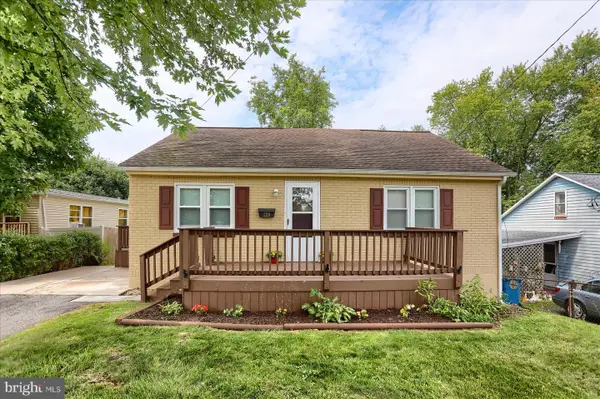 $299,900Active4 beds 2 baths1,436 sq. ft.
220 N Duke St, HUMMELSTOWN, PA 17036
MLS# PADA2063768Listed by: IRON VALLEY REAL ESTATE OF CENTRAL PA - New
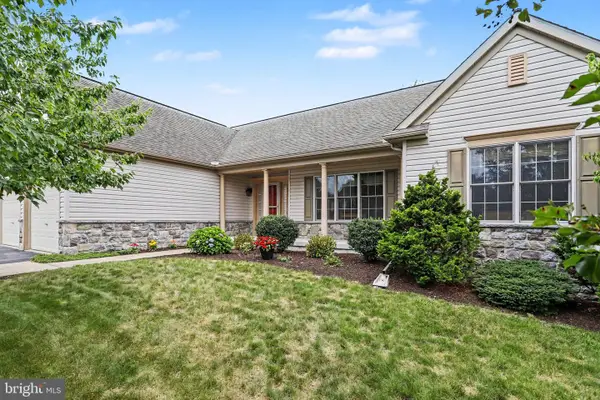 $569,900Active3 beds 2 baths2,080 sq. ft.
149 Whippoorwill Ln, HUMMELSTOWN, PA 17036
MLS# PADA2061992Listed by: EXP REALTY, LLC - New
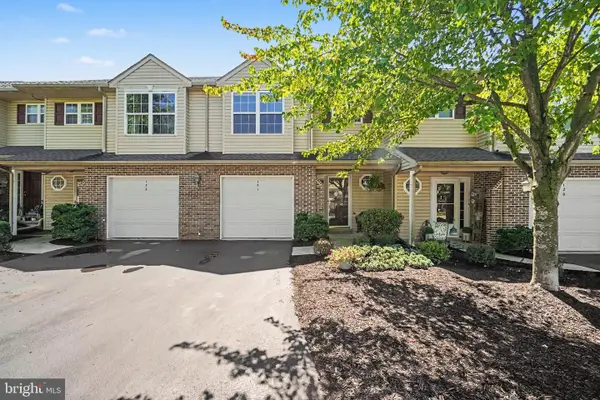 $275,000Active3 beds 3 baths1,556 sq. ft.
131 Cardinal Ln, HUMMELSTOWN, PA 17036
MLS# PADA2063692Listed by: COLDWELL BANKER REALTY - New
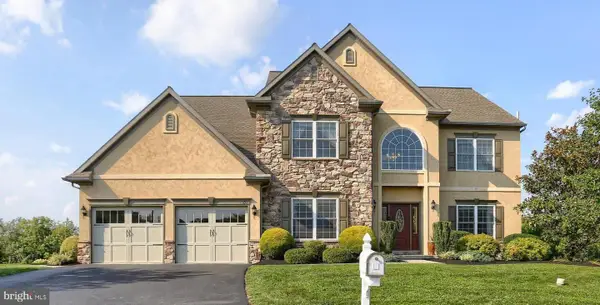 $875,000Active5 beds 4 baths4,244 sq. ft.
104 Scenic Ridge Dr, HUMMELSTOWN, PA 17036
MLS# PADA2063570Listed by: COLDWELL BANKER REALTY 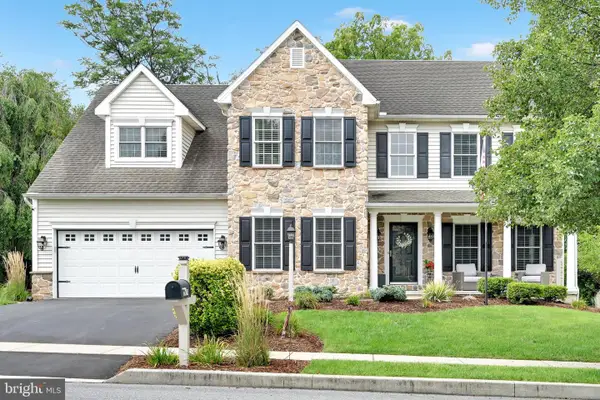 $724,900Pending4 beds 3 baths3,162 sq. ft.
2424 Raleigh Rd, HUMMELSTOWN, PA 17036
MLS# PADA2063156Listed by: BERING REAL ESTATE CO.


Protect your home and budget from life's surprises with an Assurant Home Warranty, backed by a partner that supports you through every step of homeownership. Explore Plans.
© 2023 - 2026 ERA Franchise Systems LLC. All rights reserved. ERA Franchise Systems LLC fully supports the principles of the Fair Housing Act and the Equal Opportunity Act. ERA, ERA Real Estate powered, and their respective logos are registered service marks of ERA Franchise Systems LLC. Each office is independently owned and operated.