
238 Oak Entrance Dr., Jefferson Hills, PA 15025
Local realty services provided by:ERA Johnson Real Estate, Inc.
Listed by: christine yanosick
Office: howard hanna real estate services
MLS#:1771014
Source:PA_WPN
Price summary
- Price:$475,000
- Price per sq. ft.:$205.63
About this home
Welcome Home! This beautiful custom built 4 Bedroom, 3.5 Bath, two-story Tudor home in Jefferson Hills is in the highly sought-after West Jefferson Hills School District. Tucked away on a quiet cul-de-sac, this spacious home offers large rooms, abundant storage and awesome entertaining spaces! The main floor features a gourmet kitchen w/granite countertops, matching granite kitchen table, gas cooktop, double wall ovens, plenty of cabinetry, and a large pantry. The convenient main floor Laundry Room w/newer laundry tub and cabinetry adds functionality and storage. The Kitchen opens to a large, covered, low-maintenance deck, creating a seamless connection between indoor and outdoor living offering the perfect place to unwind, entertain, and enjoy endless stunning sunsets. The large Family Room features a stone fireplace w/gas logs perfect for crisp fall evenings or cozy winter days. The Dining Room and Living Room provide plenty of space for hosting holidays or entertaining friends and family. The second floor includes a Primary Bedroom w/walk-in-closet and Ensuite Bath w/updated lighting and double vanity, three additional good-sized bedrooms w/spacious closets, a large Hall Bath, and convenient drop-down attic storage. Bedroom 2 has an additional fun flex space – hideout and watch a movie or read a book. The finished Lower Level is made for entertaining, from movie nights and game days to a home theater or Rec room. Enjoy the added living and entertaining space without the work of finishing it yourself! A Full Bath and direct access to the patio extend the living space outdoors. The private, NEW and fully fenced backyard has an impressive 32' x 19' Custom Inground Heated Pool with Built-In Seating (2020), surrounded by a stamped concrete patio (2020), creating the perfect setting for swimming, relaxing, or entertaining in your personal outdoor oasis. There's even programmable pool lighting to create beautiful evening ambiance! Additional home features include a security system, whole-house Generac generator, newer dedicated electrical panel for the pool, concrete driveway w/gate, NatureStone garage floor, NEW garage cabinetry and countertops, additional washer & dryer hookups in the garage - ideal for sports uniforms, garden/outdoor clothing, etc. With easy access to schools, shopping, dining, and Route 51, this home offers the privacy of a cul-de-sac along with the convenience of a desirable location....
Contact an agent
Home facts
- Year built:1978
- Subdivision & Development:CHAPELVIEW FARMS
- Listing ID #:1771014
- Added:56 day(s) ago
- Updated:October 17, 2026 at 11:19 AM
Rooms and interior
- Bedrooms:4
- Total bathrooms:4
- Full bathrooms:3
- Half bathrooms:1
- Rooms Total:9
- Flooring:Carpet, Tile
- Kitchen Description:Cooktop, Dishwasher, Disposal, Microwave, Pantry, Refrigerator
- Basement:Yes
- Basement Description:FInished, Walk Out Access
- Living area:2,310 sq. ft.
Heating and cooling
- Cooling:Central Air
- Heating:Gas
- Central air:Yes
Structure and exterior
- Roof:Composition
- Year built:1978
- Building area:2,310 sq. ft.
- Lot area:0.39 Acres
- Architectural Style:Tudor
- Construction Materials:Brick, Stucco
Utilities
- Water:Public
Finances and disclosures
- Price:$475,000
- Price per sq. ft.:$205.63
- Tax amount:$10,274
Features and amenities
- Amenities:Security System, Some Gas Appliances, Window Treatments
- Pool features:Pool
Parking
- Total parking spaces:2
- Garage:Yes
 Last Updated October 17, 2026. Information deemed reliable but not guaranteed. Information is provided exclusively for consumers' personal, non-commercial use and may not be used for any purpose other than to identify prospective properties consumers may be interested in purchasing.
New listings near 238 Oak Entrance Dr.
- New
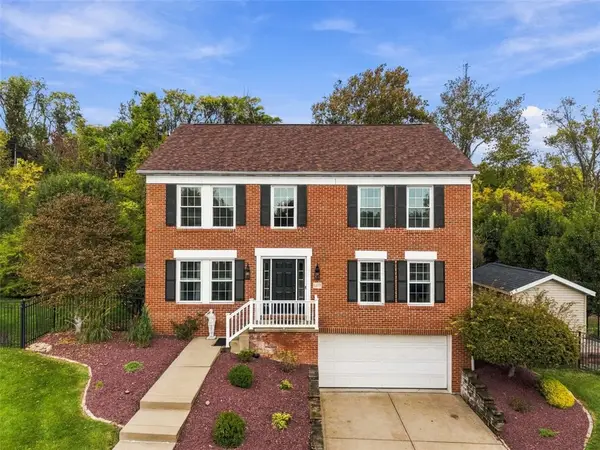 $725,000Active4 beds 3 baths2,512 sq. ft.
1212 Wanda Ln, Clairton, PA 15025
MLS# 1779455Listed by: BERKSHIRE HATHAWAY THE PREFERRED REALTY - Open Sat, 11am to 1pm
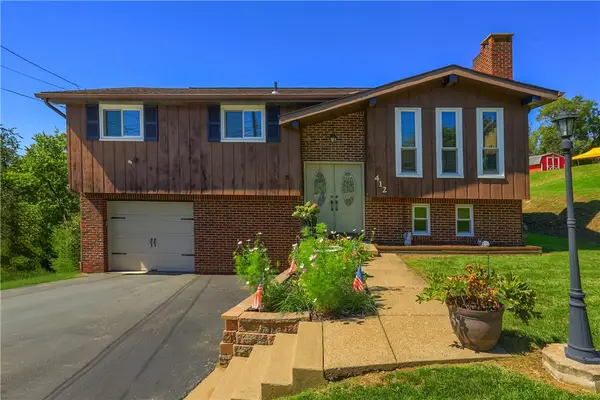 $259,900Active3 beds 2 baths1,340 sq. ft.
412 Payne Hill Road, Clairton, PA 15025
MLS# 1774142Listed by: KELLER WILLIAMS REALTY - New
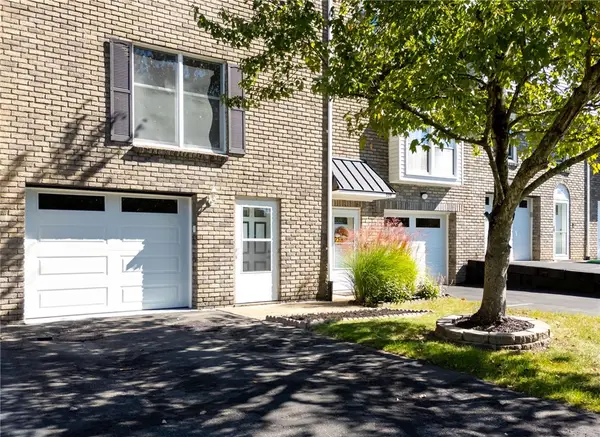 $169,900Active2 beds 3 baths1,302 sq. ft.
311 Joan Of Arc Ct, Clairton, PA 15025
MLS# 1776701Listed by: HOWARD HANNA REAL ESTATE SERVICES - Open Sun, 12 to 2pm
 $574,900Active4 beds 4 baths4,117 sq. ft.
107 Washington Dr, Clairton, PA 15025
MLS# 1769164Listed by: RE/MAX SELECT REALTY - Open Sun, 4 to 6pmNew
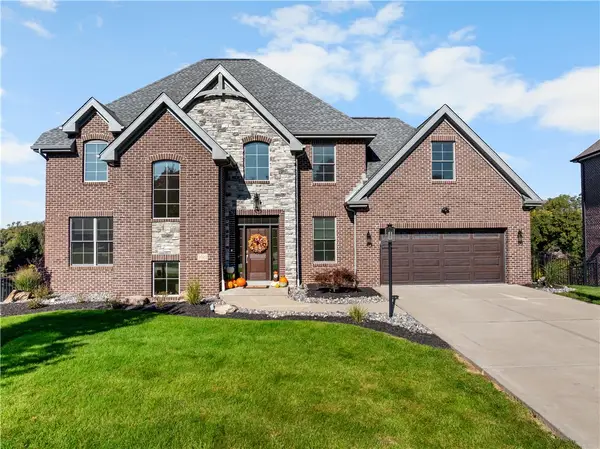 $899,900Active4 beds 4 baths3,251 sq. ft.
3029 Chestnut Ridge Dr, Jefferson Hills, PA 15025
MLS# 1778421Listed by: JEFFREY COSTA SELECT REALTY LLC - New
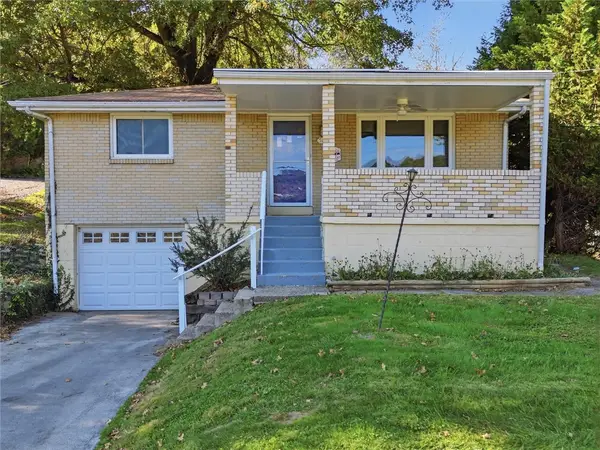 $179,900Active2 beds 1 baths952 sq. ft.
5110 Oak Rd, Jefferson Hills, PA 15025
MLS# 1778431Listed by: RE/MAX SELECT REALTY - New
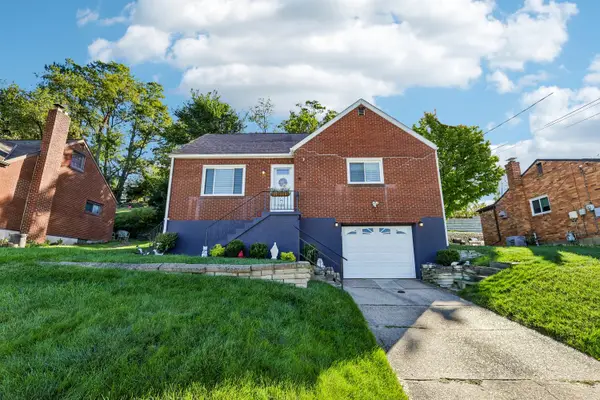 $265,000Active3 beds 2 baths1,367 sq. ft.
119 Dale Street, Jefferson Hills, PA 15025
MLS# 1777979Listed by: HOWARD HANNA REAL ESTATE SERVICES 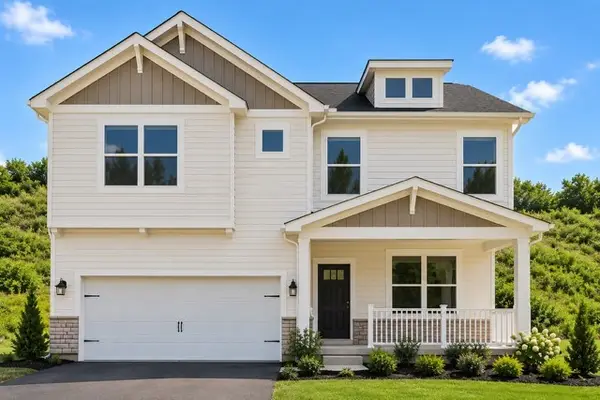 $439,990Active4 beds 3 baths2,691 sq. ft.
232 Rolling Mill Lane, Finleyville, PA 15332
MLS# 1777711Listed by: D.R. HORTON REALTY OF PA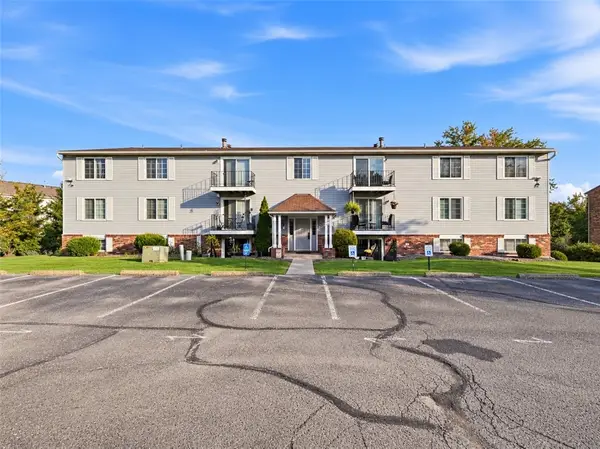 $110,000Pending2 beds 2 baths967 sq. ft.
1632 Jefferson Ridge Dr, Clairton, PA 15025
MLS# 1776891Listed by: REALTY ONE GROUP PLATINUM $439,990Active4 beds 3 baths2,384 sq. ft.
231 Rolling Mill Lane, Finleyville, PA 15332
MLS# 1777527Listed by: D.R. HORTON REALTY OF PA


Protect your home and budget from life's surprises with an Assurant Home Warranty, backed by a partner that supports you through every step of homeownership. Explore Plans.
© 2023 - 2026 ERA Franchise Systems LLC. All rights reserved. ERA Franchise Systems LLC fully supports the principles of the Fair Housing Act and the Equal Opportunity Act. ERA, ERA Real Estate powered, and their respective logos are registered service marks of ERA Franchise Systems LLC. Each office is independently owned and operated.