
3040 Thomas Jefferson Dr, Jefferson Hills, PA 15025
Local realty services provided by:ERA Johnson Real Estate, Inc.
Listed by: emily ann dorrian
Office: coldwell banker realty
MLS#:1772442
Source:PA_WPN
Price summary
- Price:$750,000
- Price per sq. ft.:$246.95
About this home
LUXURY BRICK HOME WITH IN-GROUND POOL, FINISHED BASEMENT & PRIVATE ONE-ACRE LOT!
Space, privacy, and exceptional indoor-outdoor living come together in this impressive all-brick home featuring 4 bedrooms, 4 full bathrooms, 1 half bath, and approximately one acre of private outdoor space. With an in-ground swimming pool, expansive entertaining patio, oversized finished basement, and flexible living spaces, this home offers the perfect combination of comfort, functionality, and entertainment.
A welcoming two-story foyer opens to spacious interiors, including a dedicated home office, formal living room, formal dining room, and inviting family room. The large eat-in kitchen features a center island, abundant cabinetry, a breakfast nook, walk-in pantry, and convenient computer nook, creating a functional hub for everyday living and entertaining. A mudroom and oversized attached two-car garage with additional space provide valuable storage and organization.
Upstairs, the oversized primary bedroom suite offers a peaceful retreat with a dramatic vaulted ceiling, walk-in his-and-hers closets, and a spacious ensuite bathroom featuring a double vanity, soaking tub, and separate shower. An additional ensuite bedroom with a walk-in closet provides excellent flexibility for family or guests. Two more bedrooms share a Jack-and-Jill bathroom and enjoy beautiful backyard views. Second-floor laundry adds everyday convenience, while an additional bonus room currently used as an office offers the potential for a fifth bedroom, hobby room, or additional flex space.
The expansive finished basement provides even more room to spread out, with space for a media room, game room, home gym, playroom, or recreation area. Enjoy movie nights with the projector and movie screen, entertain around the wet bar, or make room for a pool table. Built-in storage, large walk-in storage areas, and an additional full bathroom make this lower level as practical as it is versatile.
Step outside to your own backyard retreat! The approximately one-acre lot offers privacy and room to enjoy the outdoors, while the in-ground swimming pool and expansive patio create the perfect setting for summer gatherings, outdoor dining, and relaxing weekends at home. A poolside storage shed keeps outdoor furniture, pool supplies, and equipment organized.
Additional highlights include all-brick construction, an oversized attached two-car garage, four full bathrooms plus a powder room, multiple home office possibilities, second-floor laundry, abundant storage, and extensive finished living space.
If you’re searching for a spacious brick home with an in-ground pool, finished basement, private one-acre lot, multiple ensuite bedrooms, and exceptional entertaining space, this property deserves a closer look....
Contact an agent
Home facts
- Year built:2002
- Listing ID #:1772442
- Added:47 day(s) ago
- Updated:October 17, 2026 at 10:00 AM
Rooms and interior
- Bedrooms:4
- Total bathrooms:5
- Full bathrooms:4
- Half bathrooms:1
- Rooms Total:14
- Flooring:Carpet, Hardwood
- Kitchen Description:Dishwasher, Disposal, Microwave, Pantry, Refrigerator, Stove
- Basement:Yes
- Basement Description:FInished, Walk Up Access
- Living area:3,037 sq. ft.
Heating and cooling
- Cooling:Central Air, Electric
- Heating:Gas
- Central air:Yes
Structure and exterior
- Roof:Asphalt
- Year built:2002
- Building area:3,037 sq. ft.
- Lot area:0.99 Acres
- Construction Materials:Brick
Utilities
- Water:Public
Finances and disclosures
- Price:$750,000
- Price per sq. ft.:$246.95
- Tax amount:$12,952
Features and amenities
- Amenities:Multi Pane Windows, Screens, Some Electric Appliances, Window Treatments
Parking
- Total parking spaces:2
- Garage:Yes
 Last Updated October 17, 2026. Information deemed reliable but not guaranteed. Information is provided exclusively for consumers' personal, non-commercial use and may not be used for any purpose other than to identify prospective properties consumers may be interested in purchasing.
New listings near 3040 Thomas Jefferson Dr
- New
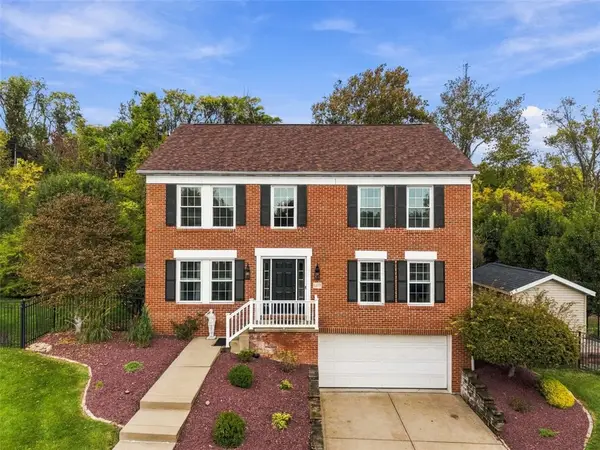 $725,000Active4 beds 3 baths2,512 sq. ft.
1212 Wanda Ln, Clairton, PA 15025
MLS# 1779455Listed by: BERKSHIRE HATHAWAY THE PREFERRED REALTY 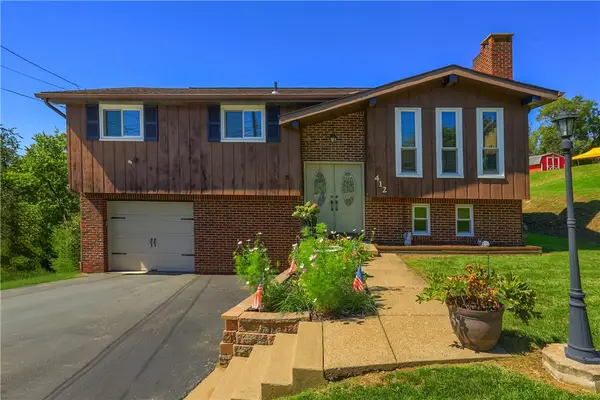 $259,900Active3 beds 2 baths1,340 sq. ft.
412 Payne Hill Road, Clairton, PA 15025
MLS# 1774142Listed by: KELLER WILLIAMS REALTY- New
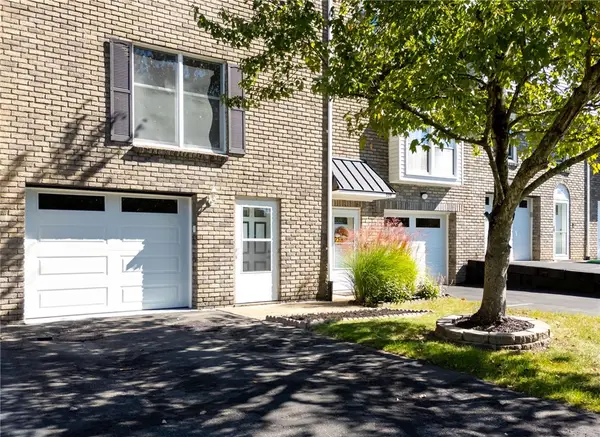 $169,900Active2 beds 3 baths1,302 sq. ft.
311 Joan Of Arc Ct, Clairton, PA 15025
MLS# 1776701Listed by: HOWARD HANNA REAL ESTATE SERVICES  $574,900Active4 beds 4 baths4,117 sq. ft.
107 Washington Dr, Clairton, PA 15025
MLS# 1769164Listed by: RE/MAX SELECT REALTY- New
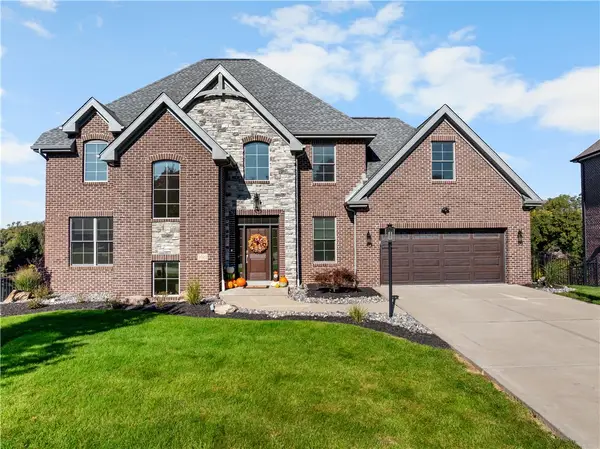 $899,900Active4 beds 4 baths3,251 sq. ft.
3029 Chestnut Ridge Dr, Jefferson Hills, PA 15025
MLS# 1778421Listed by: JEFFREY COSTA SELECT REALTY LLC - New
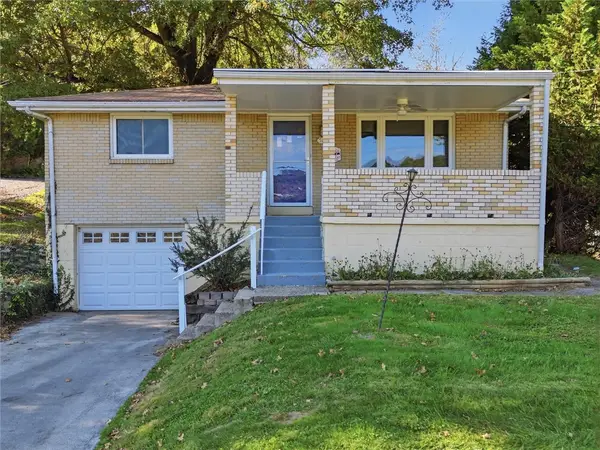 $179,900Active2 beds 1 baths952 sq. ft.
5110 Oak Rd, Jefferson Hills, PA 15025
MLS# 1778431Listed by: RE/MAX SELECT REALTY 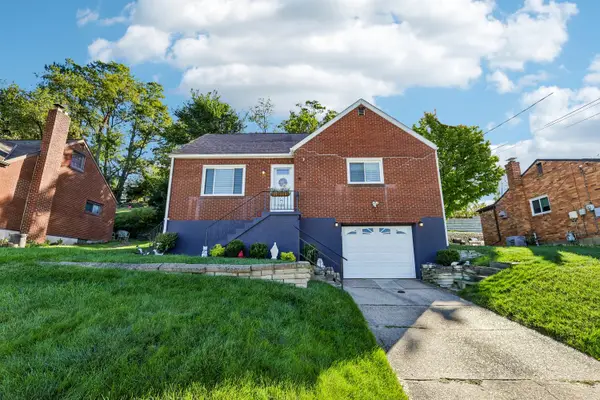 $265,000Active3 beds 2 baths1,367 sq. ft.
119 Dale Street, Jefferson Hills, PA 15025
MLS# 1777979Listed by: HOWARD HANNA REAL ESTATE SERVICES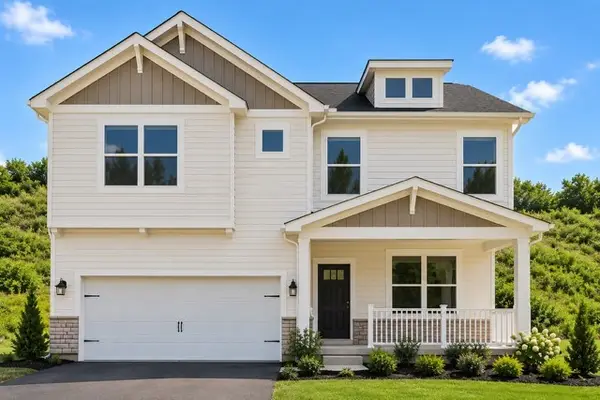 $439,990Active4 beds 3 baths2,691 sq. ft.
232 Rolling Mill Lane, Finleyville, PA 15332
MLS# 1777711Listed by: D.R. HORTON REALTY OF PA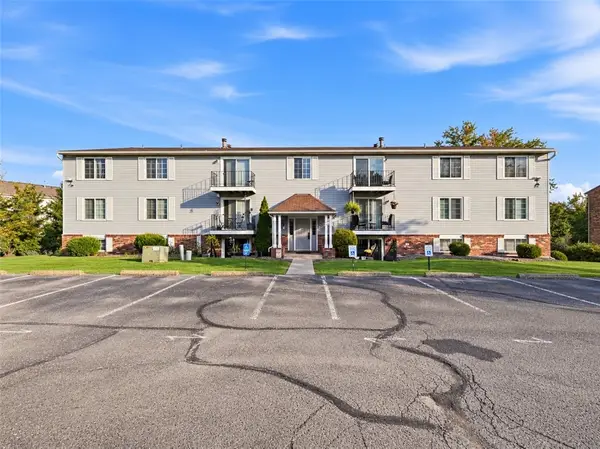 $110,000Pending2 beds 2 baths967 sq. ft.
1632 Jefferson Ridge Dr, Clairton, PA 15025
MLS# 1776891Listed by: REALTY ONE GROUP PLATINUM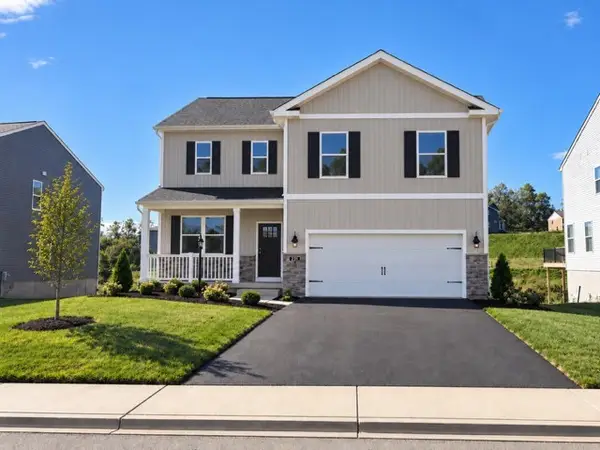 $439,990Active4 beds 3 baths2,384 sq. ft.
231 Rolling Mill Lane, Finleyville, PA 15332
MLS# 1777527Listed by: D.R. HORTON REALTY OF PA


Protect your home and budget from life's surprises with an Assurant Home Warranty, backed by a partner that supports you through every step of homeownership. Explore Plans.
© 2023 - 2026 ERA Franchise Systems LLC. All rights reserved. ERA Franchise Systems LLC fully supports the principles of the Fair Housing Act and the Equal Opportunity Act. ERA, ERA Real Estate powered, and their respective logos are registered service marks of ERA Franchise Systems LLC. Each office is independently owned and operated.