
105 Forest Dr, Kennett Square, PA 19348
Local realty services provided by:ERA Martin Associates
105 Forest Dr,Kennett Square, PA 19348
$1,010,000
- 4 Beds
- 4 Baths
- - sq. ft.
- Single family
- Sold
Listed by: victoria a dickinson
Office: patterson-schwartz - greenville
MLS#:PACT2130154
Source:BRIGHTMLS
Sorry, we are unable to map this address
Price summary
- Price:$1,010,000
- Monthly HOA dues:$83.33
About this home
This stunning and lovingly maintained home is set on a quiet cul-de-sac in the desirable Bayard Estates neighborhood in Kennett Square. This exceptional 4BR, 3.1 bath residence has been thoughtfully updated offering an extraordinary combination of luxury, craftsmanship, and design. Enter into the elegant two-story foyer with statement turned staircase To the right is a private in-home office through French doors. To the left is a formal living room that leads into a formal dining room - perfect for entertaining family and friends. The stunning gourmet kitchen features granite counters, high-end appliances, double wall ovens, island with seating and breakfast area. The kitchen overlooks the 2-story family room with gas fireplace, large paladian windows and back staircase. A powder room, laundry room and access to the attached 3-car garage complete the main level. The second level is highlighted by an impressive primary suite offering large bedroom, an adjoining sitting room, a spacious walk-in closet, and a beautiful spa-inspired bath featuring soaking tub, frameless glass walk-in shower and dual vanities. Three additional bedrooms, one with private en-suite and the other 2 sharing a Jack-and-Jill bath, complete the upper level. The finished lower level, enhanced with numerous windows for an abundance of sunlight, provides exceptional additional living space including a media room and game room. The unfinished section offers plenty of storage space. Head out the kitchen door to the sprawling TimberTech deck overlooking the private flat yard.
The interior showcases exceptional craftsmanship and updates with hardwood flooring, classic moldings, plantation shutters, newer roof and newer HVAC. Combining outstanding quality, thoughtful upgrades, exceptional outdoor living spaces, and a premier Bayard Estates setting, this remarkable property offers a rare opportunity to own one of the community's most distinctive homes....
Contact an agent
Home facts
- Year built:2004
- Subdivision & Development:BAYARD ESTS @ LGWD
- Listing ID #:PACT2130154
- Added:45 day(s) ago
- Updated:August 22, 2026 at 06:05 AM
Rooms and interior
- Bedrooms:4
- Total bathrooms:4
- Full bathrooms:3
- Half bathrooms:1
- Dining Description:Formal/Separate Dining Room
- Bathrooms Description:Primary Bath(s)
- Kitchen Description:Breakfast Area, Carpet, Crown Moldings, Kitchen - Eat-In, Kitchen - Island, Recessed Lighting, Upgraded Countertops
- Bedroom Description:Carpet, Walk In Closet(s)
- Basement:Yes
- Basement Description:Full, Fully Finished, Windows
Heating and cooling
- Cooling:Central A/C
- Heating:Forced Air, Natural Gas
Structure and exterior
- Year built:2004
- Architectural Style:Traditional
- Construction Materials:Stone, Stucco
- Exterior Features:Deck(s)
- Foundation Description:Concrete Perimeter
- Levels:2 Stories
Utilities
- Water:Public
- Sewer:Grinder Pump, Public Sewer
Finances and disclosures
- Price:$1,010,000
- Tax amount:$15,233 (2026)
Features and amenities
- Amenities:Carpet, Crown Moldings, Recessed Lighting
Parking
- Parking description:Attached Garage, Garage - Side Entry, Garage Door Opener, Inside Access
- Garage:Yes
- Garage spaces:3
New listings near 105 Forest Dr
- Open Sat, 12 to 2pmNew
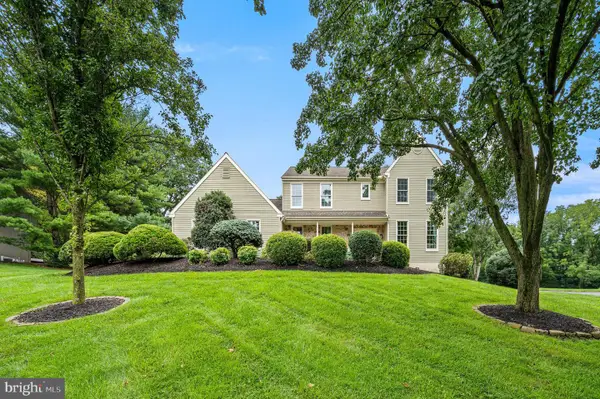 $725,000Active4 beds 3 baths2,528 sq. ft.
126 Davenport Rd, KENNETT SQUARE, PA 19348
MLS# PACT2133174Listed by: EXP REALTY, LLC 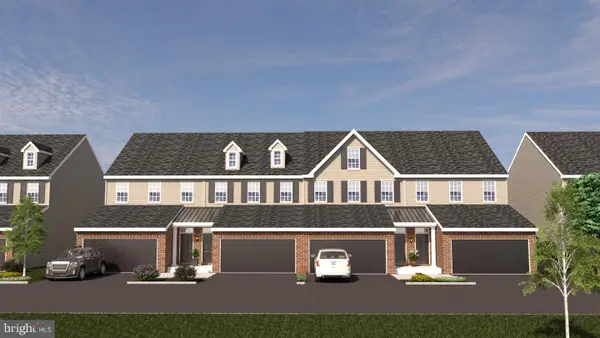 $650,000Pending3 beds 3 baths2,540 sq. ft.
122 Austin Dr, KENNETT SQUARE, PA 19348
MLS# PACT2128996Listed by: EXP REALTY, LLC- Open Sat, 12 to 2pmNew
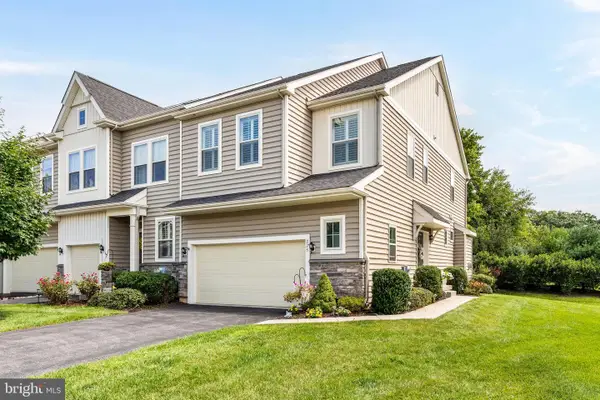 $500,000Active3 beds 3 baths1,935 sq. ft.
225 Kestrel Ct, KENNETT SQUARE, PA 19348
MLS# PACT2133762Listed by: BHHS FOX & ROACH-HAVERFORD - Open Sat, 11:30am to 3:30pmNew
 $529,311Active3 beds 3 baths1,902 sq. ft.
133 Foragers Ln, KENNETT SQUARE, PA 19348
MLS# PACT2133466Listed by: WINDTREE REAL ESTATE  $650,000Pending4 beds 3 baths3,584 sq. ft.
13 Canterbury Dr, KENNETT SQUARE, PA 19348
MLS# PACT2133416Listed by: BEILER-CAMPBELL REALTORS-AVONDALE $499,900Pending3 beds 3 baths2,516 sq. ft.
1237 Benjamin, KENNETT SQUARE, PA 19348
MLS# PACT2133148Listed by: LONG & FOSTER REAL ESTATE, INC. $700,000Pending4 beds 3 baths2,777 sq. ft.
102 Mill Top Dr, KENNETT SQUARE, PA 19348
MLS# PACT2132976Listed by: BEILER-CAMPBELL REALTORS-KENNETT SQUARE- Open Sun, 2 to 4pm
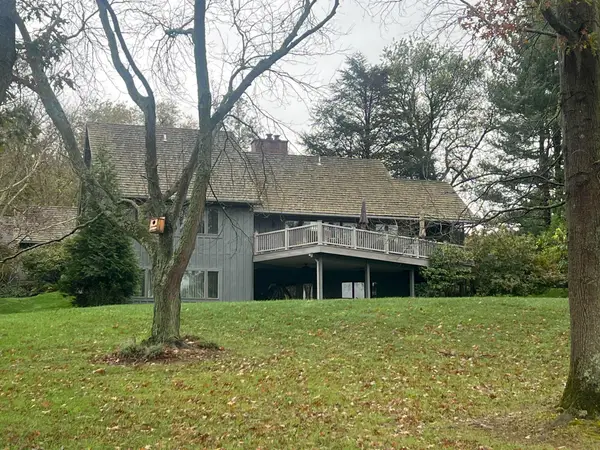 $665,000Active3 beds 3 baths3,092 sq. ft.
36 Southridge Dr, KENNETT SQUARE, PA 19348
MLS# PACT2132712Listed by: BHHS FOX & ROACH-KENNETT SQ - Open Sun, 12 to 3pm
 $649,000Active2 beds 3 baths2,932 sq. ft.
139 Violet Dr, KENNETT SQUARE, PA 19348
MLS# PACT2132754Listed by: WEICHERT, REALTORS - CORNERSTONE  $589,437Active3 beds 4 baths2,546 sq. ft.
11 Tullow Hill Dr, KENNETT SQUARE, PA 19348
MLS# PACT2132818Listed by: WINDTREE REAL ESTATE


Protect your home and budget from life's surprises with an Assurant Home Warranty, backed by a partner that supports you through every step of homeownership. Explore Plans.
© 2023 - 2026 ERA Franchise Systems LLC. All rights reserved. ERA Franchise Systems LLC fully supports the principles of the Fair Housing Act and the Equal Opportunity Act. ERA, ERA Real Estate powered, and their respective logos are registered service marks of ERA Franchise Systems LLC. Each office is independently owned and operated.