
306 Merion Ct, Kennett Square, PA 19348
Local realty services provided by:O'BRIEN REALTY ERA POWERED
306 Merion Ct,Kennett Square, PA 19348
$800,000
- 3 Beds
- 3 Baths
- 2,467 sq. ft.
- Single family
- Pending
Listed by: michelle c duran
Office: re/max town & country
MLS#:PACT2130014
Source:BRIGHTMLS
Price summary
- Price:$800,000
- Price per sq. ft.:$324.28
- Monthly HOA dues:$265
About this home
306 Merion Court is now offered at $800,000! If you’ve been searching for a newer home in Kennett Square with a first-floor primary suite, low-maintenance living, a home office, full basement, and two-car garage, this is one you’ll want to see.
Built just three years ago by Thompson Communities, this beautifully upgraded carriage home offers the feel of new construction without the wait. It’s an ideal option for buyers looking to downsize without giving up space, quality, storage, or the features they’re used to in a larger home.
The first-floor primary suite makes everyday living easy, with two walk-in closets and a spacious en-suite bath featuring dual vanities and a custom tile shower. Also on the main level is a private home office—perfect for working from home, managing daily life, or simply having a quiet room of your own.
The kitchen opens directly to the dining and living areas, creating an easy, open layout for everyday living and entertaining. Hardwood floors run throughout the first floor, and the home features quality finishes and materials that set it apart from typical new construction.
Upstairs are two generously sized bedrooms and a full hall bath with double vanities, giving overnight guests or family their own comfortable space.
Need storage? This home has it. The full basement provides plenty of room for everything you don’t want taking over the garage, with the option to finish the space in the future for a home gym, media room, recreation room, or additional living area. An oversized two-car garage provides even more flexibility.
One of the biggest advantages of 306 Merion Court is the combination of a first-floor primary bedroom and low-maintenance lifestyle in a newer home. Spend less time worrying about exterior maintenance and more time enjoying Kennett Square and the surrounding Brandywine Valley.
The location is another standout. You’re just minutes from downtown Kennett Square’s restaurants, shops, cafés, and events, close to Kennett Country Club, and conveniently located for access to Wilmington, Delaware, Maryland, and Philadelphia International Airport.
If your wish list includes newer construction, a first-floor primary suite, low-maintenance living, a home office, full basement, two-car garage, and a convenient Kennett Square location, 306 Merion Court checks a lot of boxes.
Now offered at $800,000. Schedule your private showing and come see why this home is such a great alternative to waiting for new construction....
Contact an agent
Home facts
- Year built:2023
- Subdivision & Development:THE VILLAGES AT NORTHRIDGE
- Listing ID #:PACT2130014
- Added:48 day(s) ago
- Updated:August 24, 2026 at 08:24 AM
Rooms and interior
- Bedrooms:3
- Total bathrooms:3
- Full bathrooms:2
- Half bathrooms:1
- Flooring:Carpet, Ceramic Tile, Hardwood
- Dining Description:Combination Kitchen/Dining, Dining Area
- Bathrooms Description:Bathroom 2, Bathroom 3, Half Bath, Primary Bathroom
- Kitchen Description:Breakfast Area, Carpet, Combination Kitchen/Living, Cooktop, Dishwasher, Kitchen - Eat-In, Kitchen - Gourmet, Kitchen - Table Space, Microwave, Oven - Single, Recessed Lighting, Upgraded Countertops
- Bedroom Description:Carpet, Entry Level Bedroom, Primary Bedroom, Walk In Closet(s)
- Basement:Yes
- Basement Description:Full, Unfinished
- Living area:2,467 sq. ft.
Heating and cooling
- Cooling:Central A/C
- Heating:Forced Air, Natural Gas
Structure and exterior
- Roof:Architectural Shingle
- Year built:2023
- Building area:2,467 sq. ft.
- Architectural Style:Carriage House
- Construction Materials:HardiPlank Type, Stone
- Exterior Features:Deck(s), Sidewalks
- Levels:2 Stories
Utilities
- Water:Public
- Sewer:Public Sewer
Finances and disclosures
- Price:$800,000
- Price per sq. ft.:$324.28
Features and amenities
- Laundry features:Laundry
- Amenities:Carpet, Ceiling Fan(s), Double Hung Windows, Efficiency, Recessed Lighting
Parking
- Parking description:Additional Storage Area, Attached Garage, Garage Door Opener, Inside Access, Paved Driveway
- Garage:Yes
- Garage spaces:2
New listings near 306 Merion Ct
- New
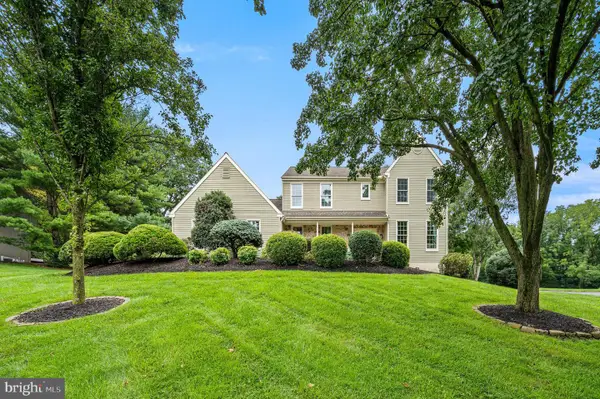 $725,000Active4 beds 3 baths2,528 sq. ft.
126 Davenport Rd, KENNETT SQUARE, PA 19348
MLS# PACT2133174Listed by: EXP REALTY, LLC 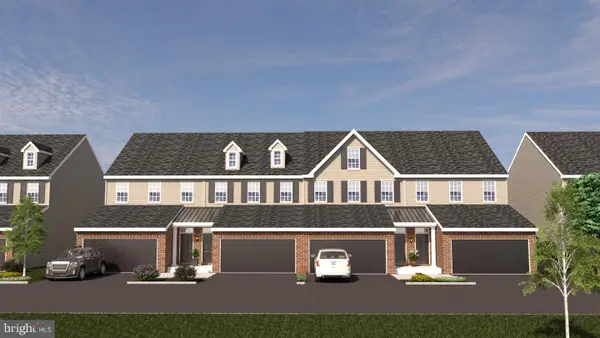 $650,000Pending3 beds 3 baths2,540 sq. ft.
122 Austin Dr, KENNETT SQUARE, PA 19348
MLS# PACT2128996Listed by: EXP REALTY, LLC- New
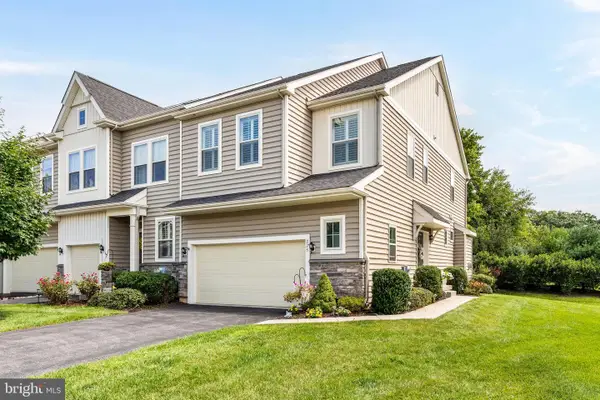 $500,000Active3 beds 3 baths1,935 sq. ft.
225 Kestrel Ct, KENNETT SQUARE, PA 19348
MLS# PACT2133762Listed by: BHHS FOX & ROACH-HAVERFORD - New
 $529,311Active3 beds 3 baths1,902 sq. ft.
133 Foragers Ln, KENNETT SQUARE, PA 19348
MLS# PACT2133466Listed by: WINDTREE REAL ESTATE  $650,000Pending4 beds 3 baths3,584 sq. ft.
13 Canterbury Dr, KENNETT SQUARE, PA 19348
MLS# PACT2133416Listed by: BEILER-CAMPBELL REALTORS-AVONDALE $499,900Pending3 beds 3 baths2,516 sq. ft.
1237 Benjamin, KENNETT SQUARE, PA 19348
MLS# PACT2133148Listed by: LONG & FOSTER REAL ESTATE, INC. $700,000Pending4 beds 3 baths2,777 sq. ft.
102 Mill Top Dr, KENNETT SQUARE, PA 19348
MLS# PACT2132976Listed by: BEILER-CAMPBELL REALTORS-KENNETT SQUARE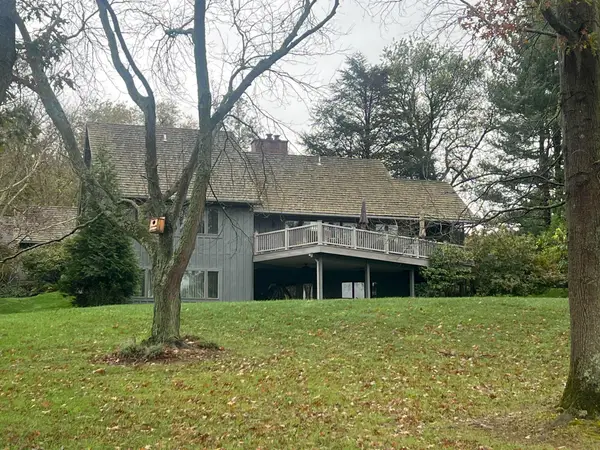 $665,000Active3 beds 3 baths3,092 sq. ft.
36 Southridge Dr, KENNETT SQUARE, PA 19348
MLS# PACT2132712Listed by: BHHS FOX & ROACH-KENNETT SQ $649,000Active2 beds 3 baths2,932 sq. ft.
139 Violet Dr, KENNETT SQUARE, PA 19348
MLS# PACT2132754Listed by: WEICHERT, REALTORS - CORNERSTONE $589,437Active3 beds 4 baths2,546 sq. ft.
11 Tullow Hill Dr, KENNETT SQUARE, PA 19348
MLS# PACT2132818Listed by: WINDTREE REAL ESTATE


Protect your home and budget from life's surprises with an Assurant Home Warranty, backed by a partner that supports you through every step of homeownership. Explore Plans.
© 2023 - 2026 ERA Franchise Systems LLC. All rights reserved. ERA Franchise Systems LLC fully supports the principles of the Fair Housing Act and the Equal Opportunity Act. ERA, ERA Real Estate powered, and their respective logos are registered service marks of ERA Franchise Systems LLC. Each office is independently owned and operated.