
804 Waverly Rd, Kennett Square, PA 19348
Local realty services provided by:ERA Valley Realty
804 Waverly Rd,Kennett Square, PA 19348
$949,999
- 4 Beds
- 3 Baths
- 2,870 sq. ft.
- Single family
- Pending
Listed by: patricia m gesswein
Office: houwzer, llc.
MLS#:PACT2129774
Source:BRIGHTMLS
Price summary
- Price:$949,999
- Price per sq. ft.:$331.01
- Monthly HOA dues:$119
About this home
Welcome to 804 Waverly Road—an impeccably renovated home in the award-winning Unionville-Chadds Ford District, where luxury and thoughtful craftsmanship meet everyday functionality. Enjoy the beautiful lot from the oversized composite deck, this home stuns from the start with all-new lifetime roof, brand-new siding, new gutters and downspouts, energy-efficient windows, and modern garage doors. A covered flagstone porch sets the tone for the inviting style and comfort that continues throughout the interior. Step inside to find white oak hardwood flooring on all levels, complemented by 7.25” baseboards, wide casings, and modern lighting fixtures that elevate each room. The fully reimagined open floor plan flows effortlessly into a designer kitchen that features custom solid wood cabinetry, natural stone and quartz countertops, a 36” Commercial Grade GE Cafe Gas range, built-in hood, microwave drawer, and a wine/beverage center—all finished with a sleek tile backsplash. The expansive kitchen also features a Built-In pantry and an island large enough to seat 5 comfortably. The main floor also features recessed lighting and wood-burning fireplace adds warmth and charm to the family room, perfect for cozy gatherings or elegant entertaining. Upstairs, you'll find four spacious bedrooms with new white oak flooring, ceiling fans in each room, and a luxurious primary suite boasting a frameless glass shower with dual shower heads and premium Moen fixtures. The bathrooms are fully tiled, offering a fresh, modern feel. Behind the scenes, you’ll appreciate the brand new High efficiency heater, New air conditioner, tankless water heater, and insulation—ensuring comfort and efficiency year-round. Ideally located just minutes from the vibrant Kennett Square and West Chester Boroughs, close to elementary, middle and high schol, with easy access to shopping, dining, and more—this home combines timeless style with modern living in a prime Chester County location. Seller willing to offer creative lending solutions to qualified buyer...
Contact an agent
Home facts
- Year built:1999
- Subdivision & Development:WILLOWDALE CROSSIN
- Listing ID #:PACT2129774
- Added:52 day(s) ago
- Updated:August 24, 2026 at 08:24 AM
Rooms and interior
- Bedrooms:4
- Total bathrooms:3
- Full bathrooms:2
- Half bathrooms:1
- Rooms Total:9
- Flooring:Tile/Brick, Wood
- Kitchen Description:Built-Ins, Dishwasher, Disposal, Icemaker, Oven/Range - Gas, Pantry, Water Heater
- Bedroom Description:Walk In Closet(s)
- Basement:Yes
- Basement Description:Full
- Living area:2,870 sq. ft.
Heating and cooling
- Cooling:Central A/C
- Heating:Forced Air, Natural Gas
Structure and exterior
- Roof:Asphalt, Shingle
- Year built:1999
- Building area:2,870 sq. ft.
- Lot area:0.38 Acres
- Lot Features:Level
- Architectural Style:Colonial, Traditional
- Construction Materials:Stucco
- Exterior Features:Deck(s), Porch(es)
- Foundation Description:Concrete Perimeter
- Levels:2 Stories
Schools
- High school:UNIONVILLE
Utilities
- Water:Public
- Sewer:Public Sewer
Finances and disclosures
- Price:$949,999
- Price per sq. ft.:$331.01
- Tax amount:$12,227 (2026)
Features and amenities
- Amenities:Built-Ins, Cable TV, Smoke Detector
Parking
- Parking description:Asphalt Driveway, Attached Garage, Garage - Side Entry, Inside Access
- Garage:Yes
- Garage spaces:2
New listings near 804 Waverly Rd
- New
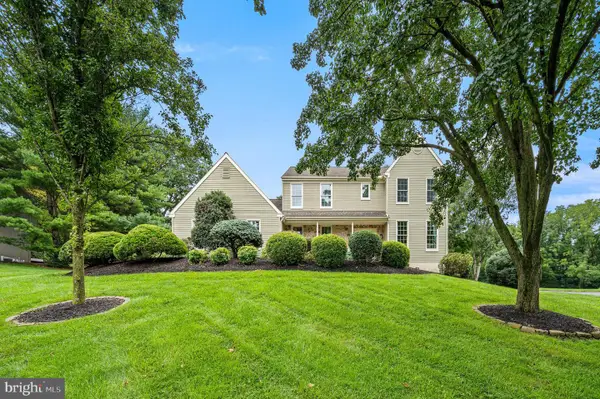 $725,000Active4 beds 3 baths2,528 sq. ft.
126 Davenport Rd, KENNETT SQUARE, PA 19348
MLS# PACT2133174Listed by: EXP REALTY, LLC 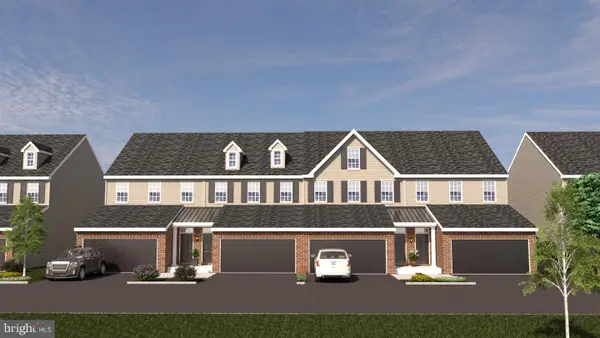 $650,000Pending3 beds 3 baths2,540 sq. ft.
122 Austin Dr, KENNETT SQUARE, PA 19348
MLS# PACT2128996Listed by: EXP REALTY, LLC- New
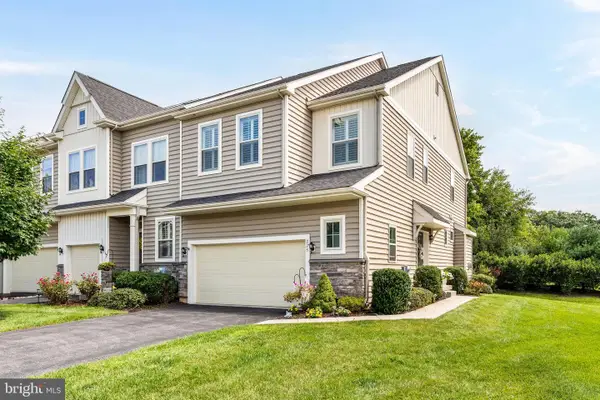 $500,000Active3 beds 3 baths1,935 sq. ft.
225 Kestrel Ct, KENNETT SQUARE, PA 19348
MLS# PACT2133762Listed by: BHHS FOX & ROACH-HAVERFORD - New
 $529,311Active3 beds 3 baths1,902 sq. ft.
133 Foragers Ln, KENNETT SQUARE, PA 19348
MLS# PACT2133466Listed by: WINDTREE REAL ESTATE  $650,000Pending4 beds 3 baths3,584 sq. ft.
13 Canterbury Dr, KENNETT SQUARE, PA 19348
MLS# PACT2133416Listed by: BEILER-CAMPBELL REALTORS-AVONDALE $499,900Pending3 beds 3 baths2,516 sq. ft.
1237 Benjamin, KENNETT SQUARE, PA 19348
MLS# PACT2133148Listed by: LONG & FOSTER REAL ESTATE, INC. $700,000Pending4 beds 3 baths2,777 sq. ft.
102 Mill Top Dr, KENNETT SQUARE, PA 19348
MLS# PACT2132976Listed by: BEILER-CAMPBELL REALTORS-KENNETT SQUARE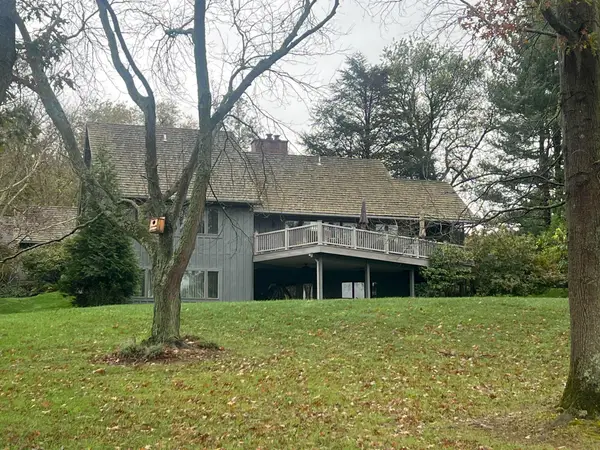 $665,000Active3 beds 3 baths3,092 sq. ft.
36 Southridge Dr, KENNETT SQUARE, PA 19348
MLS# PACT2132712Listed by: BHHS FOX & ROACH-KENNETT SQ $649,000Active2 beds 3 baths2,932 sq. ft.
139 Violet Dr, KENNETT SQUARE, PA 19348
MLS# PACT2132754Listed by: WEICHERT, REALTORS - CORNERSTONE $589,437Active3 beds 4 baths2,546 sq. ft.
11 Tullow Hill Dr, KENNETT SQUARE, PA 19348
MLS# PACT2132818Listed by: WINDTREE REAL ESTATE


Protect your home and budget from life's surprises with an Assurant Home Warranty, backed by a partner that supports you through every step of homeownership. Explore Plans.
© 2023 - 2026 ERA Franchise Systems LLC. All rights reserved. ERA Franchise Systems LLC fully supports the principles of the Fair Housing Act and the Equal Opportunity Act. ERA, ERA Real Estate powered, and their respective logos are registered service marks of ERA Franchise Systems LLC. Each office is independently owned and operated.