
728 Caley Rd, King Of Prussia, PA 19406
Local realty services provided by:ERA OakCrest Realty, Inc.
728 Caley Rd,King of Prussia, PA 19406
$735,000
- 3 Beds
- 3 Baths
- 2,303 sq. ft.
- Single family
- Pending
Listed by: david l white
Office: ownerentry.com
MLS#:PAMC2181378
Source:BRIGHTMLS
Price summary
- Price:$735,000
- Price per sq. ft.:$319.15
About this home
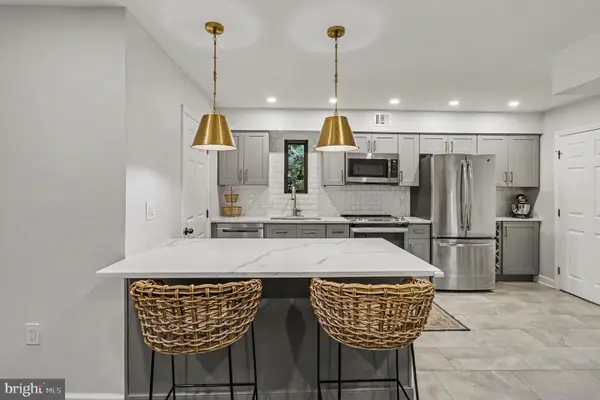
728 Caley Rd offers a rare opportunity to own a beautifully renovated and versatile home in the heart of the highly desirable Caley Elementary section of KOP. 3-4 bedrooms, 3 full baths, spacious lot, modern updates, ideal locations. Modern, high-quality finishes and thoughtful upgrades. The stunning new kitchen, stylish cabinetry, granite countertops, modern fixtures, and an open flow. One car garage converted to living space and new garage and laundry room added. Finished basement with wet bar. Beautiful in ground pool. Incredible family room complete with a modern wood stove. The large fenced in yard is perfect for kids playing and your vegetable gardens. Tons of natural light with a warm and inviting atmosphere and fully owned solar panels that will reduce your electricity bill by up to 25%. Combining modern renovations, flexible living options, and an unbeatable KOP location, 728 Caley Road offers a unique opportunity to enjoy KOP living at its finest.
Contact an agent
Home facts
- Year built:1968
- Listing ID #:PAMC2181378
- Added:53 day(s) ago
- Updated:July 20, 2026 at 08:34 AM
Rooms and interior
- Bedrooms:3
- Total bathrooms:3
- Full bathrooms:3
- Rooms Total:8
- Flooring:Ceramic Tile, Fully Carpeted, Wood
- Dining Description:Dining Room
- Bathrooms Description:Bathroom 3, Full Bath, Primary Bath(s)
- Kitchen Description:Dishwasher, Disposal, ENERGY STAR Refrigerator, Kitchen - Eat-In, Oven/Range - Electric, Range Hood
- Bedroom Description:Primary Bedroom
- Basement:Yes
- Basement Description:Partial, Partially Finished, Poured Concrete, Sump Pump
- Living area:2,303 sq. ft.
Heating and cooling
- Cooling:Central A/C
- Heating:Forced Air, Natural Gas
Structure and exterior
- Roof:Shingle
- Year built:1968
- Building area:2,303 sq. ft.
- Lot area:0.31 Acres
- Lot Features:Level
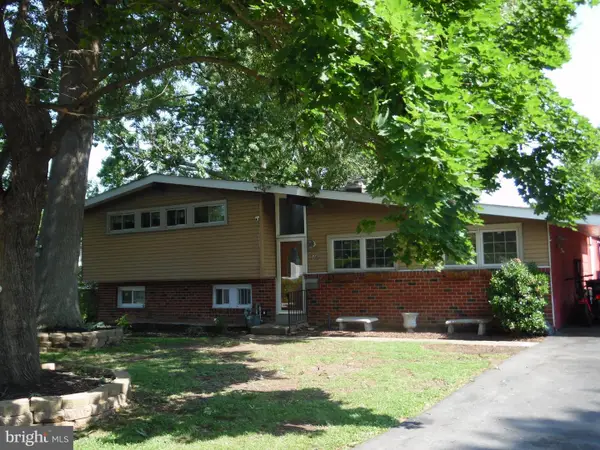
- Architectural Style:Colonial
- Construction Materials:Brick, Vinyl Siding
- Exterior Features:Deck(s), Patio(s), Porch(es), Sidewalks
- Foundation Description:Brick/Mortar
- Levels:2 Stories
Schools
- High school:UPPER MERION
- Middle school:UPPER MERION
- Elementary school:CALEY
Utilities
- Water:Public
- Sewer:Public Sewer
Finances and disclosures
- Price:$735,000
- Price per sq. ft.:$319.15
- Tax amount:$5,180 (2025)
Features and amenities
- Laundry features:Laundry
- Amenities:Cable TV Available
- Pool features:Heated, In Ground
Parking
- Parking description:Attached Garage, Concrete Driveway, Inside Access
- Garage:Yes
- Garage spaces:1
New listings near 728 Caley Rd
- New
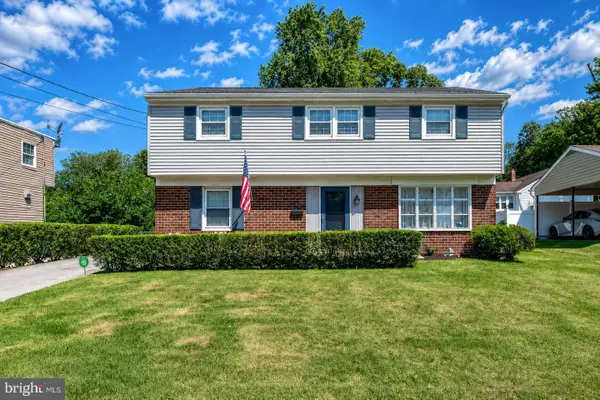 $525,000Active4 beds 2 baths1,905 sq. ft.
435 Keebler Rd, KING OF PRUSSIA, PA 19406
MLS# PAMC2187074Listed by: BHHS FOX & ROACH-COLLEGEVILLE - New
 $545,000Active3 beds 4 baths2,229 sq. ft.
478 Glenn Rose Cir, KING OF PRUSSIA, PA 19406
MLS# PAMC2182278Listed by: RE/MAX MAIN LINE-WEST CHESTER - New
 $509,900Active4 beds 2 baths1,456 sq. ft.
662 Shoemaker Ln, KING OF PRUSSIA, PA 19406
MLS# PAMC2187448Listed by: RE/MAX ONE REALTY - New
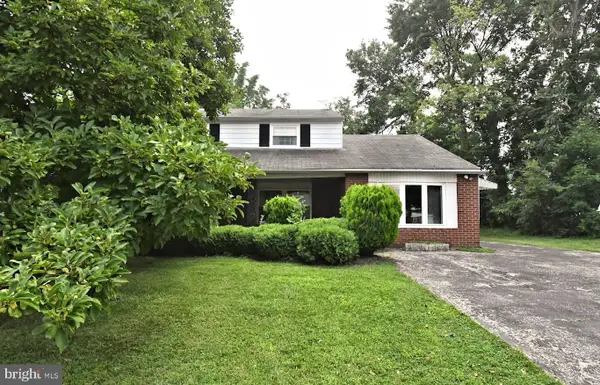 $415,000Active4 beds 3 baths2,469 sq. ft.
495 Regimental Rd, KING OF PRUSSIA, PA 19406
MLS# PAMC2188086Listed by: RE/MAX LEGACY - New
 $624,900Active5 beds 3 baths3,013 sq. ft.
474 Mark Ln, KING OF PRUSSIA, PA 19406
MLS# PAMC2187948Listed by: RE/MAX READY - Coming Soon
 $775,000Coming Soon4 beds 3 baths
123 Wilson Rd, KING OF PRUSSIA, PA 19406
MLS# PAMC2187994Listed by: KW GREATER WEST CHESTER - Coming Soon
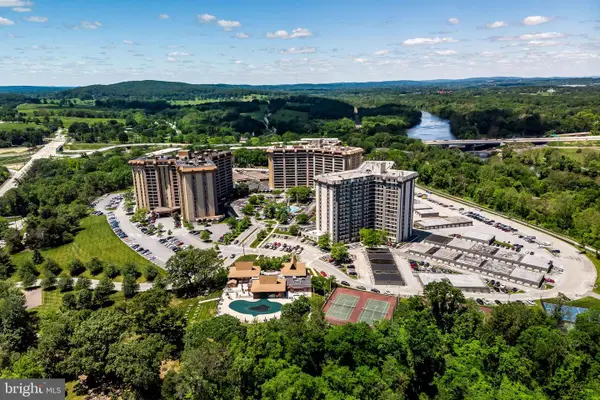 $465,000Coming Soon2 beds 2 baths
20928 Valley Forge Cir #928, KING OF PRUSSIA, PA 19406
MLS# PAMC2181354Listed by: BHHS FOX & ROACH-HAVERFORD - New
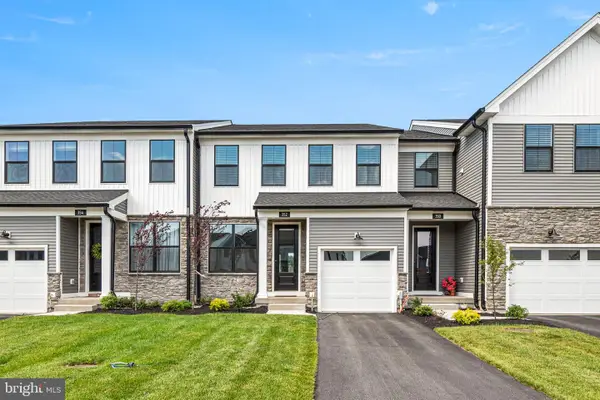 $780,000Active3 beds 3 baths2,229 sq. ft.
352 Aspen Way, KING OF PRUSSIA, PA 19406
MLS# PAMC2185400Listed by: COMPASS PENNSYLVANIA, LLC - New
 $379,000Active2 beds 3 baths1,749 sq. ft.
136 Pinecrest Ln, KING OF PRUSSIA, PA 19406
MLS# PAMC2187542Listed by: RE/MAX READY - Coming Soon
 $540,000Coming Soon4 beds 3 baths
514 Dartmouth Dr, KING OF PRUSSIA, PA 19406
MLS# PAMC2180580Listed by: ZOOM REALTY, LLC


Protect your home and budget from life's surprises with an Assurant Home Warranty, backed by a partner that supports you through every step of homeownership. Explore Plans.
© 2023 - 2026 ERA Franchise Systems LLC. All rights reserved. ERA Franchise Systems LLC fully supports the principles of the Fair Housing Act and the Equal Opportunity Act. ERA, ERA Real Estate powered, and their respective logos are registered service marks of ERA Franchise Systems LLC. Each office is independently owned and operated.