
2197 Veumont Dr, Lancaster, PA 17601
Local realty services provided by:Pagoda Realty ERA Powered
2197 Veumont Dr,Lancaster, PA 17601
$359,900
- 3 Beds
- 1 Baths
- 1,222 sq. ft.
- Single family
- Coming Soon
Upcoming open houses
- Sun, Oct 0401:00 pm - 03:00 pm
Listed by: christopher birk
Office: keller williams elite
MLS#:PALA2096142
Source:BRIGHTMLS
Price summary
- Price:$359,900
- Price per sq. ft.:$294.52
About this home
Well-maintained one-story home offering three bedrooms and comfortable one-level living in Conestoga Valley School District. The home features an updated kitchen with stainless steel appliances, hard-surface countertops, and ample cabinet storage. Hardwood floors extend throughout the main living areas, and the living room includes a fireplace. Additional features include natural gas heat, central air, and a newer roof. Outside, enjoy a large fenced rear yard and spacious deck, offering plenty of room for outdoor activities and entertaining. Conveniently located within walking distance of Fritz Elementary School and close to everyday amenities. Schedule your showing today,
Contact an agent
Home facts
- Year built:1956
- Subdivision & Development:LYNWICK VILLAGE
- Listing ID #:PALA2096142
- Updated:October 01, 2026 at 01:57 PM
Rooms and interior
- Bedrooms:3
- Total bathrooms:1
- Full bathrooms:1
- Flooring:Hardwood, Vinyl
- Kitchen Description:Built-In Microwave, Dishwasher, Oven/Range - Electric, Refrigerator, Stainless Steel Appliances
- Basement:Yes
- Basement Description:Full, Walkout Stairs
- Living area:1,222 sq. ft.
Heating and cooling
- Cooling:Central A/C
- Heating:Forced Air, Natural Gas
Structure and exterior
- Roof:Shingle
- Year built:1956
- Building area:1,222 sq. ft.
- Lot area:0.32 Acres
- Lot Features:Level
- Architectural Style:Ranch/Rambler, Traditional
- Construction Materials:Stick Built, Stone, Vinyl Siding
- Exterior Features:Deck(s)
- Foundation Description:Block
- Levels:1 Story
Schools
- High school:CONESTOGA VALLEY
- Middle school:CONESTOGA VALLEY
- Elementary school:FRITZ
Utilities
- Water:Public
- Sewer:Public Sewer
Finances and disclosures
- Price:$359,900
- Price per sq. ft.:$294.52
- Tax amount:$3,365 (2026)
Features and amenities
- Laundry features:Dryer, Washer
- Amenities:200+ Amp Service
Parking
- Parking description:Attached Garage, Garage - Front Entry, Garage Door Opener, Inside Access, On Street
- Garage:Yes
- Garage spaces:1
New listings near 2197 Veumont Dr
- Coming Soon
 $545,000Coming Soon3 beds 3 baths2,820 sq. ft.
125 Deer Frd #125, LANCASTER, PA 17601
MLS# PALA2096310Listed by: COLDWELL BANKER REALTY - Coming Soon
 $539,900Coming Soon3 beds 2 baths2,698 sq. ft.
125 Broadstone St, LANCASTER, PA 17603
MLS# PALA2096246Listed by: RE/MAX SMARTHUB REALTY - Coming Soon
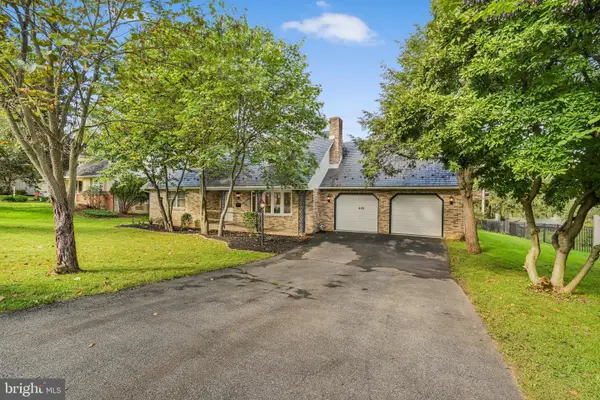 $424,900Coming Soon4 beds 3 baths1,782 sq. ft.
420 Spencer Ave, LANCASTER, PA 17603
MLS# PALA2096324Listed by: REALTY ONE GROUP UNLIMITED - Coming Soon
 $660,000Coming Soon5 beds 4 baths2,970 sq. ft.
2836 O Henry Cir, LANCASTER, PA 17601
MLS# PALA2095882Listed by: IRON VALLEY REAL ESTATE OF LANCASTER - Coming Soon
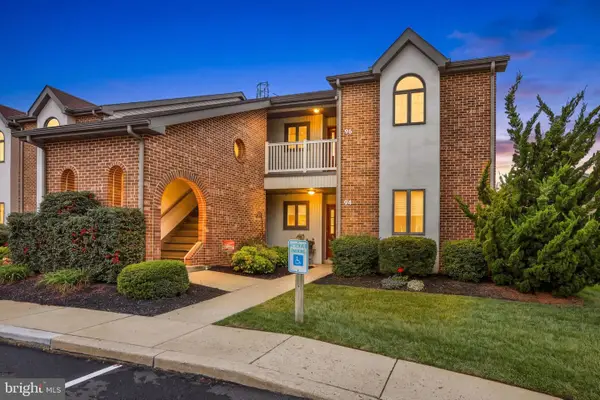 $300,000Coming Soon2 beds 2 baths1,361 sq. ft.
96 Black Oak Dr, LANCASTER, PA 17602
MLS# PALA2096306Listed by: IRON VALLEY REAL ESTATE OF LANCASTER - Coming Soon
 $725,000Coming Soon4 beds 4 baths4,336 sq. ft.
409 Prescot St, LANCASTER, PA 17601
MLS# PALA2094916Listed by: RE/MAX SMARTHUB REALTY - Coming Soon
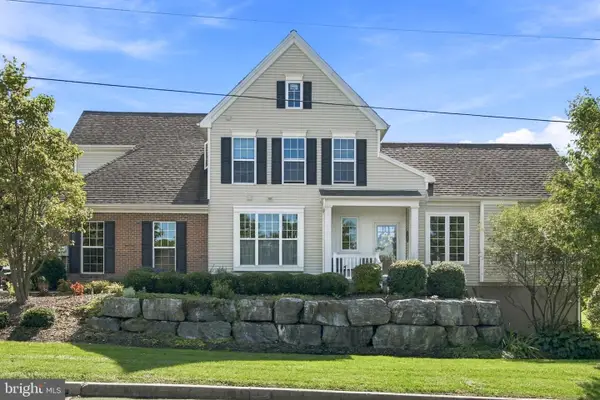 $449,900Coming Soon3 beds 3 baths3,504 sq. ft.
203 Steepbank Rd, LANCASTER, PA 17602
MLS# PALA2096200Listed by: RE/MAX SMARTHUB REALTY - Coming SoonOpen Sun, 1 to 3pm
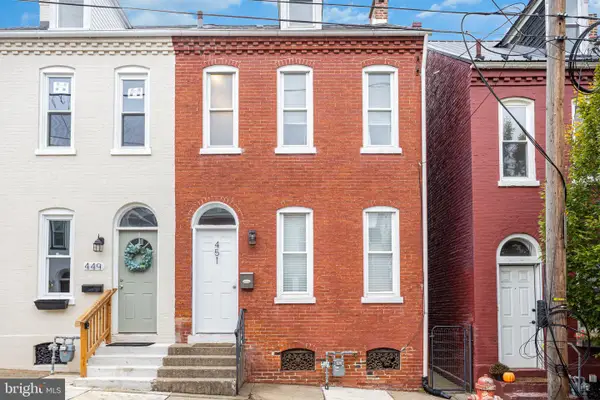 $274,900Coming Soon4 beds 1 baths1,615 sq. ft.
451 S Plum St, LANCASTER, PA 17602
MLS# PALA2096172Listed by: HOWARD HANNA REAL ESTATE SERVICES - LANCASTER - Coming SoonOpen Sun, 1 to 3pm
 $539,900Coming Soon3 beds 3 baths2,384 sq. ft.
2115 Creek Hill Rd, LANCASTER, PA 17601
MLS# PALA2096106Listed by: KELLER WILLIAMS ELITE


Protect your home and budget from life's surprises with an Assurant Home Warranty, backed by a partner that supports you through every step of homeownership. Explore Plans.
© 2023 - 2026 ERA Franchise Systems LLC. All rights reserved. ERA Franchise Systems LLC fully supports the principles of the Fair Housing Act and the Equal Opportunity Act. ERA, ERA Real Estate powered, and their respective logos are registered service marks of ERA Franchise Systems LLC. Each office is independently owned and operated.