
243 Tareyton Dr, Langhorne, PA 19047
Local realty services provided by:Pagoda Realty ERA Powered
243 Tareyton Dr,Langhorne, PA 19047
$476,000
- 3 Beds
- 3 Baths
- - sq. ft.
- Townhouse
- Sold
Listed by: cara o'neal
Office: keller williams real estate - newtown
MLS#:PABU2125652
Source:BRIGHTMLS
Sorry, we are unable to map this address
Price summary
- Price:$476,000
About this home
Welcome to 243 Tareyton Drive! Located on one of the largest lots in desirable Tareyton Estates, this well-maintained 3-bedroom, 2.5-bath end-unit townhome offers space, comfort, and convenience.
The main level features a welcoming foyer with first-floor laundry and a powder room, a spacious living area, and updated luxury vinyl plank flooring (2021). The living room flows seamlessly into the bright sunroom, which overlooks the expansive, fully fenced backyard with a vinyl privacy fence (2020)—perfect for relaxing or entertaining. The dining room connects to the kitchen, creating a functional layout for everyday living and gatherings.
Upstairs, you'll find three generously sized bedrooms, including a primary suite with an updated en-suite bath and soaking tub. Two additional bedrooms and a full hall bath complete the second floor.
Additional update include new vinyl siding(2019) and HVAC/central air (2019).
Conveniently located in the Neshaminy School District with easy access to highways, shopping, dining, and parks, this move-in ready home offers an ideal blend of location, space, and updates....
Contact an agent
Home facts
- Year built:1980
- Subdivision & Development:TAREYTON ESTATES
- Listing ID #:PABU2125652
- Added:46 day(s) ago
- Updated:August 22, 2026 at 02:48 AM
Rooms and interior
- Bedrooms:3
- Total bathrooms:3
- Full bathrooms:2
- Half bathrooms:1
- Flooring:Carpet, Luxury Vinyl Plank, Tile/Brick, Vinyl, Wood
- Dining Description:Dining Area, Dining Room
- Bathrooms Description:Full Bath, Half Bath, Primary Bath(s), Primary Bathroom
- Kitchen Description:Built-In Microwave, Carpet, Dishwasher, Kitchen - Galley, Oven/Range - Electric, Recessed Lighting, Refrigerator, Stainless Steel Appliances, Water Heater
- Bedroom Description:Carpet, Primary Bedroom
Heating and cooling
- Cooling:Central A/C
- Heating:Electric, Forced Air
Structure and exterior
- Roof:Shingle
- Year built:1980
- Lot Features:Cul-de-sac, Front Yard, Open, Rear Yard, SideYard(s)
- Construction Materials:Brick
- Exterior Features:Brick, Patio(s), Porch(es), Screened, Sidewalks, Street Lights
- Foundation Description:Concrete Perimeter
- Levels:2 Stories
Schools
- High school:NESHAMINY
Utilities
- Water:Public
- Sewer:Public Sewer
Finances and disclosures
- Price:$476,000
- Tax amount:$5,935 (2026)
Features and amenities
- Laundry features:Dryer, Washer
- Amenities:100 Amp Service, Carpet, Ceiling Fan(s), Recessed Lighting, Skylight(s)
Parking
- Parking description:Attached Garage, Brick Driveway, Garage - Front Entry, Garage - Side Entry, Inside Access
- Garage:Yes
- Garage spaces:1
New listings near 243 Tareyton Dr
- Coming Soon
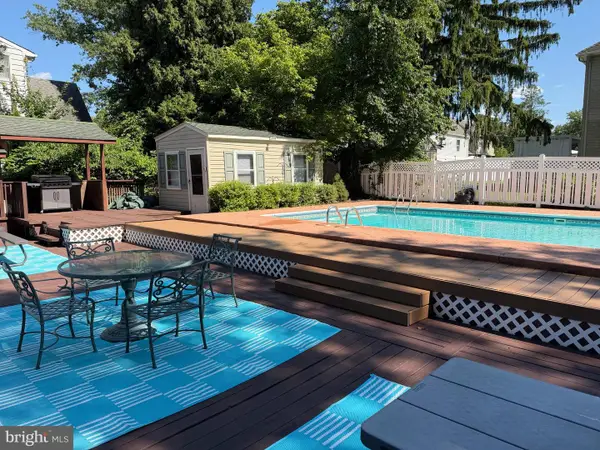 $499,000Coming Soon3 beds 3 baths1,800 sq. ft.
1580 Brownsville Rd, LANGHORNE, PA 19047
MLS# PABU2129402Listed by: CENTURY 21 VETERANS-NEWTOWN - Coming SoonOpen Sun, 12 to 3pm
 $1,199,000Coming Soon4 beds 5 baths3,406 sq. ft.
630 White Ash, LANGHORNE, PA 19047
MLS# PABU2128450Listed by: OPUS ELITE REAL ESTATE - New
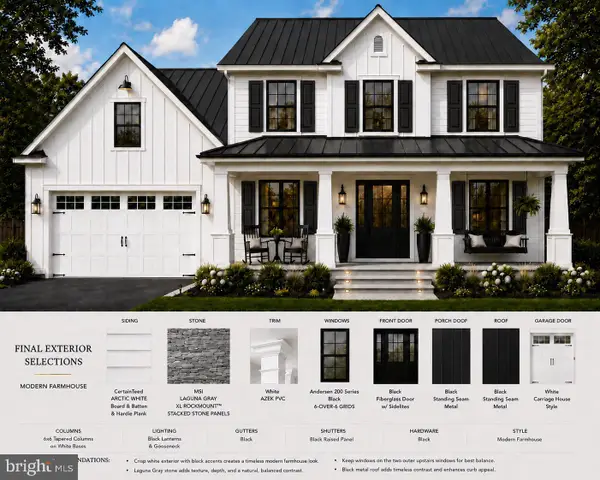 $850,000Active5 beds 4 baths3,700 sq. ft.
161 E Highland Ave, LANGHORNE, PA 19047
MLS# PABU2129456Listed by: HOMESMART NEXUS REALTY GROUP - NEWTOWN - New
 $339,000Active2 beds 2 baths1,180 sq. ft.
57 Oakridge Dr, LANGHORNE, PA 19047
MLS# PABU2129172Listed by: TRI-STATE HOME REALTY, LLC - Open Sat, 12 to 4pmNew
 $890,000Active4 beds 3 baths2,992 sq. ft.
451 Knollbrook Dr, LANGHORNE, PA 19047
MLS# PABU2129044Listed by: COLDWELL BANKER HEARTHSIDE - New
 $850,000Active3 beds 4 baths3,072 sq. ft.
623 Saint James Ct, LANGHORNE, PA 19047
MLS# PABU2127618Listed by: REAL BROKER, LLC - New
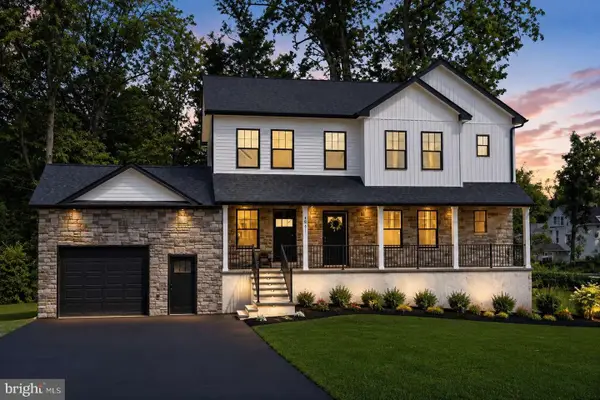 $849,999Active5 beds 4 baths3,520 sq. ft.
421 Highland Ave W, LANGHORNE, PA 19047
MLS# PABU2129182Listed by: HOMEZU BY SIMPLE CHOICE - Open Sun, 1 to 3pmNew
 $649,900Active4 beds 3 baths2,426 sq. ft.
1339 Hill St, LANGHORNE, PA 19047
MLS# PABU2127692Listed by: HOMESMART NEXUS REALTY GROUP - NEWTOWN  $589,900Pending2 beds 3 baths1,639 sq. ft.
17 Lady Slipper Ln, LANGHORNE, PA 19047
MLS# PABU2128572Listed by: RE/MAX PROPERTIES- Open Sat, 10am to 4pmNew
 $1,074,000Active3 beds 4 baths2,361 sq. ft.
227 Ezra Ln #lot 147, LANGHORNE, PA 19047
MLS# PABU2128960Listed by: TOLL BROTHERS REAL ESTATE, INC.


Protect your home and budget from life's surprises with an Assurant Home Warranty, backed by a partner that supports you through every step of homeownership. Explore Plans.
© 2023 - 2026 ERA Franchise Systems LLC. All rights reserved. ERA Franchise Systems LLC fully supports the principles of the Fair Housing Act and the Equal Opportunity Act. ERA, ERA Real Estate powered, and their respective logos are registered service marks of ERA Franchise Systems LLC. Each office is independently owned and operated.