
1019 Orchard Ave, Lebanon, PA 17046
Local realty services provided by:ERA Valley Realty
1019 Orchard Ave,Lebanon, PA 17046
$145,000
- 2 Beds
- 2 Baths
- 1,048 sq. ft.
- Townhouse
- Pending
Listed by: nicholas r devitz
Office: coldwell banker realty
MLS#:PALN2028396
Source:BRIGHTMLS
Price summary
- Price:$145,000
- Price per sq. ft.:$138.36
About this home
Welcome to 1019 Orchard Ave! This 2-bedroom, 1.5-bath home offers comfortable living space and several recent updates. Enjoy peace of mind with a new roof installed in 2024, new carpet throughout, fresh paint and updated light fixtures. The home provides a practical layout with spacious living areas and two bedrooms, making it a great option for a first-time buyer, growing household, or investor. Conveniently located in Lebanon with easy access to local shopping, dining, schools, and major routes. Schedule your showing today!
Contact an agent
Home facts
- Year built:1950
- Subdivision & Development:NONE AVAILABLE
- Listing ID #:PALN2028396
- Added:52 day(s) ago
- Updated:October 20, 2026 at 08:10 AM
Rooms and interior
- Bedrooms:2
- Total bathrooms:2
- Full bathrooms:1
- Half bathrooms:1
- Dining Description:Dining Room
- Bathrooms Description:Bathroom 1
- Basement:Yes
- Basement Description:Full, Interior Access
- Living area:1,048 sq. ft.
Heating and cooling
- Cooling:Window Unit(s)
- Heating:Baseboard - Hot Water, Natural Gas
Structure and exterior
- Year built:1950
- Building area:1,048 sq. ft.
- Lot area:0.03 Acres
- Architectural Style:Traditional
- Construction Materials:Vinyl Siding
- Foundation Description:Stone
- Levels:2 1/2 Stories
Utilities
- Water:Public
- Sewer:Public Sewer
Finances and disclosures
- Price:$145,000
- Price per sq. ft.:$138.36
- Tax amount:$1,596 (2026)
Parking
- Parking description:On Street
New listings near 1019 Orchard Ave
- Coming Soon
 $335,000Coming Soon3 beds 2 baths1,842 sq. ft.
1833 Ashton Dr, LEBANON, PA 17046
MLS# PALN2029240Listed by: KELLER WILLIAMS REALTY - Coming SoonOpen Sat, 1 to 3pm
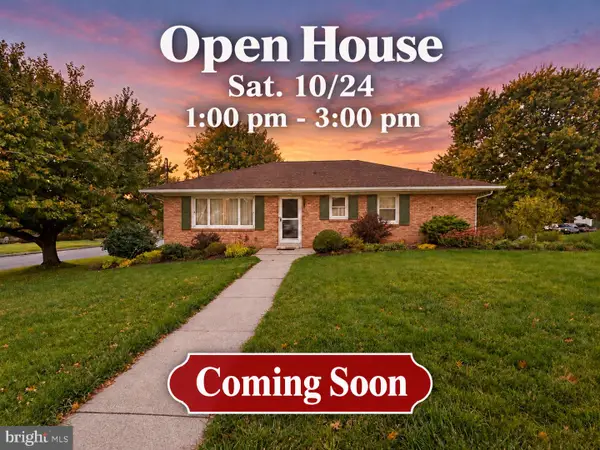 $359,900Coming Soon3 beds 2 baths2,044 sq. ft.
220 Karinch St, LEBANON, PA 17042
MLS# PALN2029236Listed by: IRON VALLEY REAL ESTATE - Coming Soon
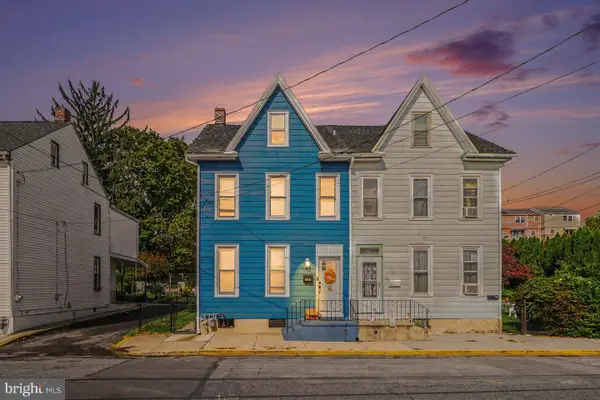 $234,900Coming Soon4 beds 2 baths1,760 sq. ft.
303 Canal St, LEBANON, PA 17046
MLS# PALN2029184Listed by: REAL OF PENNSYLVANIA - Coming Soon
 $640,000Coming Soon12 beds -- baths5,918 sq. ft.
613 N 9th St, LEBANON, PA 17046
MLS# PALN2029226Listed by: PEAK ASSET REALTY - Coming SoonOpen Sun, 1 to 3pm
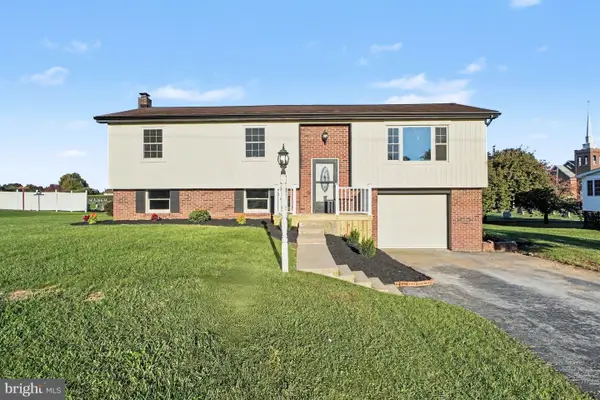 $365,000Coming Soon3 beds 2 baths1,828 sq. ft.
1643 Parkway Dr, LEBANON, PA 17046
MLS# PALN2029222Listed by: REAL OF PENNSYLVANIA - Coming Soon
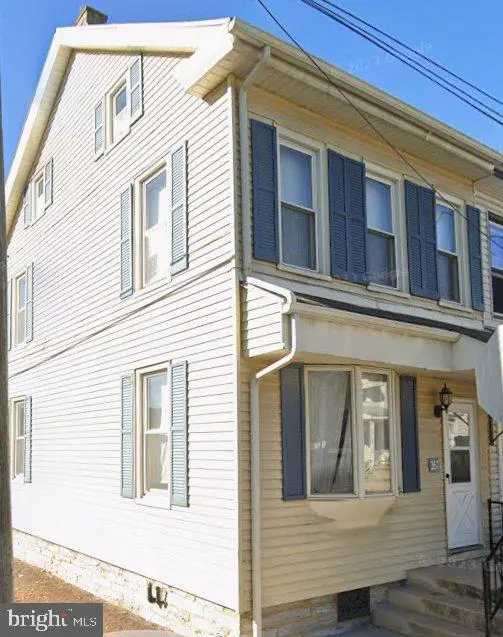 $189,000Coming Soon3 beds 1 baths1,416 sq. ft.
267 S 5th St, LEBANON, PA 17042
MLS# PALN2029220Listed by: REALTY ONE GROUP UNLIMITED - Coming Soon
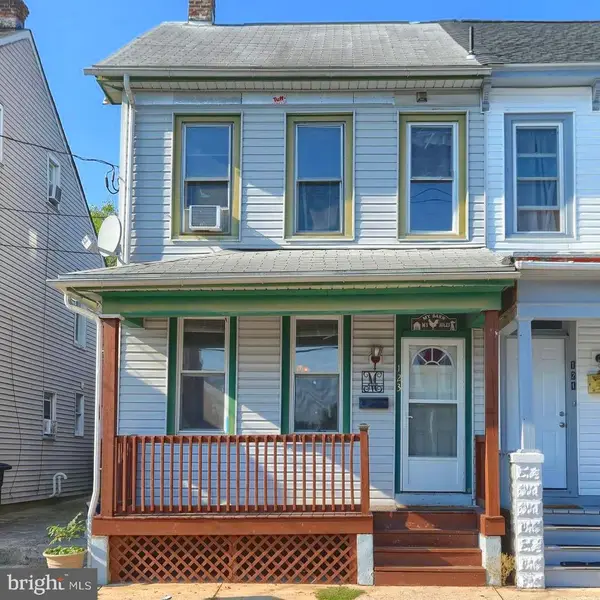 $175,000Coming Soon3 beds 1 baths1,276 sq. ft.
123 Canal St, LEBANON, PA 17046
MLS# PALN2029040Listed by: PRIME HOME REAL ESTATE, LLC - Coming Soon
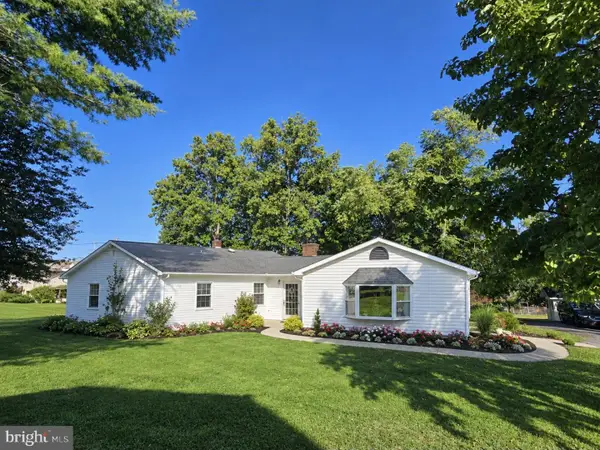 $319,000Coming Soon3 beds 1 baths1,629 sq. ft.
404 Mountville Rd, LEBANON, PA 17046
MLS# PALN2029096Listed by: EXP REALTY, LLC - Coming Soon
 $395,000Coming Soon3 beds 2 baths1,708 sq. ft.
1644 N 8th Ave, LEBANON, PA 17046
MLS# PALN2028276Listed by: HOWARD HANNA KRALL REAL ESTATE - New
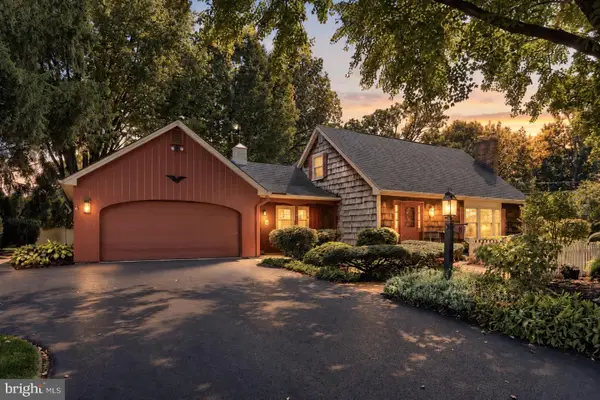 $450,000Active4 beds 3 baths2,661 sq. ft.
8 Pennwood Rd, LEBANON, PA 17042
MLS# PALN2029176Listed by: HOWARD HANNA KRALL REAL ESTATE


Protect your home and budget from life's surprises with an Assurant Home Warranty, backed by a partner that supports you through every step of homeownership. Explore Plans.
© 2023 - 2026 ERA Franchise Systems LLC. All rights reserved. ERA Franchise Systems LLC fully supports the principles of the Fair Housing Act and the Equal Opportunity Act. ERA, ERA Real Estate powered, and their respective logos are registered service marks of ERA Franchise Systems LLC. Each office is independently owned and operated.