
215 Dahlia Cir, Lebanon, PA 17042
Local realty services provided by:ERA Central Realty Group
215 Dahlia Cir,Lebanon, PA 17042
$729,200
- 4 Beds
- 4 Baths
- 3,086 sq. ft.
- Single family
- Active
Listed by: paul e zimmerman
Office: today's realty
MLS#:PALN2027474
Source:BRIGHTMLS
Price summary
- Price:$729,200
- Price per sq. ft.:$236.29
- Monthly HOA dues:$42
About this home
UNDER CONSTRUCTION - AVAILABLE THIS WINTER. Located in the community of Fox Bend in Lebanon, this Wesley floor plan offers open-concept living with thoughtfully selected upgrades and timeless design throughout.
A welcoming two-story foyer is flanked by a formal dining room featuring a tray ceiling and a versatile flex room. The main living areas showcase 9’ ceilings and luxury vinyl plank flooring, creating a bright and cohesive feel. The kitchen is beautifully appointed with quartz countertops, tile backsplash, stainless steel appliances, a large center island, and a butler’s pantry for added convenience. The spacious family room is warmed by a gas fireplace with a stone surround and box beam mantel, while the adjacent dining area provides access to an enlarged patio—perfect for outdoor living and entertaining.
Upstairs, the owner’s suite includes a private bath with a tile shower and built-in bench seat. Three additional bedrooms, a full bath, laundry room, and rec room complete the second floor. Additional highlights include a mudroom with built-in lockers and an unfinished basement offering future potential.
Fox Bend offers a charming neighborhood setting in the desirable Cornwall–Lebanon area, featuring thoughtfully designed homes in a peaceful, community-oriented environment. Residents enjoy close proximity to the Lebanon Valley Rail Trail, Mt. Gretna, local parks and golf courses, as well as convenient access to shopping, dining, and attractions in Hershey, Lancaster, and beyond....
Contact an agent
Home facts
- Year built:2026
- Subdivision & Development:FOX BEND
- Listing ID #:PALN2027474
- Added:91 day(s) ago
- Updated:October 20, 2026 at 01:57 PM
Rooms and interior
- Bedrooms:4
- Total bathrooms:4
- Full bathrooms:3
- Half bathrooms:1
- Flooring:Carpet, Luxury Vinyl Plank
- Dining Description:Dining Room, Formal/Separate Dining Room
- Bathrooms Description:Bathroom 2, Half Bath, Primary Bathroom
- Kitchen Description:Breakfast Area, Built-Ins, Carpet, Combination Kitchen/Living, Dishwasher, Icemaker, Kitchen - Island, Oven - Wall, Oven/Range - Electric, Pantry, Recessed Lighting
- Bedroom Description:Carpet, Primary Bedroom, Walk In Closet(s)
- Basement:Yes
- Basement Description:Partial, Unfinished
- Living area:3,086 sq. ft.
Heating and cooling
- Cooling:Central A/C
- Heating:Forced Air, Natural Gas
Structure and exterior
- Roof:Composite, Metal, Shingle
- Year built:2026
- Building area:3,086 sq. ft.
- Lot area:0.36 Acres
- Architectural Style:Transitional
- Construction Materials:Batts Insulation, Frame, Stick Built, Stone, Vinyl Siding
- Foundation Description:Concrete Perimeter, Crawl Space
- Levels:2 Stories
Utilities
- Water:Public
- Sewer:Public Sewer
Finances and disclosures
- Price:$729,200
- Price per sq. ft.:$236.29
- Tax amount:$10,046 (2026)
Features and amenities
- Laundry features:Laundry
- Amenities:Built-Ins, Carpet, Exposed Beams, Natural Gas Available, Recessed Lighting
Parking
- Parking description:Attached Garage, Garage - Side Entry
- Garage:Yes
- Garage spaces:3
New listings near 215 Dahlia Cir
- Coming Soon
 $335,000Coming Soon3 beds 2 baths1,842 sq. ft.
1833 Ashton Dr, LEBANON, PA 17046
MLS# PALN2029240Listed by: KELLER WILLIAMS REALTY - Coming SoonOpen Sat, 1 to 3pm
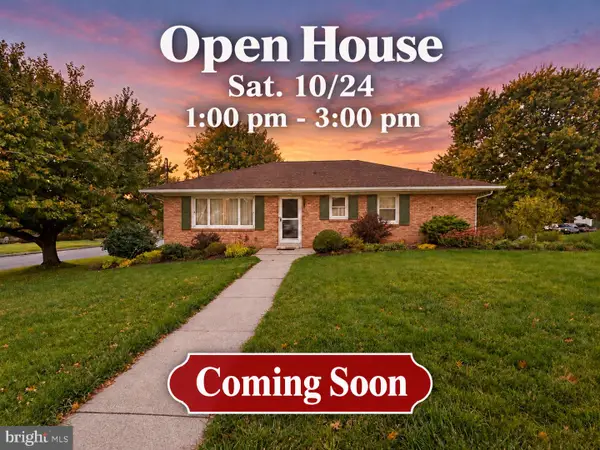 $359,900Coming Soon3 beds 2 baths2,044 sq. ft.
220 Karinch St, LEBANON, PA 17042
MLS# PALN2029236Listed by: IRON VALLEY REAL ESTATE - Coming Soon
 $640,000Coming Soon12 beds -- baths5,918 sq. ft.
613 N 9th St, LEBANON, PA 17046
MLS# PALN2029226Listed by: PEAK ASSET REALTY - Coming SoonOpen Sun, 1 to 3pm
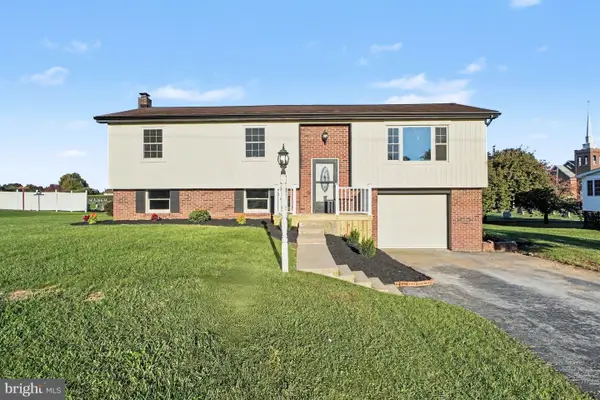 $365,000Coming Soon3 beds 2 baths1,828 sq. ft.
1643 Parkway Dr, LEBANON, PA 17046
MLS# PALN2029222Listed by: REAL OF PENNSYLVANIA - Coming Soon
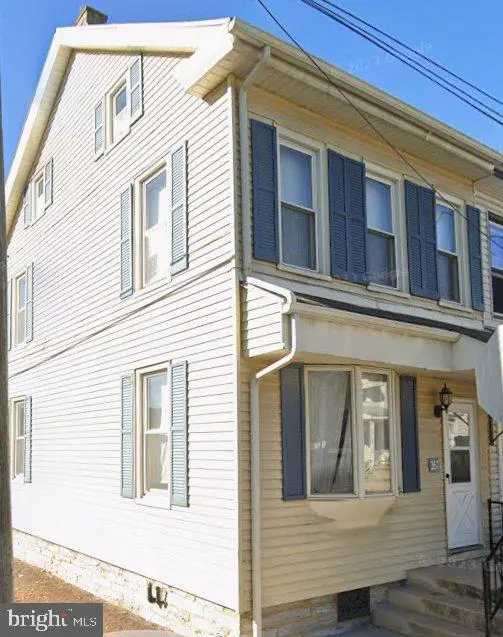 $189,000Coming Soon3 beds 1 baths1,416 sq. ft.
267 S 5th St, LEBANON, PA 17042
MLS# PALN2029220Listed by: REALTY ONE GROUP UNLIMITED - Coming Soon
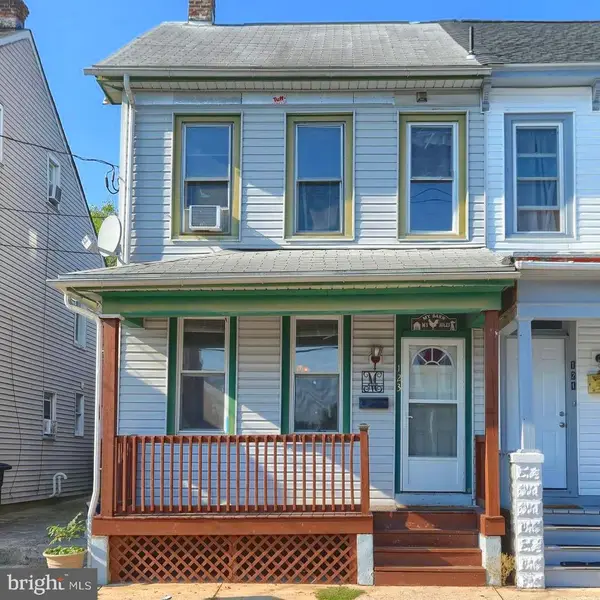 $175,000Coming Soon3 beds 1 baths1,276 sq. ft.
123 Canal St, LEBANON, PA 17046
MLS# PALN2029040Listed by: PRIME HOME REAL ESTATE, LLC - Coming Soon
 $395,000Coming Soon3 beds 2 baths1,708 sq. ft.
1644 N 8th Ave, LEBANON, PA 17046
MLS# PALN2028276Listed by: HOWARD HANNA KRALL REAL ESTATE - New
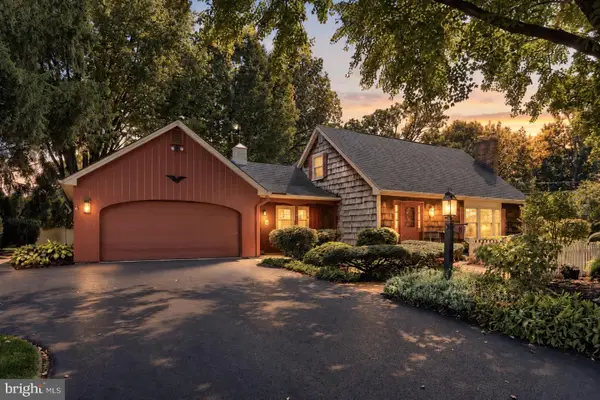 $450,000Active4 beds 3 baths2,661 sq. ft.
8 Pennwood Rd, LEBANON, PA 17042
MLS# PALN2029176Listed by: HOWARD HANNA KRALL REAL ESTATE - New
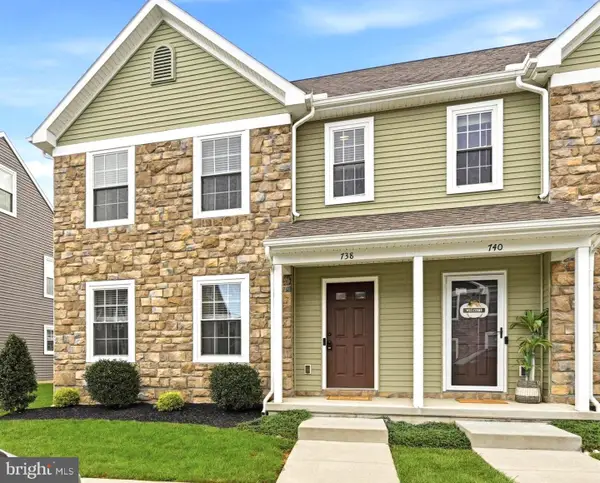 $305,000Active3 beds 3 baths1,783 sq. ft.
738 Farmwood Ln, LEBANON, PA 17042
MLS# PALN2029242Listed by: HOWARD HANNA KRALL REAL ESTATE - New
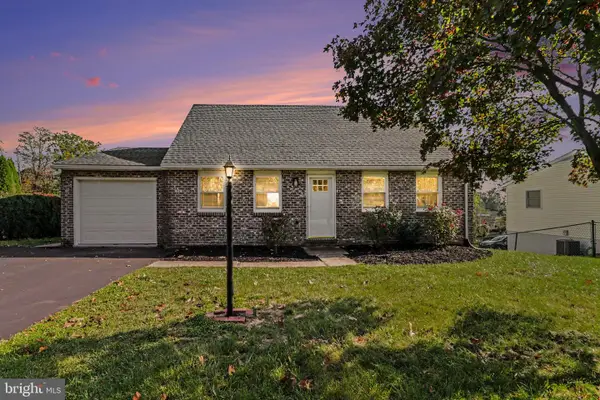 $319,000Active4 beds 2 baths1,474 sq. ft.
1530 Jody Ave, LEBANON, PA 17046
MLS# PALN2029268Listed by: KELLER WILLIAMS OF CENTRAL PA


Protect your home and budget from life's surprises with an Assurant Home Warranty, backed by a partner that supports you through every step of homeownership. Explore Plans.
© 2023 - 2026 ERA Franchise Systems LLC. All rights reserved. ERA Franchise Systems LLC fully supports the principles of the Fair Housing Act and the Equal Opportunity Act. ERA, ERA Real Estate powered, and their respective logos are registered service marks of ERA Franchise Systems LLC. Each office is independently owned and operated.