
2157 Penn St, Lebanon, PA 17042
Local realty services provided by:Pagoda Realty ERA Powered
2157 Penn St,Lebanon, PA 17042
$265,000
- 3 Beds
- 3 Baths
- 1,276 sq. ft.
- Townhouse
- Active
Listed by: tommy long
Office: howard hanna krall real estate
MLS#:PALN2029300
Source:BRIGHTMLS
Price summary
- Price:$265,000
- Price per sq. ft.:$207.68
- Monthly HOA dues:$90
About this home
Move-in ready townhome in the Oak Hills community of North Cornwall Township (Cornwall-Lebanon School District). Backing to land owned by a neighboring church, this home enjoys open views with no homes directly behind. The first floor offers a spacious living room, dining area, powder room, and a large kitchen with new quartz countertops and appliances. Upstairs are three bedrooms and two full baths. Recent updates include new flooring and carpet throughout, fresh paint, new composite deck boards, and a 2024 water heater. The large unfinished basement has a poured concrete foundation, plenty of storage, and room to finish additional living space. An attached garage and private driveway are joined by a shared lot for residents and guests. The $90/month HOA covers lawn care, snow removal, and trash.
Contact an agent
Home facts
- Year built:2004
- Subdivision & Development:OAK HILLS
- Listing ID #:PALN2029300
- Added:1 day(s) ago
- Updated:October 20, 2026 at 10:49 PM
Rooms and interior
- Bedrooms:3
- Total bathrooms:3
- Full bathrooms:2
- Half bathrooms:1
- Rooms Total:10
- Kitchen Description:Built-In Microwave, Dishwasher, Oven/Range - Gas, Refrigerator
- Basement:Yes
- Basement Description:Full, Unfinished
- Living area:1,276 sq. ft.
Heating and cooling
- Cooling:Central A/C
- Heating:Forced Air, Natural Gas
Structure and exterior
- Roof:Architectural Shingle
- Year built:2004
- Building area:1,276 sq. ft.
- Lot area:0.04 Acres
- Architectural Style:Traditional
- Construction Materials:Asphalt, Brick Front, CPVC/PVC, Concrete, Stick Built, Vinyl Siding
- Foundation Description:Concrete Perimeter
- Levels:2 Stories
Schools
- High school:CEDAR CREST
- Middle school:CEDAR CREST
- Elementary school:EBENEZER
Utilities
- Water:Public
- Sewer:Public Sewer
Finances and disclosures
- Price:$265,000
- Price per sq. ft.:$207.68
- Tax amount:$2,941 (2026)
Features and amenities
- Laundry features:Dryer, Washer
Parking
- Parking description:Asphalt Driveway, Attached Garage, Garage - Front Entry
- Garage:Yes
- Garage spaces:1
New listings near 2157 Penn St
- Coming SoonOpen Sun, 11am to 1pm
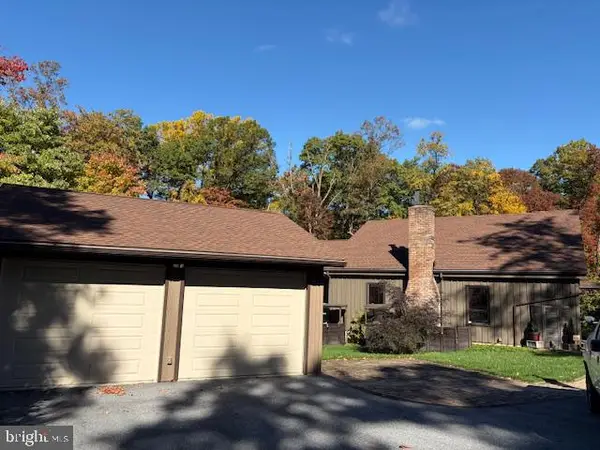 $590,000Coming Soon3 beds 2 baths2,756 sq. ft.
544 Hemlock Ln Ln, LEBANON, PA 17042
MLS# PALN2029258Listed by: KELLER WILLIAMS ELITE - Coming Soon
 $335,000Coming Soon3 beds 2 baths1,842 sq. ft.
1833 Ashton Dr, LEBANON, PA 17046
MLS# PALN2029240Listed by: KELLER WILLIAMS REALTY - Coming SoonOpen Sat, 1 to 3pm
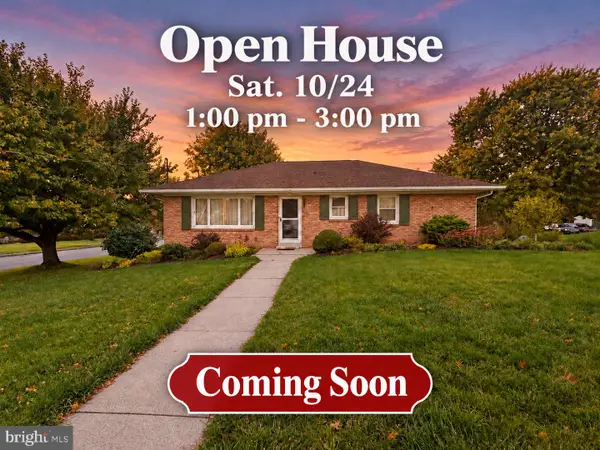 $359,900Coming Soon3 beds 2 baths2,044 sq. ft.
220 Karinch St, LEBANON, PA 17042
MLS# PALN2029236Listed by: IRON VALLEY REAL ESTATE - Coming Soon
 $640,000Coming Soon12 beds -- baths5,918 sq. ft.
613 N 9th St, LEBANON, PA 17046
MLS# PALN2029226Listed by: PEAK ASSET REALTY - Coming SoonOpen Sun, 1 to 3pm
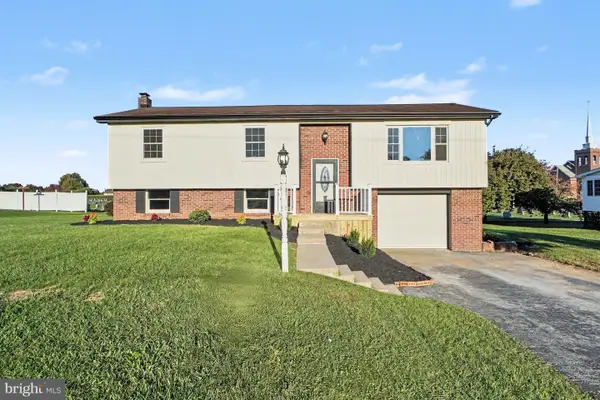 $365,000Coming Soon3 beds 2 baths1,828 sq. ft.
1643 Parkway Dr, LEBANON, PA 17046
MLS# PALN2029222Listed by: REAL OF PENNSYLVANIA - Coming Soon
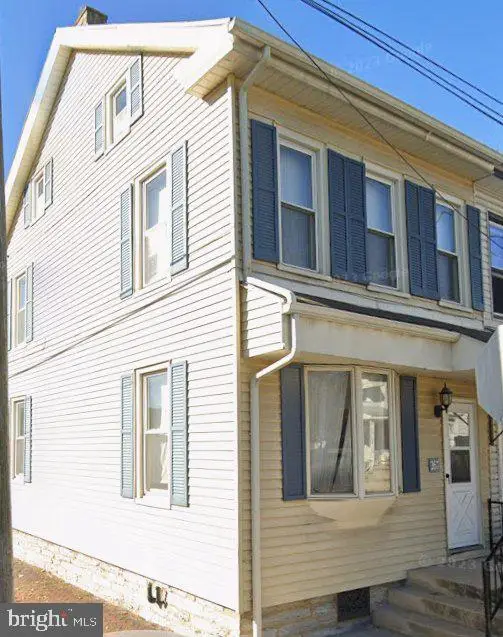 $189,000Coming Soon3 beds 1 baths1,416 sq. ft.
267 S 5th St, LEBANON, PA 17042
MLS# PALN2029220Listed by: REALTY ONE GROUP UNLIMITED - Coming Soon
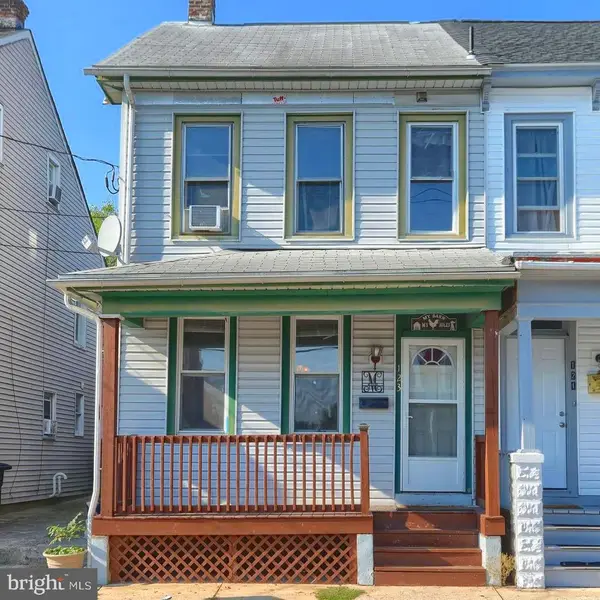 $175,000Coming Soon3 beds 1 baths1,276 sq. ft.
123 Canal St, LEBANON, PA 17046
MLS# PALN2029040Listed by: PRIME HOME REAL ESTATE, LLC - Coming Soon
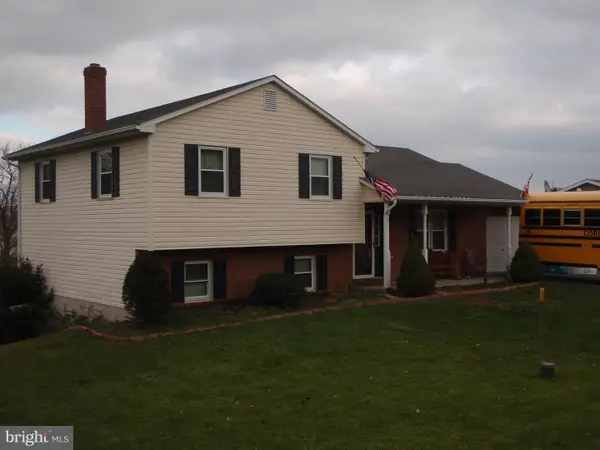 $395,000Coming Soon3 beds 2 baths1,708 sq. ft.
1644 N 8th Ave, LEBANON, PA 17046
MLS# PALN2028276Listed by: HOWARD HANNA KRALL REAL ESTATE - New
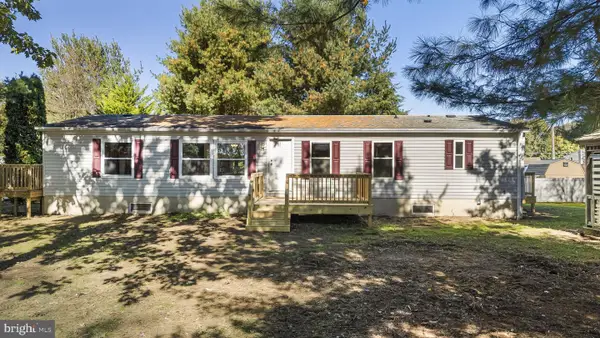 $315,000Active4 beds 2 baths1,512 sq. ft.
1309 Birch Rd, LEBANON, PA 17042
MLS# PALN2029090Listed by: KELLER WILLIAMS REAL ESTATE -EXTON


Protect your home and budget from life's surprises with an Assurant Home Warranty, backed by a partner that supports you through every step of homeownership. Explore Plans.
© 2023 - 2026 ERA Franchise Systems LLC. All rights reserved. ERA Franchise Systems LLC fully supports the principles of the Fair Housing Act and the Equal Opportunity Act. ERA, ERA Real Estate powered, and their respective logos are registered service marks of ERA Franchise Systems LLC. Each office is independently owned and operated.