
260 S 5th St, Lebanon, PA 17042
Local realty services provided by:ERA Martin Associates
260 S 5th St,Lebanon, PA 17042
$170,000
- 3 Beds
- 2 Baths
- 1,164 sq. ft.
- Single family
- Active
Listed by: leidy gonzalez acevedo
Office: coldwell banker realty
MLS#:PALN2028846
Source:BRIGHTMLS
Price summary
- Price:$170,000
- Price per sq. ft.:$146.05
About this home
Welcome to this inviting semi-detached home offering 3 bedrooms and 2 full bathrooms,a great opportunity for first-time buyers or investors seeking a manageable home with convenient off-street parking!
The first floor features the primary bedroom and a full bathroom. Upstairs, you’ll find two additional bedrooms and a second full bathroom. The unfinished attic offers potential for additional usable space, subject to any required permits and approvals.
Enjoy the covered front porch and spacious backyard, perfect for summer gatherings, gardening, or relaxing outdoors.. Schedule your showing today!
Contact an agent
Home facts
- Year built:1945
- Subdivision & Development:NONE AVAILABLE
- Listing ID #:PALN2028846
- Added:2 day(s) ago
- Updated:October 20, 2026 at 02:33 PM
Rooms and interior
- Bedrooms:3
- Total bathrooms:2
- Full bathrooms:2
- Flooring:Vinyl
- Kitchen Description:Oven/Range - Electric
- Basement:Yes
- Basement Description:Unfinished
- Living area:1,164 sq. ft.
Heating and cooling
- Cooling:Window Unit(s)
- Heating:Hot Water, Natural Gas
Structure and exterior
- Roof:Shingle
- Year built:1945
- Building area:1,164 sq. ft.
- Lot area:0.11 Acres
- Architectural Style:Traditional
- Construction Materials:Aluminum Siding
- Foundation Description:Crawl Space
- Levels:2 1/2 Stories
Utilities
- Water:Public
- Sewer:Public Sewer
Finances and disclosures
- Price:$170,000
- Price per sq. ft.:$146.05
- Tax amount:$1,939 (2026)
Parking
- Parking description:Off Street, On Street
New listings near 260 S 5th St
- Coming Soon
 $335,000Coming Soon3 beds 2 baths1,842 sq. ft.
1833 Ashton Dr, LEBANON, PA 17046
MLS# PALN2029240Listed by: KELLER WILLIAMS REALTY - Coming SoonOpen Sat, 1 to 3pm
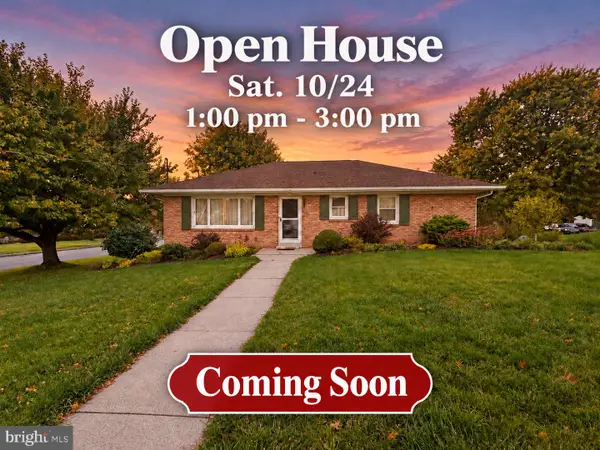 $359,900Coming Soon3 beds 2 baths2,044 sq. ft.
220 Karinch St, LEBANON, PA 17042
MLS# PALN2029236Listed by: IRON VALLEY REAL ESTATE - Coming Soon
 $640,000Coming Soon12 beds -- baths5,918 sq. ft.
613 N 9th St, LEBANON, PA 17046
MLS# PALN2029226Listed by: PEAK ASSET REALTY - Coming SoonOpen Sun, 1 to 3pm
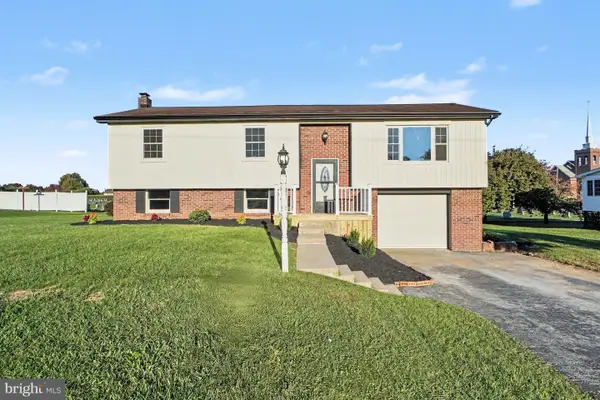 $365,000Coming Soon3 beds 2 baths1,828 sq. ft.
1643 Parkway Dr, LEBANON, PA 17046
MLS# PALN2029222Listed by: REAL OF PENNSYLVANIA - Coming Soon
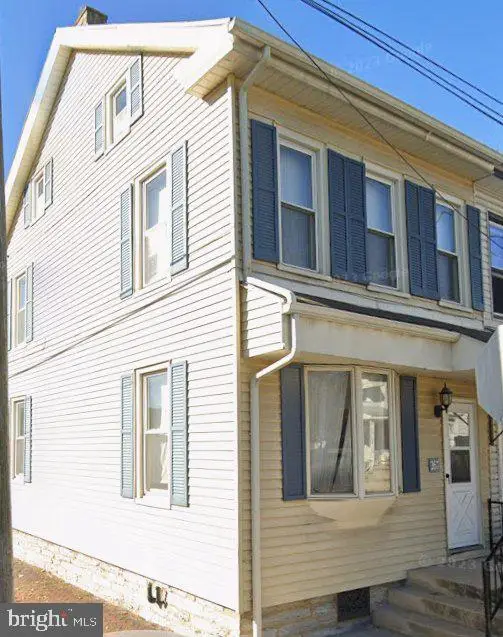 $189,000Coming Soon3 beds 1 baths1,416 sq. ft.
267 S 5th St, LEBANON, PA 17042
MLS# PALN2029220Listed by: REALTY ONE GROUP UNLIMITED - Coming Soon
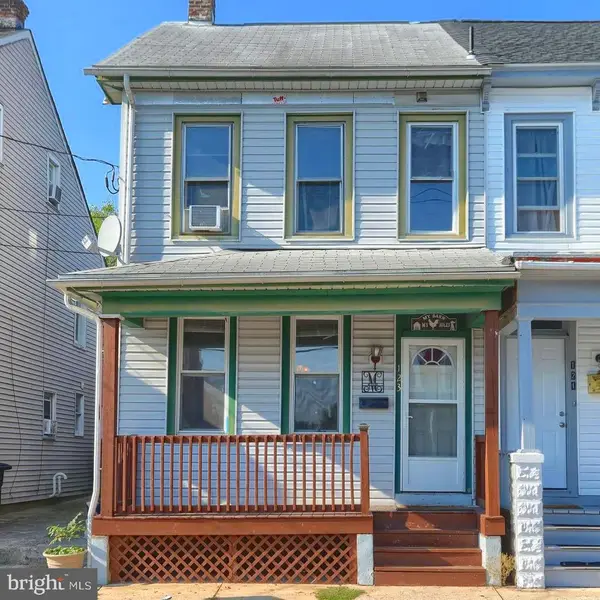 $175,000Coming Soon3 beds 1 baths1,276 sq. ft.
123 Canal St, LEBANON, PA 17046
MLS# PALN2029040Listed by: PRIME HOME REAL ESTATE, LLC - Coming Soon
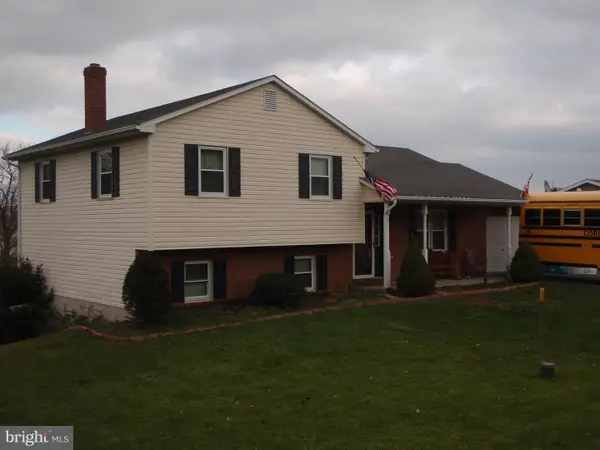 $395,000Coming Soon3 beds 2 baths1,708 sq. ft.
1644 N 8th Ave, LEBANON, PA 17046
MLS# PALN2028276Listed by: HOWARD HANNA KRALL REAL ESTATE - New
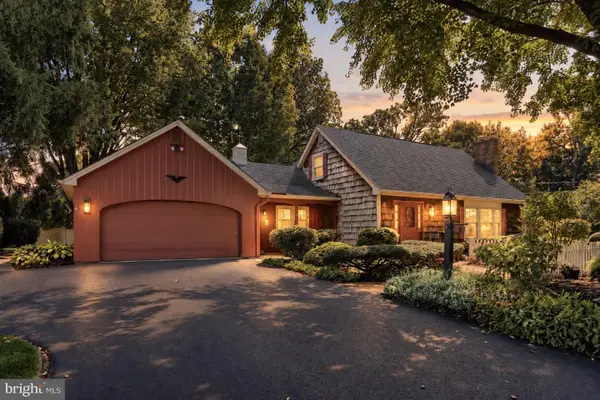 $450,000Active4 beds 3 baths2,661 sq. ft.
8 Pennwood Rd, LEBANON, PA 17042
MLS# PALN2029176Listed by: HOWARD HANNA KRALL REAL ESTATE - New
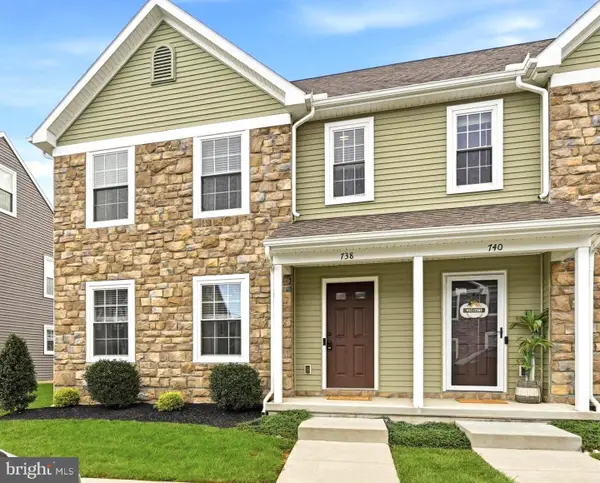 $305,000Active3 beds 3 baths1,783 sq. ft.
738 Farmwood Ln, LEBANON, PA 17042
MLS# PALN2029242Listed by: HOWARD HANNA KRALL REAL ESTATE - New
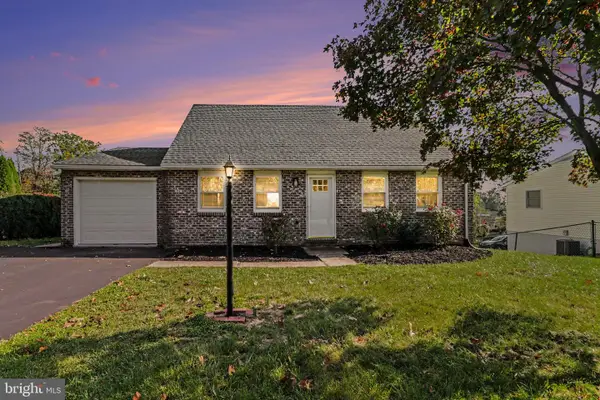 $319,000Active4 beds 2 baths1,474 sq. ft.
1530 Jody Ave, LEBANON, PA 17046
MLS# PALN2029268Listed by: KELLER WILLIAMS OF CENTRAL PA


Protect your home and budget from life's surprises with an Assurant Home Warranty, backed by a partner that supports you through every step of homeownership. Explore Plans.
© 2023 - 2026 ERA Franchise Systems LLC. All rights reserved. ERA Franchise Systems LLC fully supports the principles of the Fair Housing Act and the Equal Opportunity Act. ERA, ERA Real Estate powered, and their respective logos are registered service marks of ERA Franchise Systems LLC. Each office is independently owned and operated.